9508 Falconry Lane,Vancleave, MS 39565
Vancleave, MS 39565

Description
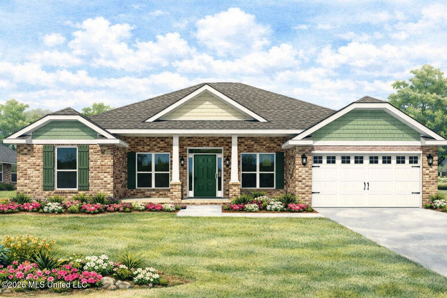
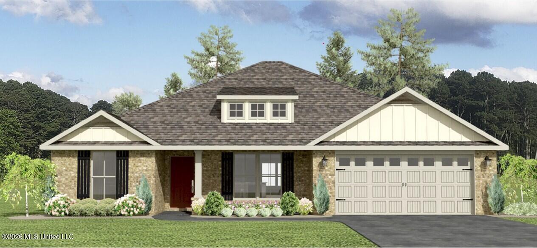
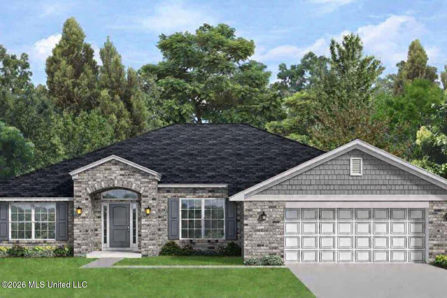
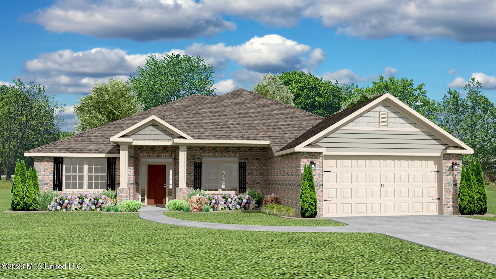
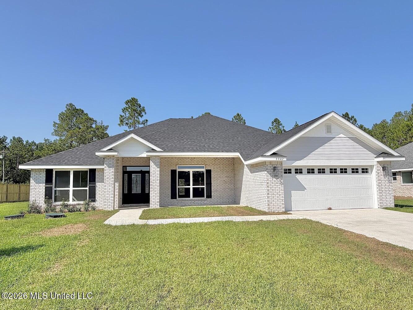
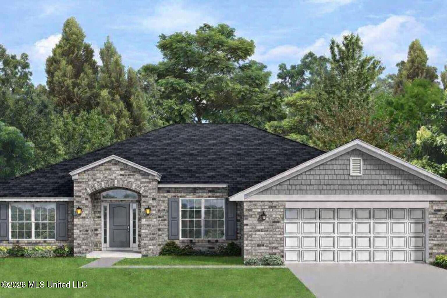
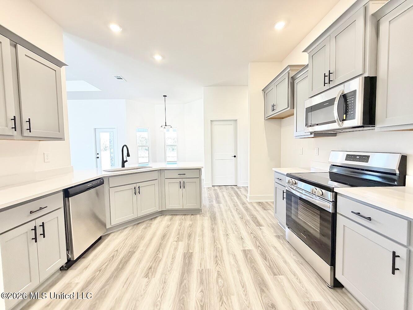
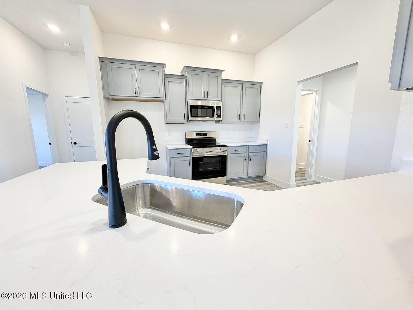
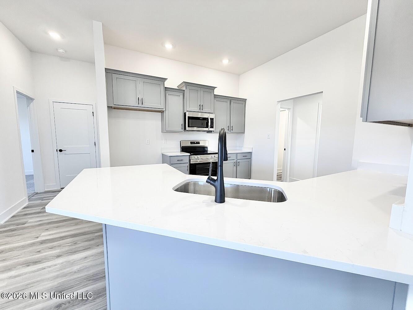
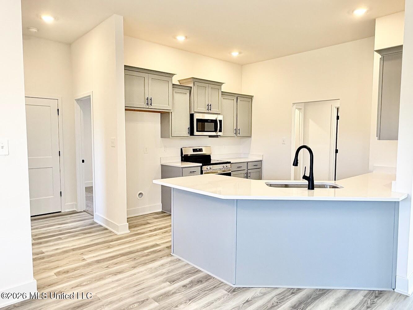
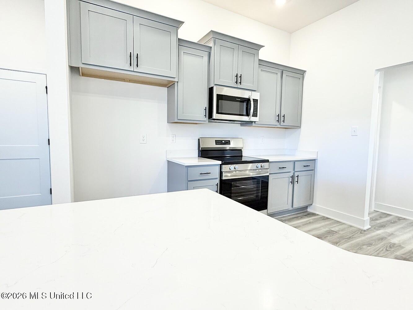
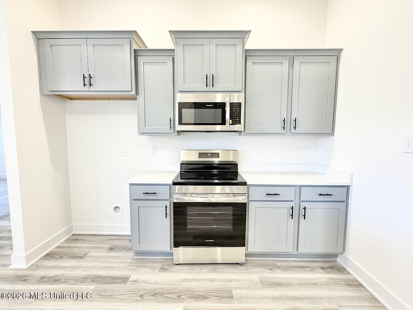
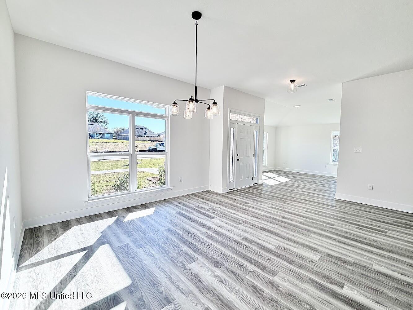
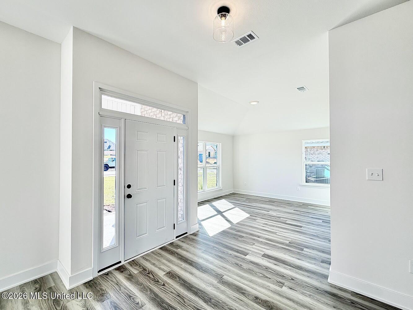
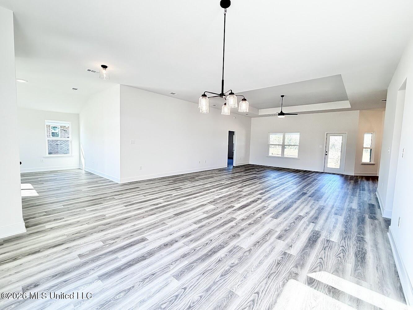
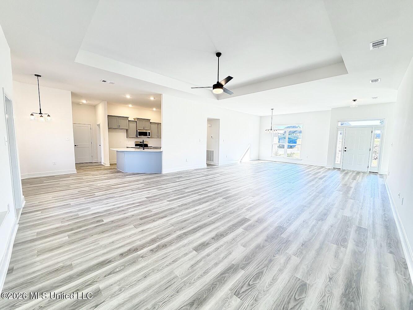
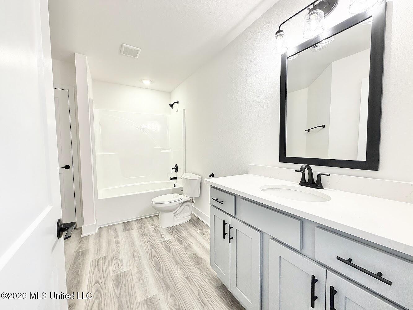
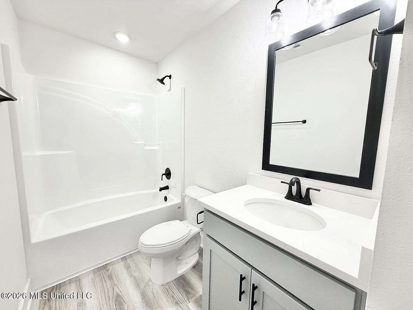
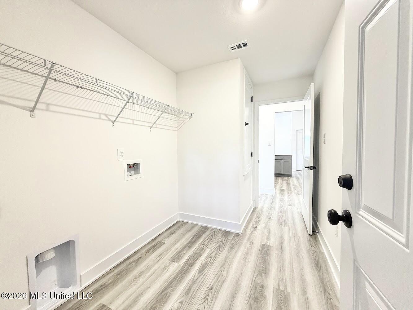
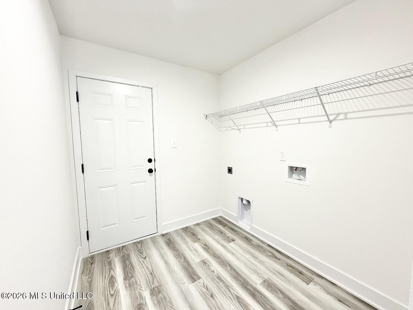
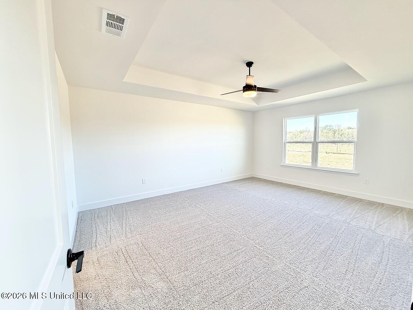
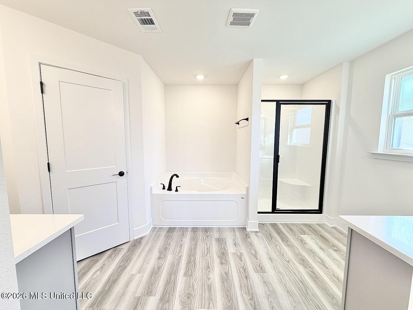
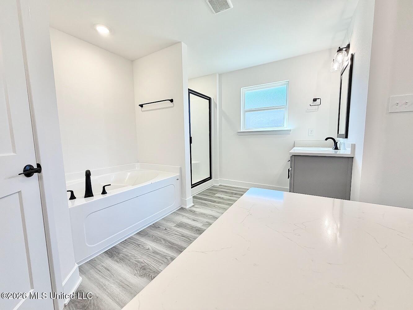
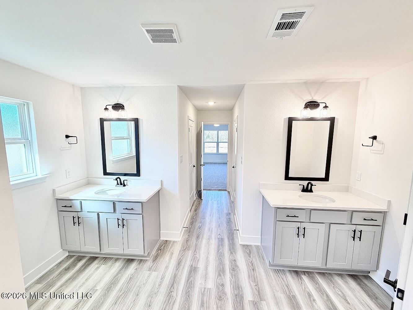
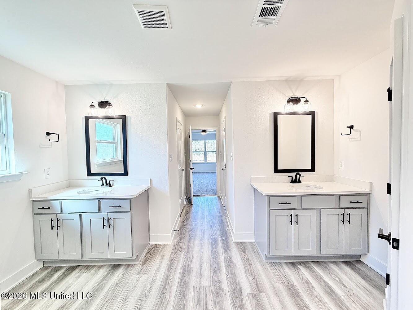
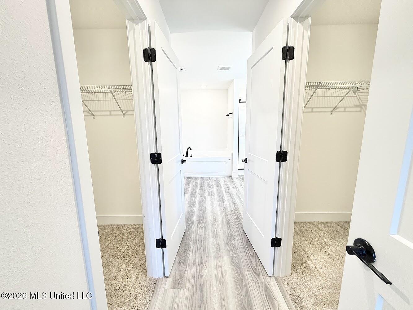
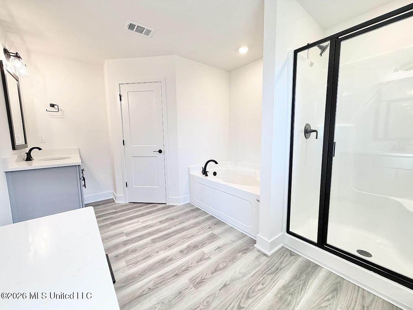
Step into timeless style and modern comfort in this beautifully designed 4-bedroom, 3-bath home. The open-concept layout showcases whole-home granite countertops complemented by crisp white cabinetry, creating a bright, elegant atmosphere throughout the kitchen and baths. Enjoy luxury vinyl flooring that flows seamlessly through every room-offering durability, warmth, and sophistication. The spacious family room is perfect for entertaining or relaxing, while the master suite features trey ceilings, dual walk-in closets, and a spa-inspired bath for your private retreat. With a covered porch, two-car garage, and thoughtful design details throughout, this home blends functionality with refined style-crafted for everyday living with a touch of luxury. Located in a setting while still being close to shopping, dining, museums, art galleries, casinos and beaches. Photos are not of the home. Photos are of the same or similar floor plan. Colors and options may differ.
Details
| MLS # | 4161787 |
|---|---|
| Listing Type | For Sale |
| Style | House |
| HOA Dues | $320 |
| Sub-Type | Resale |
| Status | Active |
| Year | 2026 |
| Days On Site | 10 |
| Listing Provided By | Adams Homes, L.L.C. | Donna B Dehaan |
Features
| Bed(s) | 4 |
|---|---|
| Bath(s) | 3 Total |
| SQ Feet | 2,508 |
| Garage | 2 |
| Story(s) | 1 |
| Acreage | 0.23 |
Interior
| Rooms Total | 0 |
|---|---|
| Cooling Yes / No | Yes |
| Cooling | Ceiling Fan(s), Electric, Heat Pump |
| Heating Yes / No | Yes |
| Heating | Electric, Heat Pump |
| Interior Features | Breakfast Bar, Ceiling Fan(s), Double Vanity, Eat-in Kitchen, Entrance Foyer, Granite Counters, High Ceilings, His and Hers Closets, Pantry, Recessed Lighting, Tray Ceiling(s), Walk-In Closet(s) |
| Window Features | Low-Emissivity Windows, Double Pane Windows, Insulated Windows, Screens |
| Appliances | Dishwasher, Disposal, Electric Range, Microwave, Plumbed For Ice Maker, Stainless Steel Appliance(s) |
Exterior
| Exterior Features | Private Yard |
|---|---|
| Roof | Architectural Shingles |
| Security Features | Carbon Monoxide Detector(s), Smoke Detector(s) |
| Construction Materials | Brick |
| Foundation Details | Slab |
| Lot Features | Rectangular Lot |
Parking
| Garage Yes / No | Yes |
|---|---|
| Attached Garage Yes / No | No |
| Parking Features | Concrete, Driveway, Garage Door Opener |
Location
| Community Features | Sidewalks, Street Lights |
|---|
Utilities
| Utilities | Electricity Connected, Sewer Connected, Water Connected, Underground Utilities |
|---|
Area Information
| State | MS |
|---|---|
| County | Jackson |
| City | Vancleave |
| Zip Code | 39565 |
| Area | Jackson |
| Community Name | Osprey Landing |
| School District | Jackson CO Dist |
| Listing VS Median (in Osprey Landing) | |
Price: $361,230 low | high Med: $349,800 sqft: 2,508 low | high Med: 2,404 $ / sqft: $144 low | high Med: $146 On site: 10 low | high Med: 82.5 | |
Request a showing
Request a showing
 The information is being provided by MLS United. Information deemed accurate but not guaranteed. Information is provided for consumers personal, non-commercial use, and may not be used for any purpose other than the identification of potential properties for purchase. Copyright 2026 MLS United. All Rights Reserved.
Contact
Learn More About This Property

| State | MS |
|---|---|
| County | Jackson |
| City | Vancleave |
| Zip Code | 39565 |
| Area | Jackson |
| Community Name | Osprey Landing |
| School District | Jackson CO Dist |
| Listing VS Median (in Osprey Landing) | |
Price: $361,230 low | high Med: $349,800 sqft: 2,508 low | high Med: 2,404 $ / sqft: $144 low | high Med: $146 On site: 10 low | high Med: 82.5 | |