9504 Falconry Lane,Vancleave, MS 39565
Vancleave, MS 39565

Description
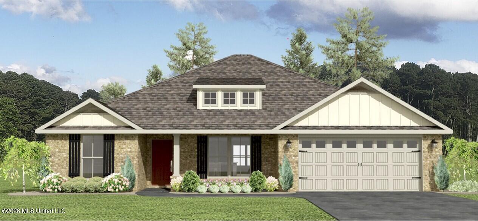
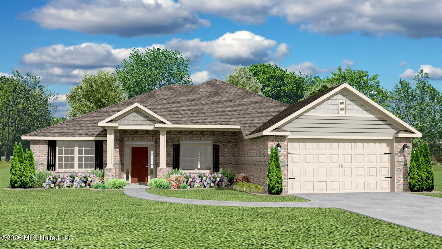
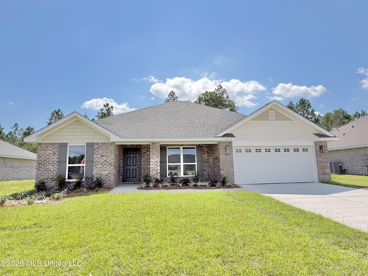
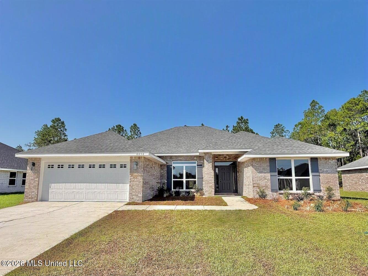
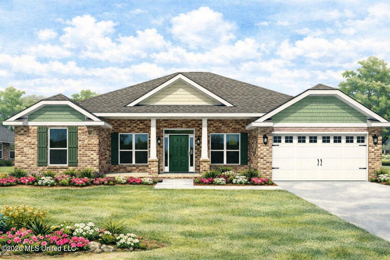
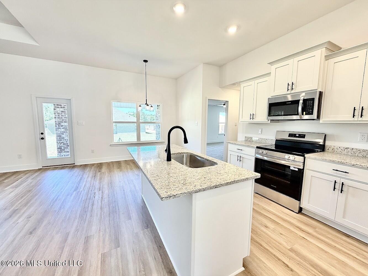
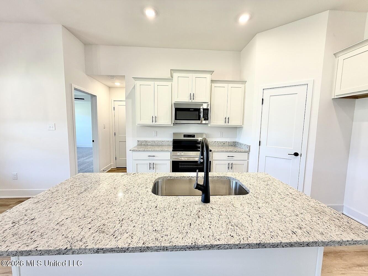
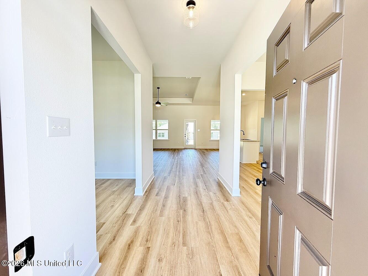
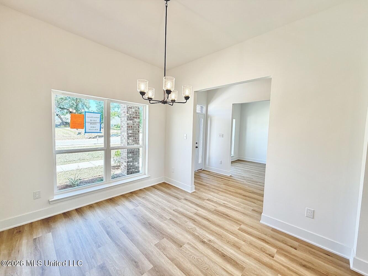
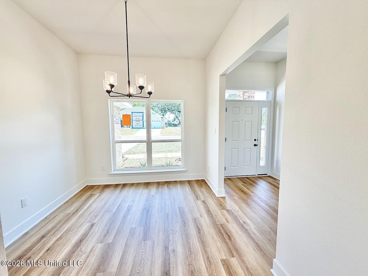
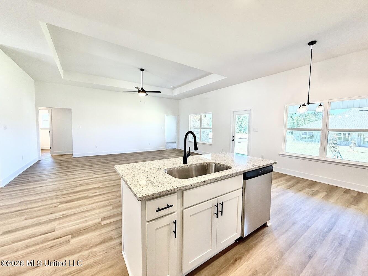
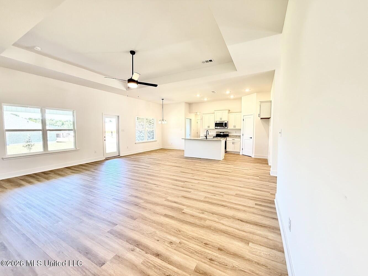
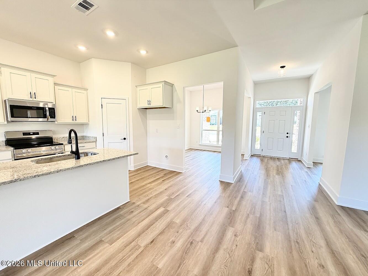
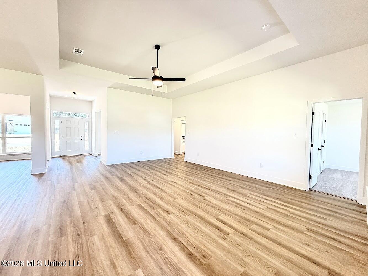
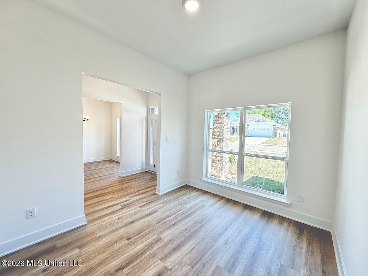
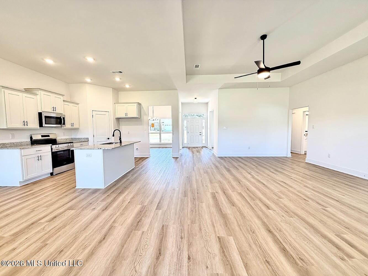
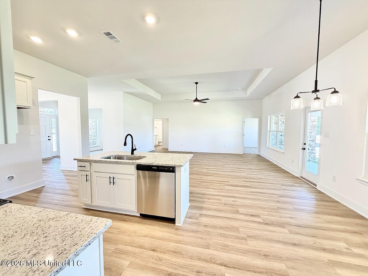
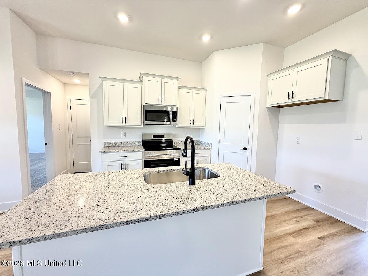
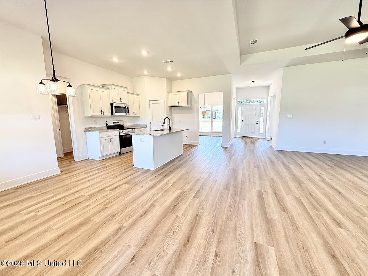
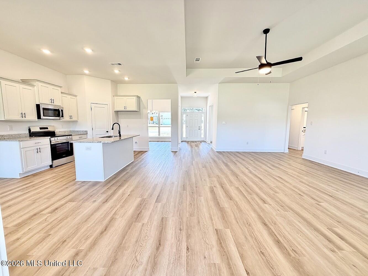
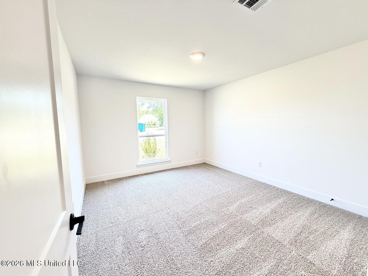
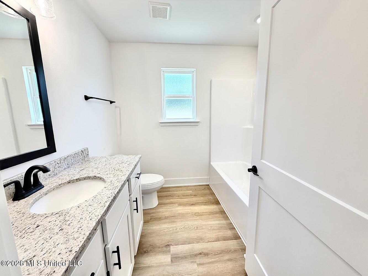
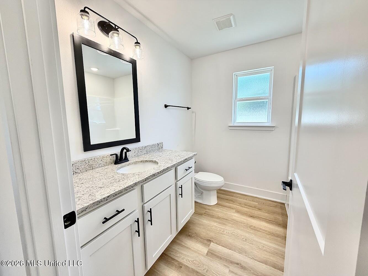
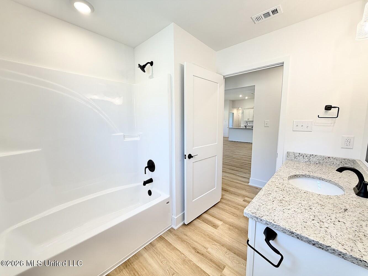
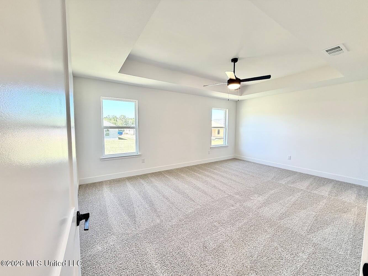
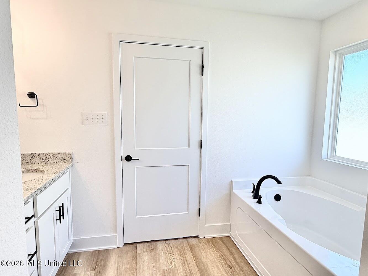
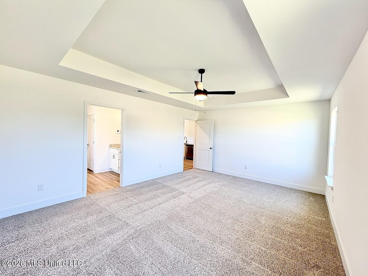
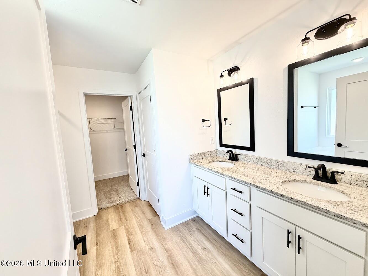
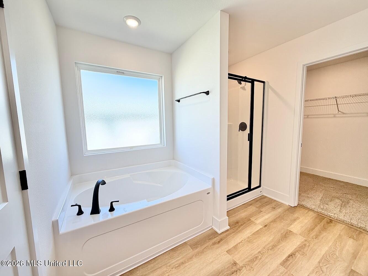
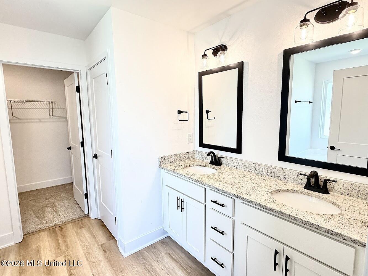
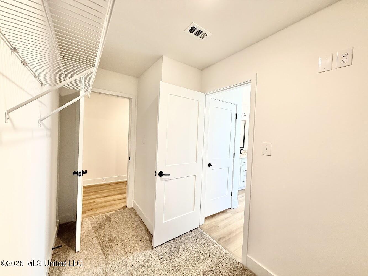
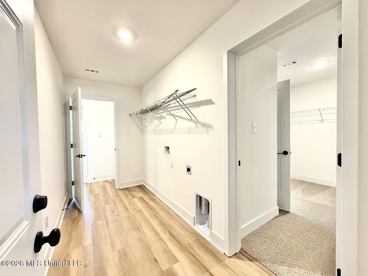
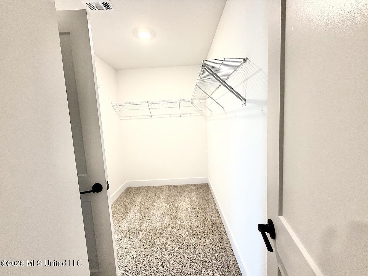
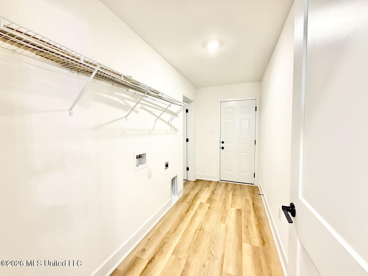
***PHOTO RENDERING*** Experience elevated living in this exquisite 4-bedroom, 2-bath all-brick home, perfectly positioned within a beautifully designed sidewalk- and streetlight-lined community. This home offers both refined style and everyday comfort. Inside, an open-concept floor plan is enhanced by luxury vinyl flooring throughout, creating a seamless flow between spaces. The beautiful kitchen serves as the heart of the home, featuring gleaming granite countertops, stainless steel appliances, ideal for both casual living and upscale entertaining. A formal dining room provides the perfect setting for memorable gatherings, while a separate private study offers a quiet retreat for work or relaxation. The spacious living area opens effortlessly to a covered patio, extending your living space outdoors and creating an inviting atmosphere for year-round enjoyment. The primary suite is thoughtfully designed as a serene escape, complemented by three additional bedrooms that offer flexibility and comfort. Every detail of this home reflects quality craftsmanship and modern elegance. Located in a welcoming, walkable neighborhood with charming sidewalks and softly lit streets, this home delivers a perfect balance of luxury, convenience, and community living. Photos are not of the home. Photos are of a home with the same or similar floor plan. Colors and options may differ.
Details
| MLS # | 4148118 |
|---|---|
| Listing Type | For Sale |
| Style | House |
| HOA Dues | $320 |
| Sub-Type | Resale |
| Status | Active |
| Year | 2026 |
| Days On Site | 143 |
| Listing Provided By | Adams Homes, L.L.C. | Donna B Dehaan |
Features
| Bed(s) | 4 |
|---|---|
| Bath(s) | 2 Total |
| SQ Feet | 2,202 |
| Garage | 2 |
| Story(s) | 1 |
| Acreage | 0.24 |
Interior
| Rooms Total | 0 |
|---|---|
| Cooling Yes / No | Yes |
| Cooling | Ceiling Fan(s), Electric, Heat Pump |
| Heating Yes / No | Yes |
| Heating | Electric, Heat Pump |
| Interior Features | Ceiling Fan(s), Double Vanity, Eat-in Kitchen, Entrance Foyer, Granite Counters, Pantry, Recessed Lighting, Soaking Tub, Tray Ceiling(s), Walk-In Closet(s), Kitchen Island |
| Window Features | Low-Emissivity Windows, Double Pane Windows, Insulated Windows, Screens |
| Appliances | Dishwasher, Disposal, Electric Range, Microwave, Plumbed For Ice Maker, Stainless Steel Appliance(s) |
Exterior
| Exterior Features | Private Yard |
|---|---|
| Roof | Architectural Shingles |
| Security Features | Carbon Monoxide Detector(s), Smoke Detector(s) |
| Construction Materials | Brick |
| Foundation Details | Slab |
| Lot Features | Rectangular Lot |
Parking
| Garage Yes / No | Yes |
|---|---|
| Attached Garage Yes / No | No |
| Parking Features | Concrete, Driveway, Garage Door Opener, Garage Faces Front |
Location
| Community Features | Sidewalks, Street Lights |
|---|
Utilities
| Utilities | Electricity Connected, Sewer Connected, Water Connected, Underground Utilities |
|---|
Area Information
| State | MS |
|---|---|
| County | Jackson |
| City | Vancleave |
| Zip Code | 39565 |
| Area | Jackson |
| Community Name | Osprey Landing |
| School District | Jackson CO Dist |
| Listing VS Median (in Osprey Landing) | |
Price: $345,531 low | high Med: $354,030 sqft: 2,202 low | high Med: 2,508 $ / sqft: $157 low | high Med: $141 On site: 143 low | high Med: 30 | |
Request a showing
Request a showing
 The information is being provided by MLS United. Information deemed accurate but not guaranteed. Information is provided for consumers personal, non-commercial use, and may not be used for any purpose other than the identification of potential properties for purchase. Copyright 2026 MLS United. All Rights Reserved.
Contact
Learn More About This Property

| State | MS |
|---|---|
| County | Jackson |
| City | Vancleave |
| Zip Code | 39565 |
| Area | Jackson |
| Community Name | Osprey Landing |
| School District | Jackson CO Dist |
| Listing VS Median (in Osprey Landing) | |
Price: $345,531 low | high Med: $354,030 sqft: 2,202 low | high Med: 2,508 $ / sqft: $157 low | high Med: $141 On site: 143 low | high Med: 30 | |