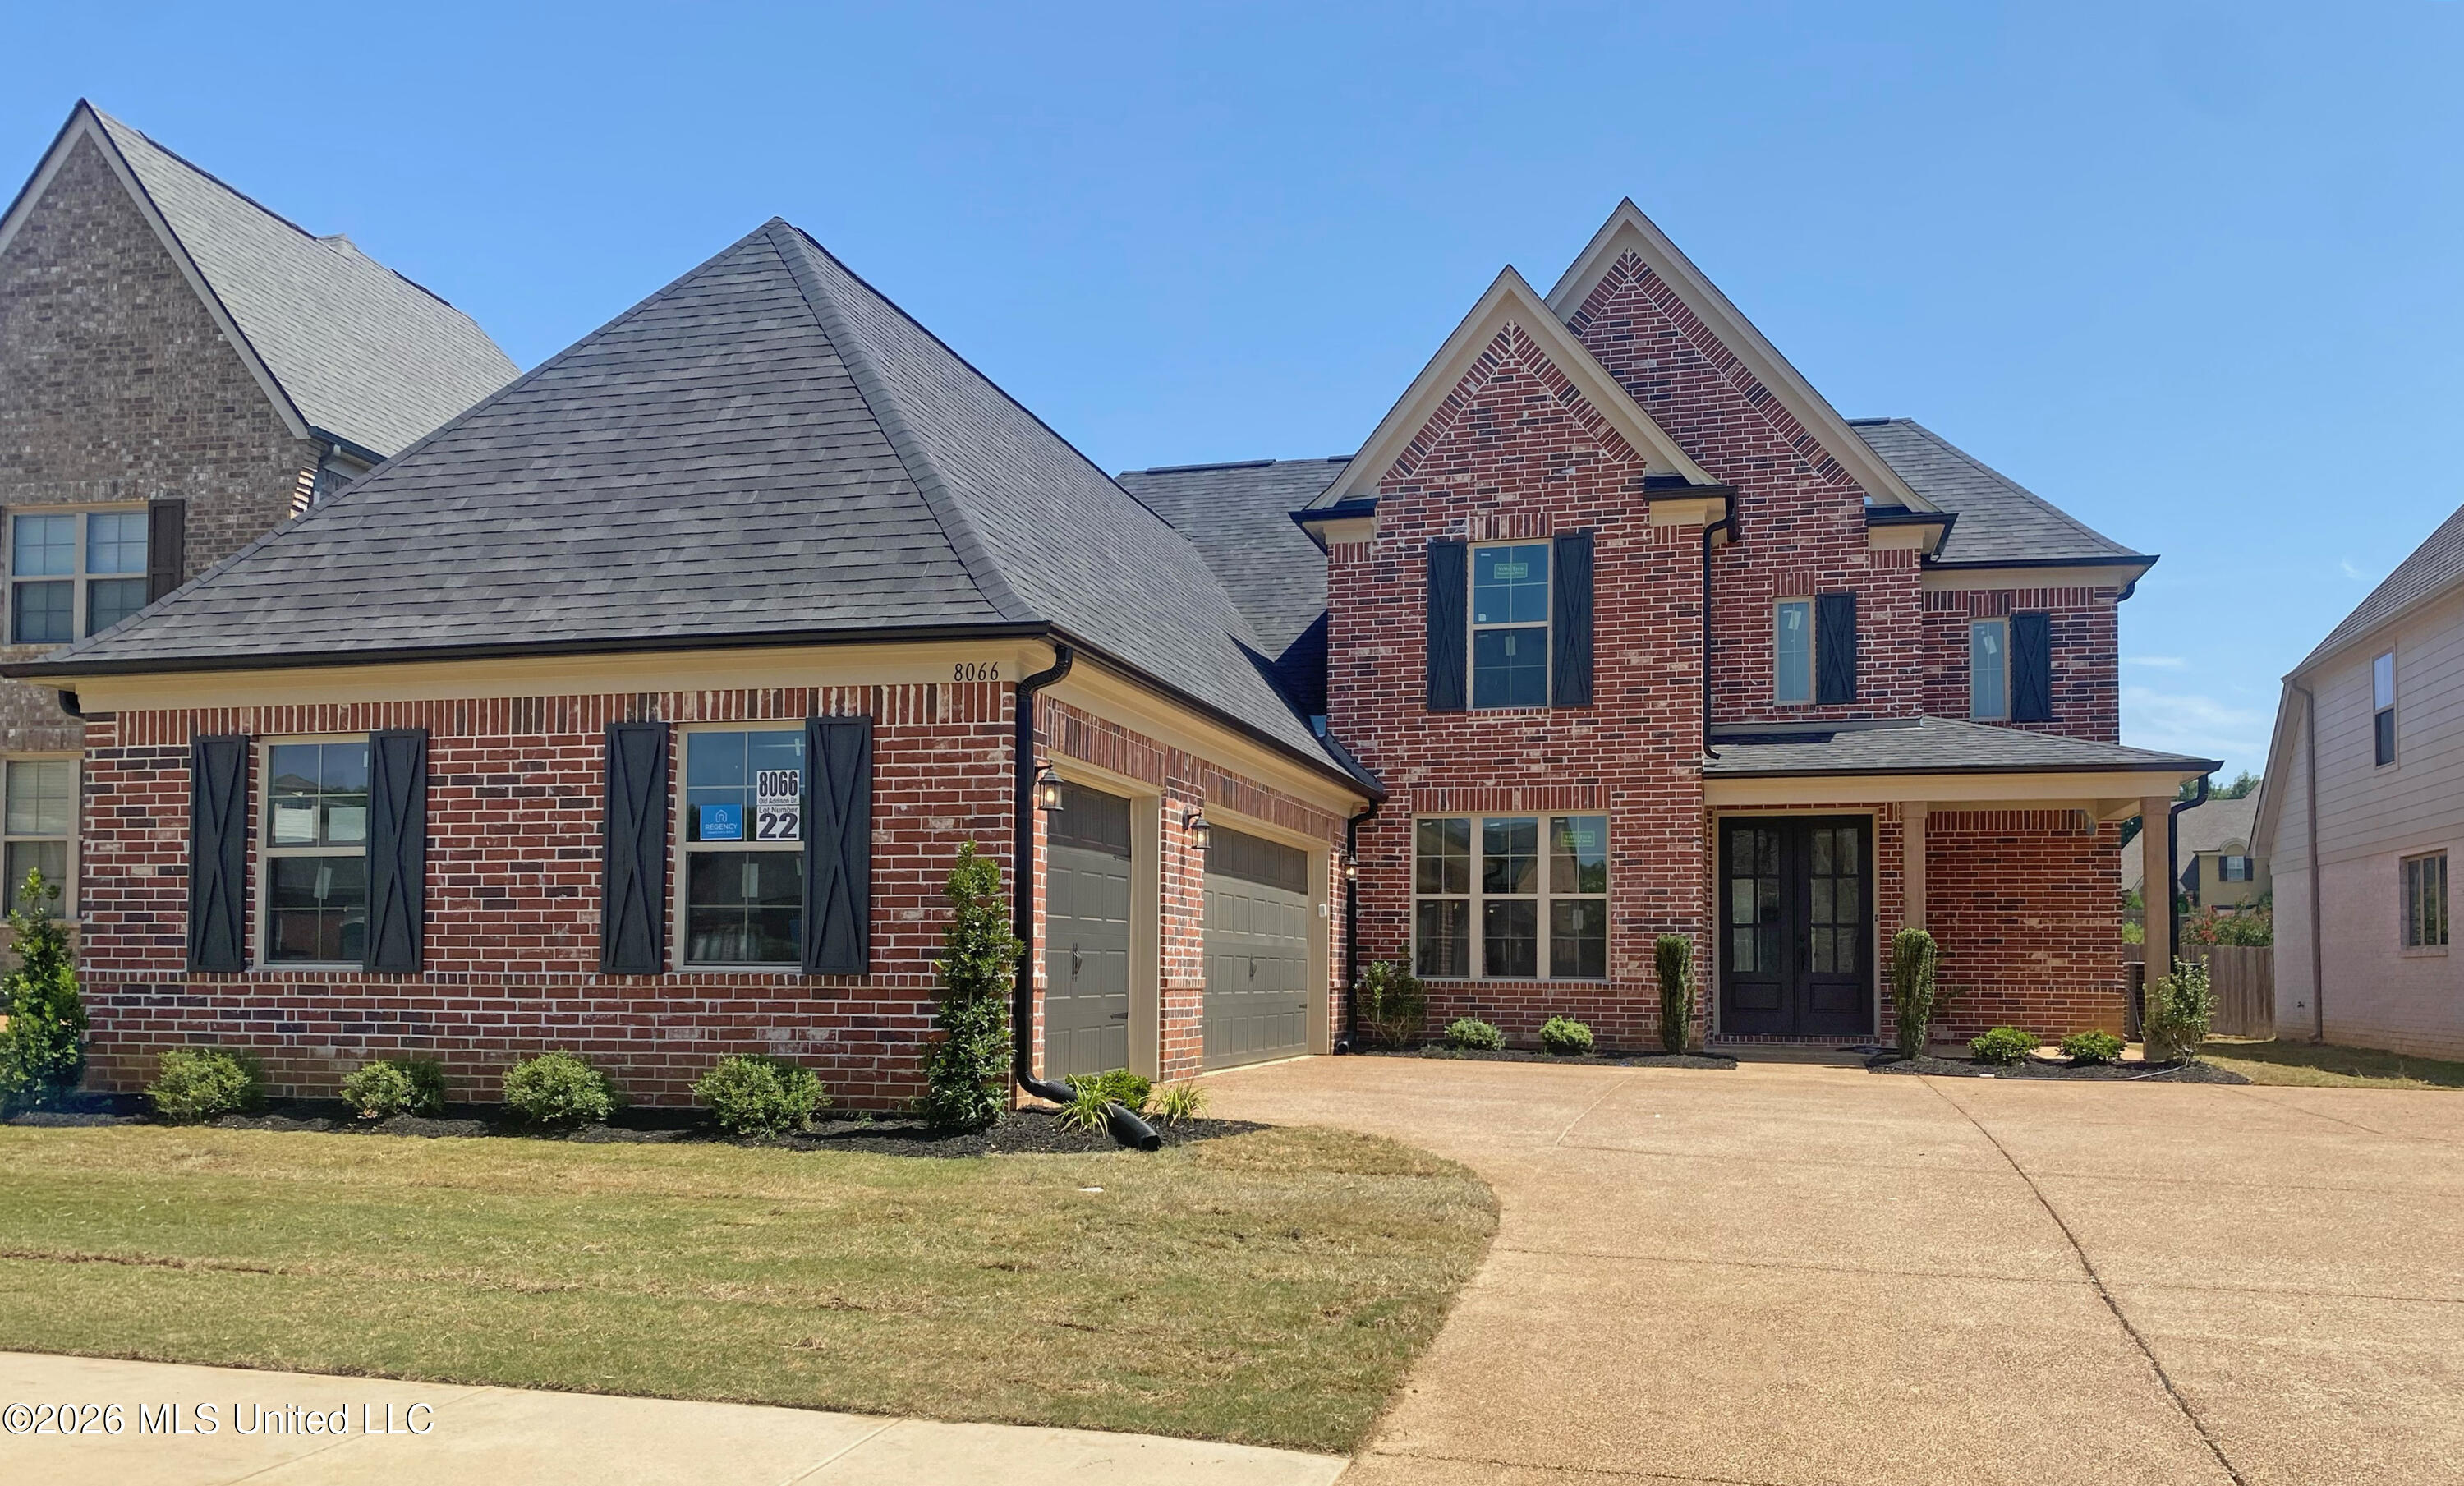
8066 Old Addison Drive,Olive Branch, MS 38654
Olive Branch, MS 38654

Description
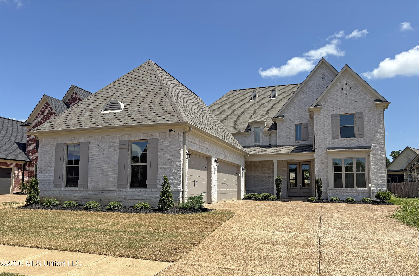
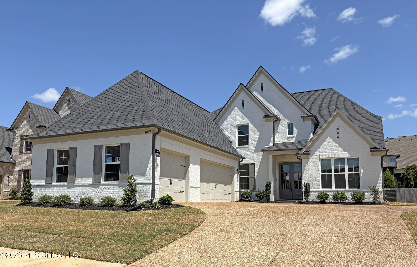
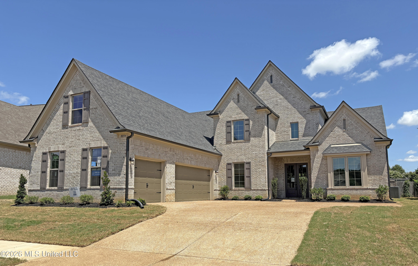
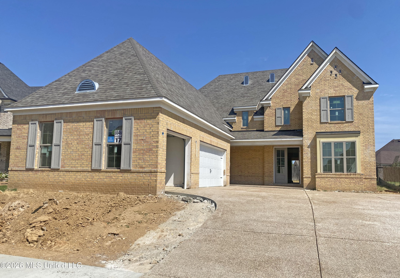
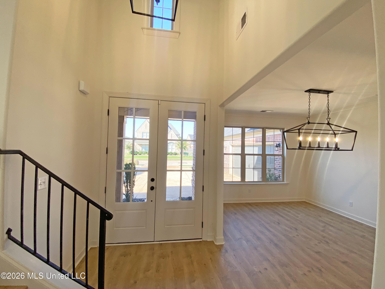
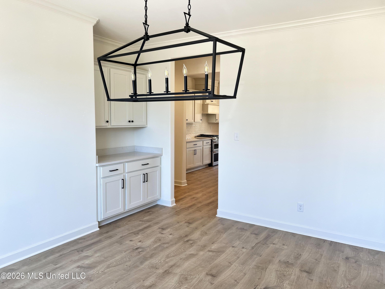
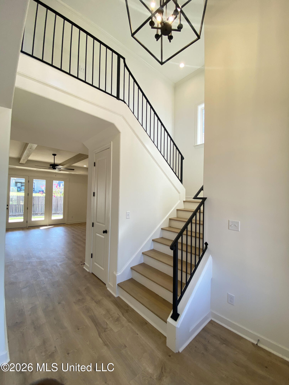
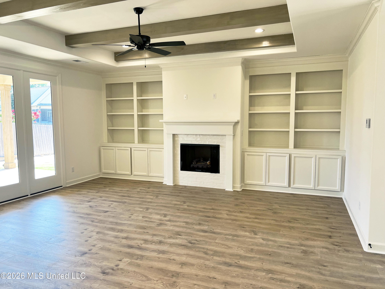
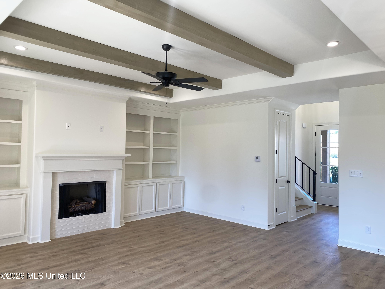
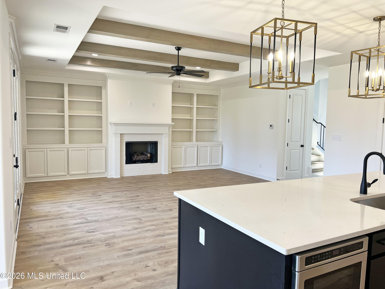
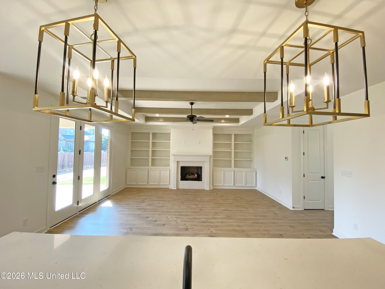
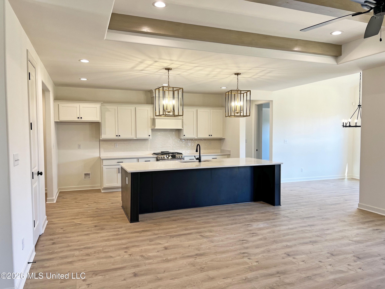
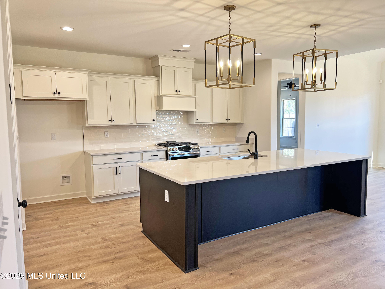
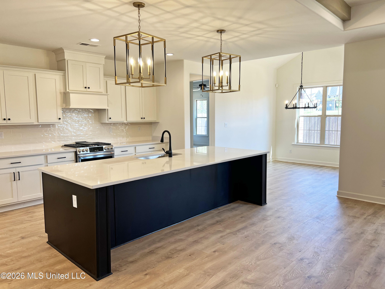
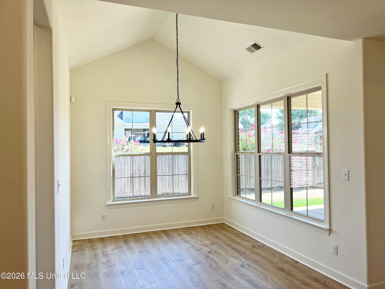
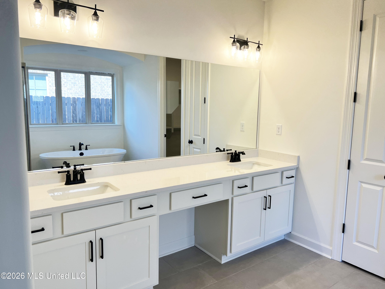
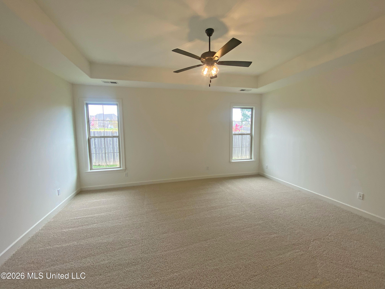
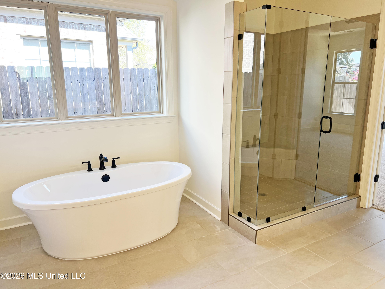
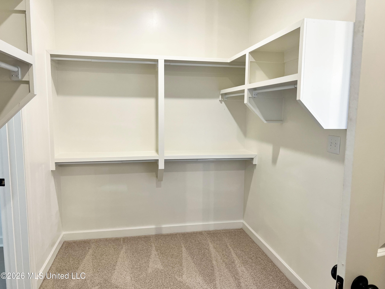
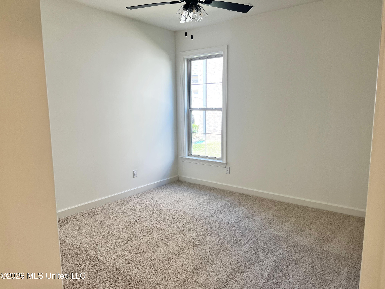
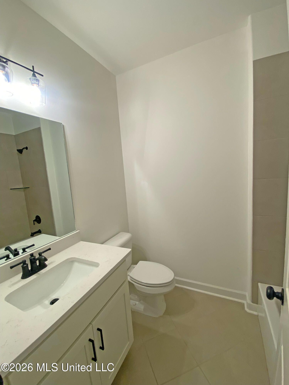
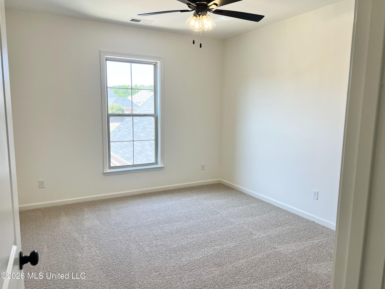
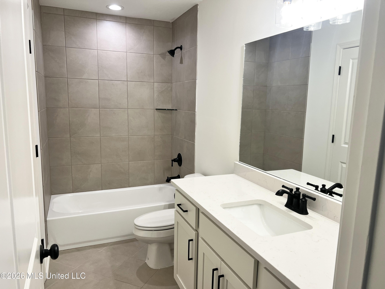
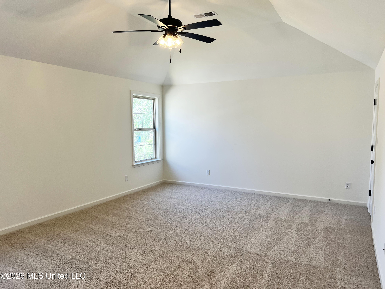
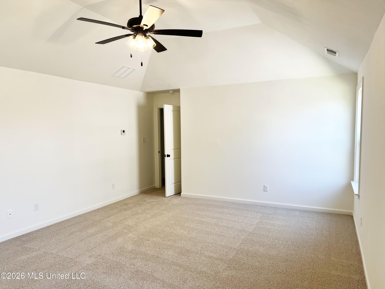
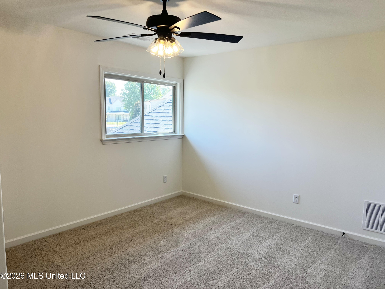
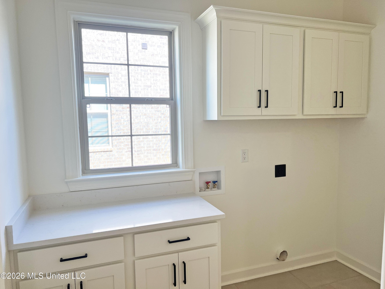
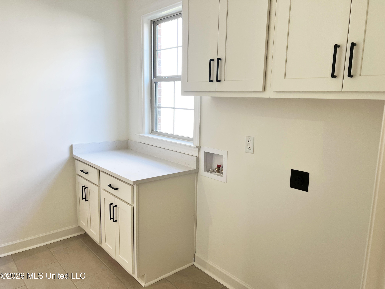
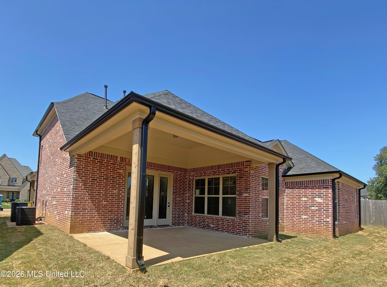
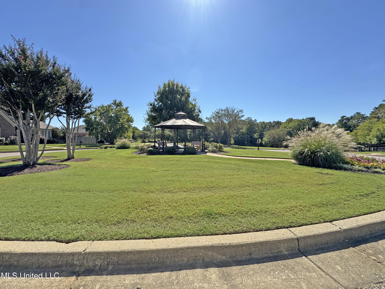
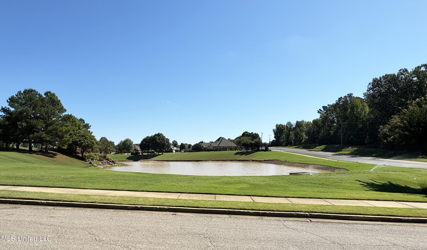
Discover the Lewis plan in the Dawkins Farm subdivision in Olive Branch, MS - a beautifully designed 5 bedroom, 4 bath home offering space, style, and luxury throughout. Estimated for completion in September 2026, this thoughtfully crafted open-concept floorplan blends elegant finishes with everyday functionality. Step inside to find custom trim details that elevate the home's character, including built-in lockers, designer bookshelves, and a striking beamed ceiling that anchors the main living area. The spacious great room flows seamlessly into the chef-inspired kitchen, creating the perfect setting for entertaining and daily living alike. The kitchen is a true centerpiece, featuring quartz countertops, a large island ideal for gathering, stylish backsplash, custom vent hood, gas double oven range, microwave drawer, and a generous walk-in pantry complete with wood shelving. Enjoy both a bright breakfast area for casual dining and a formal dining room perfect for hosting holidays and special occasions. The luxurious primary suite offers a private retreat with a spa-like bath showcasing a freestanding tub, walk-in shower with seamless glass, quartz countertops, double vanity, and an oversized walk-in closet with wood shelving for exceptional storage and organization. With five spacious bedrooms and four full baths, this home provides flexibility for guests, a home office, or multi-generational living. Step outside to relax or entertain under the covered outdoor living area, overlooking a fenced backyard that offers privacy and room to play. A three-car garage provides ample space for vehicles, storage, or hobbies. Located in one of Olive Branch's most desirable communities, the Lewis plan offers refined finishes, functional design, and timeless appeal - all in Dawkins Farm. Don't miss the opportunity to make this exceptional new home yours.
Details
| MLS # | 4138887 |
|---|---|
| Listing Type | For Sale |
| Style | House |
| HOA Dues | $1,300 |
| Sub-Type | Resale |
| Status | Active |
| Year | 2026 |
| Days On Site | 228 |
| Listing Provided By | Regency Realty, Llc | Sasha V Colbert |
Features
| Bed(s) | 5 |
|---|---|
| Bath(s) | 4 Total |
| SQ Feet | 3,270 |
| Garage | 3 |
| Story(s) | 2 |
| Zoning | General Residential |
| Acreage | 0.17 |
Interior
| Rooms Total | 13 |
|---|---|
| Cooling Yes / No | Yes |
| Cooling | Ceiling Fan(s), Central Air, Gas |
| Heating Yes / No | Yes |
| Heating | Central, Fireplace(s), Natural Gas |
| Interior Features | Beamed Ceilings, Bookcases, Built-in Features, Cathedral Ceiling(s), Ceiling Fan(s), Coffered Ceiling(s), Crown Molding, Double Vanity, Entrance Foyer, High Ceilings, Kitchen Island, Open Floorplan, Pantry, Primary Downstairs, Recessed Lighting, Tray Ceiling(s), Vaulted Ceiling(s), Walk-In Closet(s) |
| Window Features | Double Pane Windows, Vinyl |
| Appliances | Dishwasher, Disposal, Gas Water Heater, Microwave, Stainless Steel Appliance(s), Vented Exhaust Fan, See Remarks |
Exterior
| Exterior Features | Rain Gutters |
|---|---|
| Roof | Architectural Shingles |
| Security Features | Security System, Smoke Detector(s) |
| Construction Materials | Brick, Hardi Plank Type |
| Foundation Details | Slab |
| Lot Features | Landscaped |
Parking
| Attached Garage Yes / No | Yes |
|---|---|
| Parking Features | Carriage Load, Attached, Garage Door Opener, Garage Faces Side, Concrete |
Utilities
| Utilities | Electricity Connected, Natural Gas Connected, Sewer Connected, Water Connected, Natural Gas in Kitchen |
|---|
Taxes
| Property | 868 |
|---|
Area Information
| State | MS |
|---|---|
| County | DeSoto |
| City | Olive Branch |
| Zip Code | 38654 |
| Area | DeSoto |
| Community Name | Dawkins Farm |
| School District | Desoto CO Dist |
| Elementary School | Olive Branch |
| High School | Olive Branch |
| Listing VS Median (in Dawkins Farm) | |
Price: $529,900 low | high Med: $542,400 sqft: 3,270 low | high Med: 3,331 $ / sqft: $162 low | high Med: $163 On site: 228 low | high Med: 228 | |
Market Activity 38654
Request a showing
Request a showing
 The information is being provided by MLS United. Information deemed accurate but not guaranteed. Information is provided for consumers personal, non-commercial use, and may not be used for any purpose other than the identification of potential properties for purchase. Copyright 2026 MLS United. All Rights Reserved.
Contact
Learn More About This Property

| State | MS |
|---|---|
| County | DeSoto |
| City | Olive Branch |
| Zip Code | 38654 |
| Area | DeSoto |
| Community Name | Dawkins Farm |
| School District | Desoto CO Dist |
| Elementary School | Olive Branch |
| High School | Olive Branch |
| Listing VS Median (in Dawkins Farm) | |
Price: $529,900 low | high Med: $542,400 sqft: 3,270 low | high Med: 3,331 $ / sqft: $162 low | high Med: $163 On site: 228 low | high Med: 228 | |