

Description
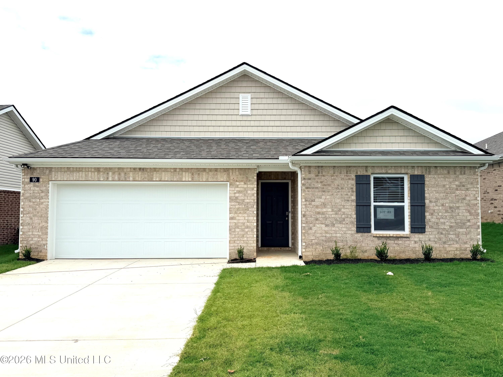
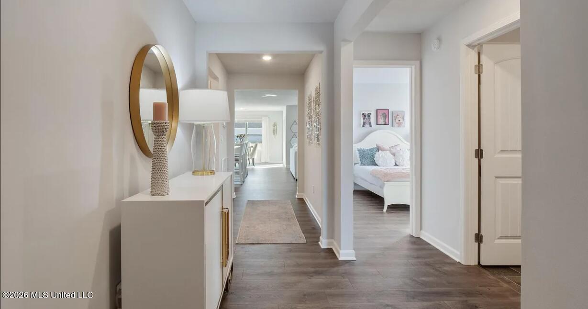
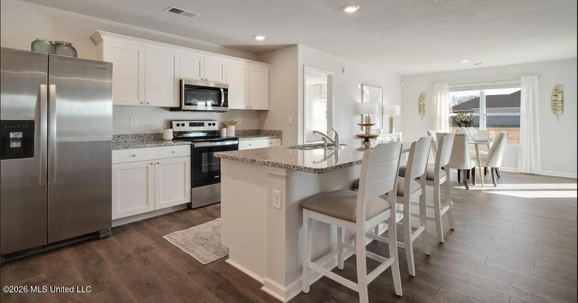
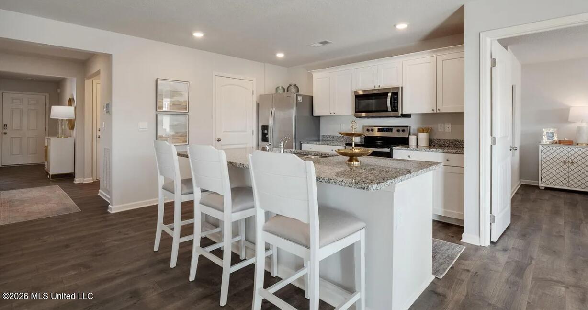
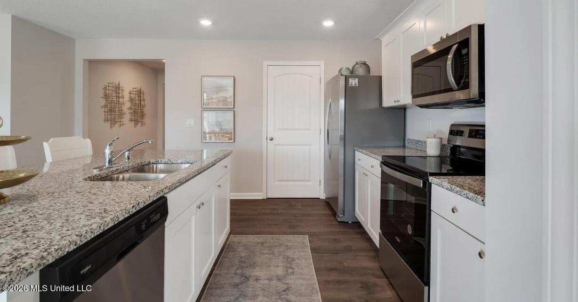
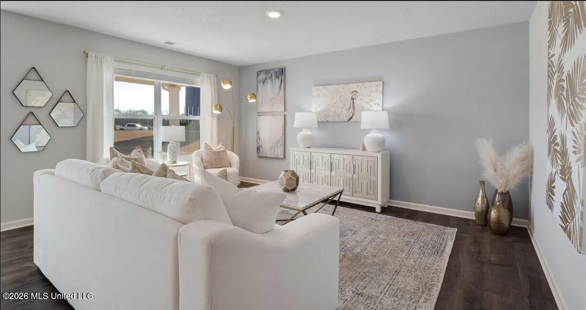
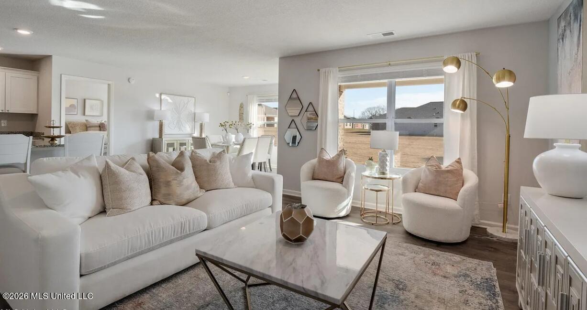
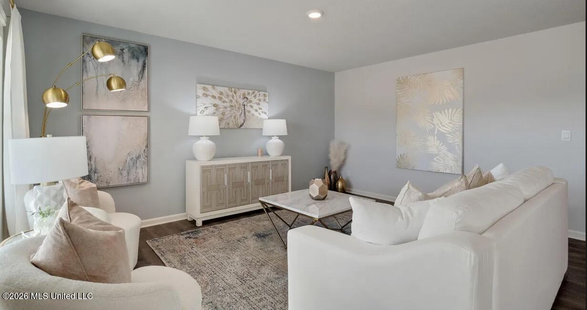
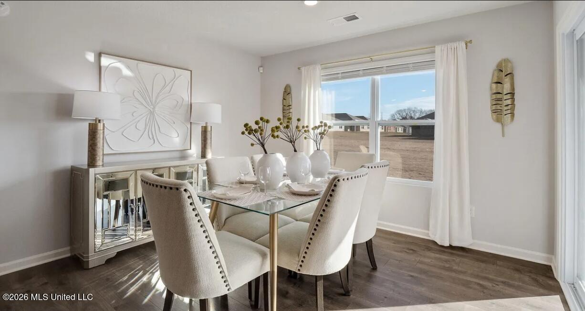
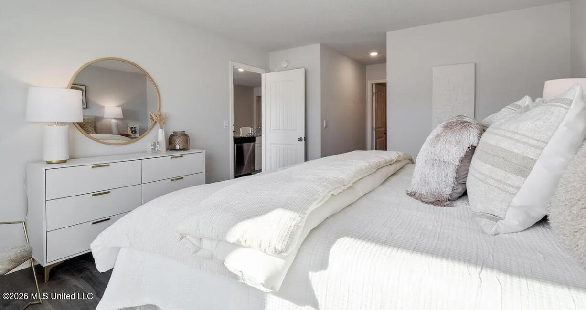
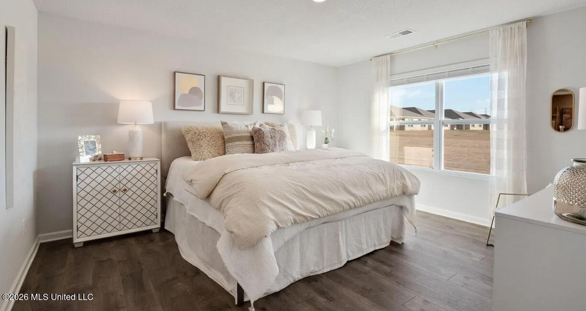
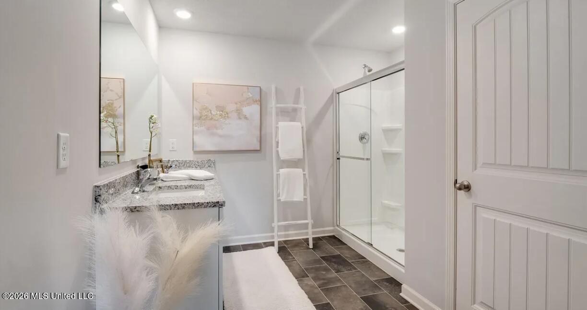
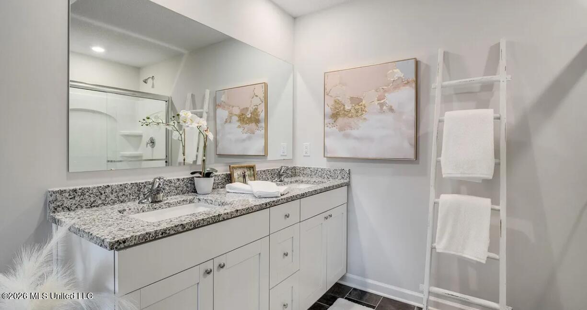
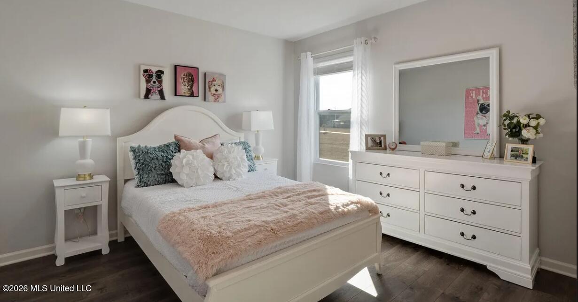
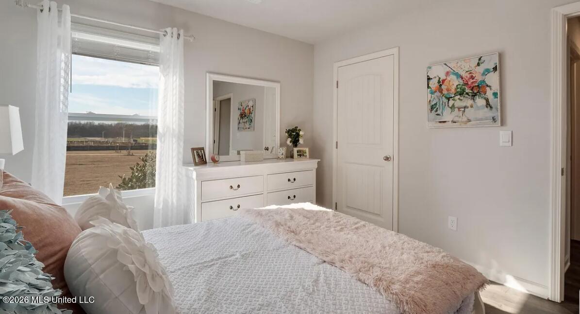
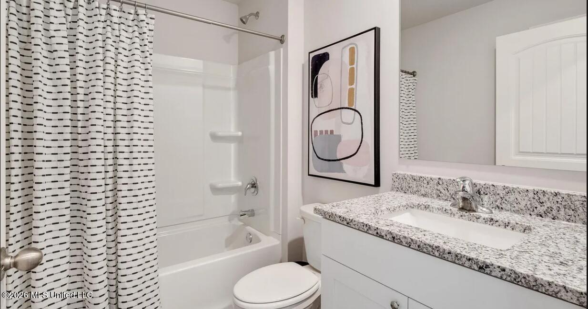
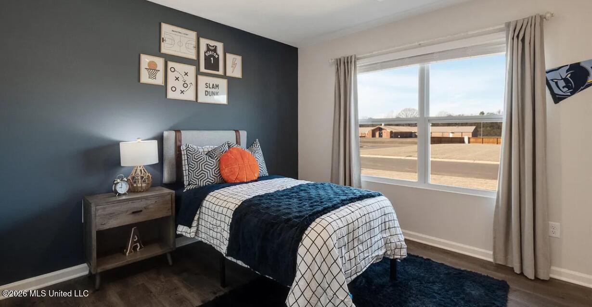
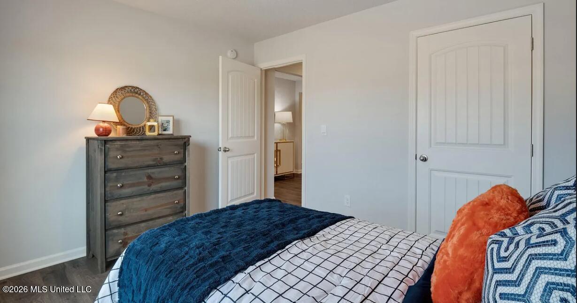
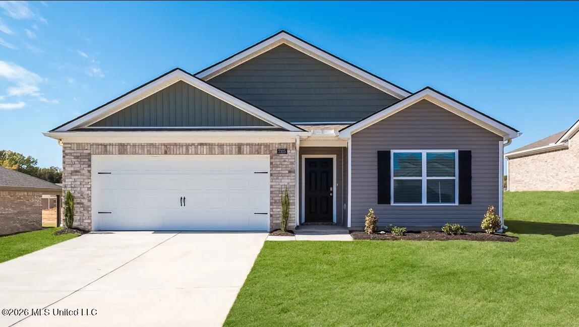
*Listing pictures are of the same floorplan but not of the exact home. Photos are for representation purposes while the home is in the build. Come and see this BREATHTAKING Aria floorplan that features 3 bedrooms, 2 full bathrooms, and a covered patio. Stepping inside the kitchen and living area you will notice that the home offers an open concept with a granite island, pantry, and stainless steel appliances (REFRIGERATOR, STOVE, MICROWAVE, AND DISHWASHER). Experience the seamless integration of expandable, smart home technology, allowing you to effortlessly control your lights, thermostat, garage door and more, from anywhere, with a simple tap on your smart phone. At our Twin Lakes Community, you will enjoy a prime location, ideally positioned just under 15 minutes from the bustling downtown Collierville. Here, you can indulge in a variety of shopping options, dine at exquisite restaurants, and enjoy a vibrant local culture. With easy access to major highways like US-72 and I-269, commuting to various workplaces and necessities is a breeze, making your daily travel smooth and stress-free. Looking ahead, our residents can anticipate the opening of a brand-new community pool and pickleball courts, set to debut in Summer 2027! Let's find out if this is the best new home for you today!
Details
| MLS # | 4155278 |
|---|---|
| Listing Type | For Sale |
| Style | House |
| HOA Dues | $325 |
| Sub-Type | Resale |
| Status | Active New Construction |
| Year | 2026 |
| Days On Site | 78 |
| Listing Provided By | D R Horton Inc (Memphis) | Samantha S Hollingsworth |
Features
| Bed(s) | 3 |
|---|---|
| Bath(s) | 2 Total |
| SQ Feet | 1,618 |
| Garage | 2 |
| Story(s) | 1 |
| Acreage | 0.14 |
Interior
| Rooms Total | 0 |
|---|---|
| Cooling Yes / No | Yes |
| Cooling | Central Air |
| Heating Yes / No | Yes |
| Heating | Electric, Heat Pump |
| Appliances | Dishwasher, Disposal, Electric Water Heater, Exhaust Fan, Free-Standing Electric Oven, Microwave, Stainless Steel Appliance(s) |
Exterior
| Exterior Features | Private Yard, Rain Gutters |
|---|---|
| Roof | Architectural Shingles |
| Construction Materials | Brick, Hardi Plank Type, Lap Siding, Shake Siding, Wood Siding |
| Foundation Details | Slab |
Parking
| Garage Yes / No | Yes |
|---|---|
| Attached Garage Yes / No | Yes |
| Parking Features | Attached, Driveway, Garage Door Opener, Private |
Location
| Community Features | Curbs, Pool, Other |
|---|
Utilities
| Utilities | Cable Available, Electricity Available, Electricity Connected, Sewer Available, Water Available |
|---|
Area Information
| State | MS |
|---|---|
| County | Marshall |
| City | Byhalia |
| Zip Code | 38611 |
| Area | Marshall |
| Community Name | Twin Lakes |
| Listing VS Median (in Twin Lakes) | |
Price: $288,990 low | high Med: $297,990 sqft: 1,618 low | high Med: 1,785 $ / sqft: $179 low | high Med: $167 On site: 78 low | high Med: 254.5 | |
Market Activity 38611
Request a showing
Request a showing
 The information is being provided by MLS United. Information deemed accurate but not guaranteed. Information is provided for consumers personal, non-commercial use, and may not be used for any purpose other than the identification of potential properties for purchase. Copyright 2026 MLS United. All Rights Reserved.
Contact
Learn More About This Property

| State | MS |
|---|---|
| County | Marshall |
| City | Byhalia |
| Zip Code | 38611 |
| Area | Marshall |
| Community Name | Twin Lakes |
| Listing VS Median (in Twin Lakes) | |
Price: $288,990 low | high Med: $297,990 sqft: 1,618 low | high Med: 1,785 $ / sqft: $179 low | high Med: $167 On site: 78 low | high Med: 254.5 | |
 | $295,99083 Erie AvenueByhalia, MS 38611 |