6363 Cheyenne Drive,Olive Branch, MS 38654
Olive Branch, MS 38654

Description
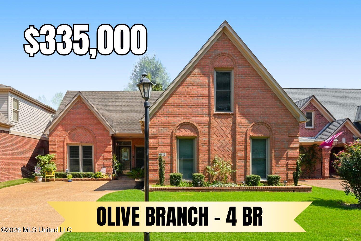
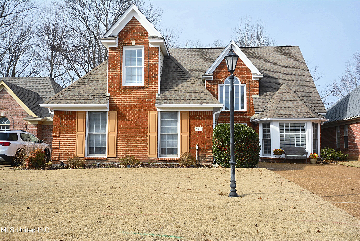
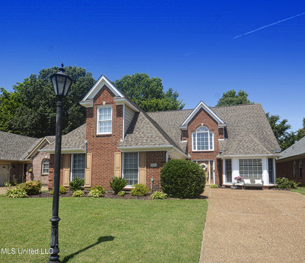
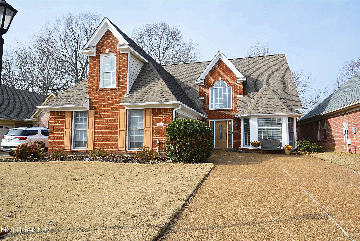
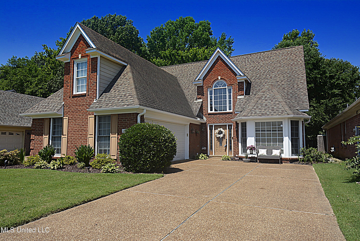
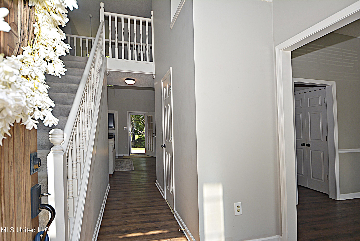
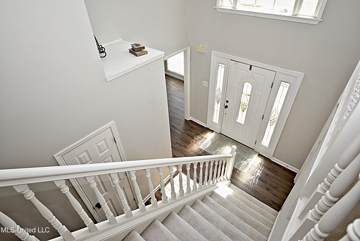
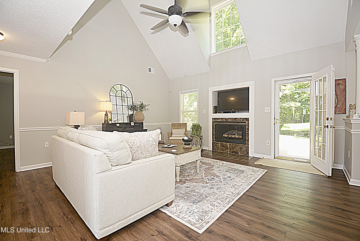
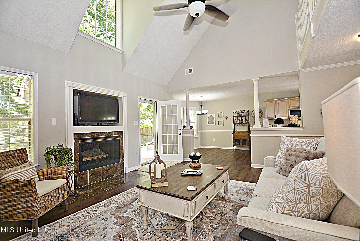
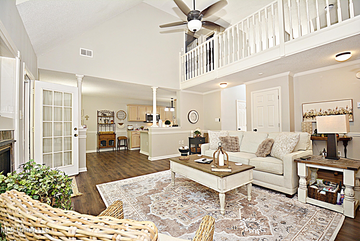
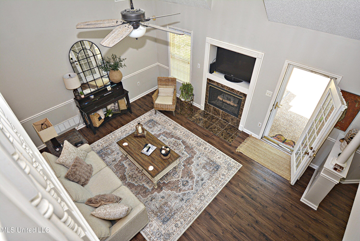
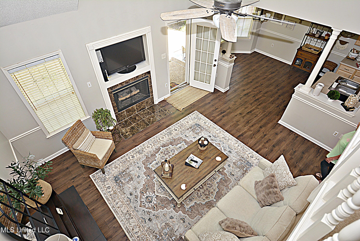
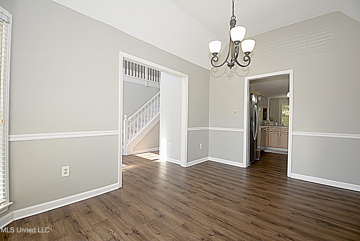
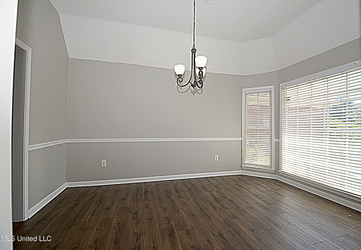
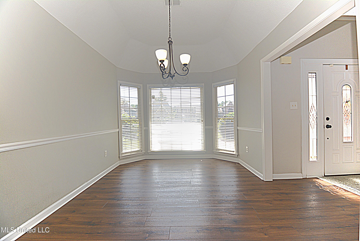
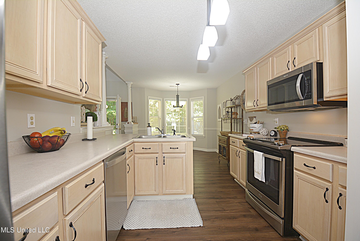
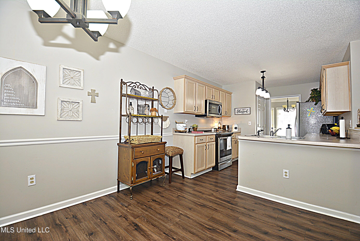
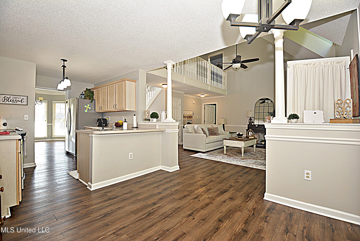
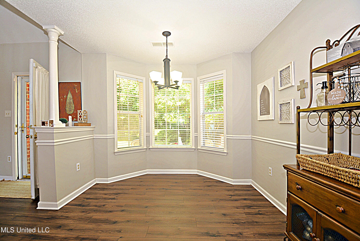
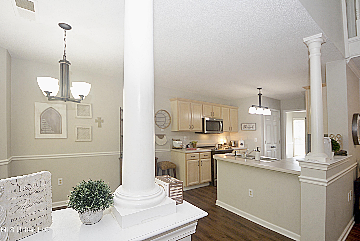
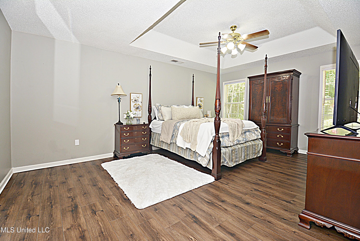
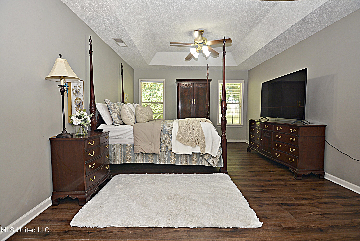
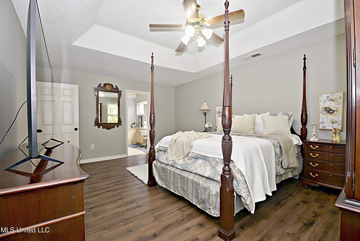
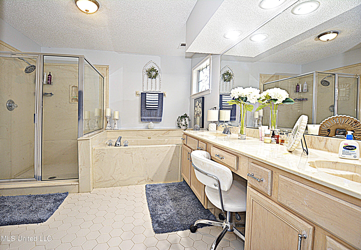
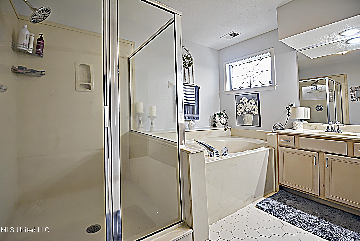
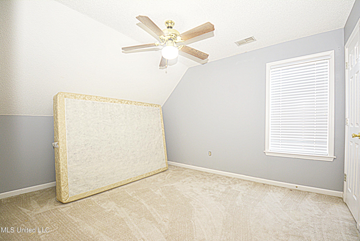
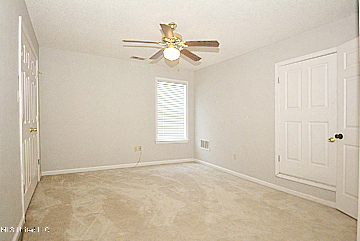
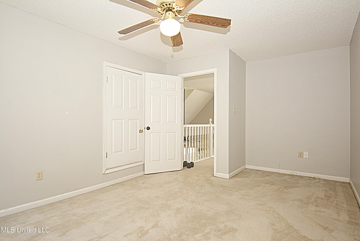
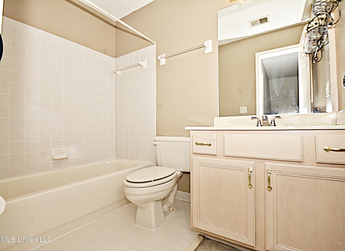
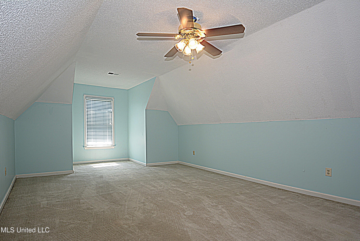
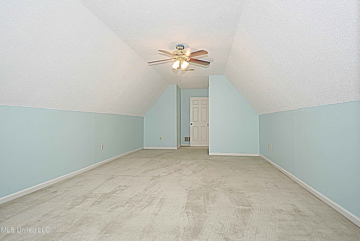
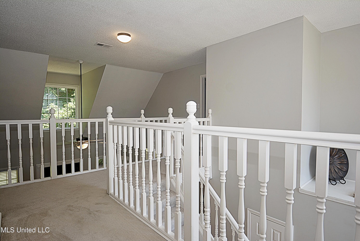
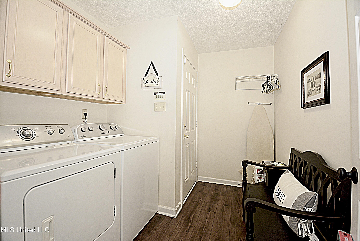
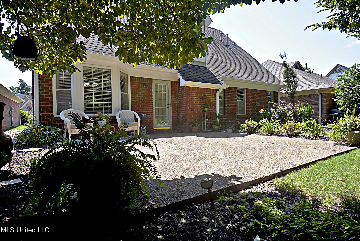
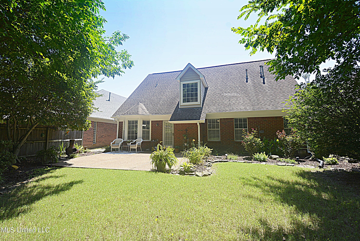
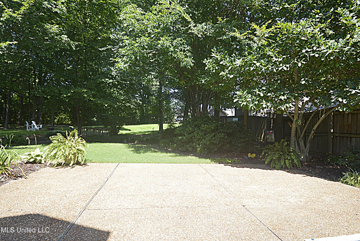
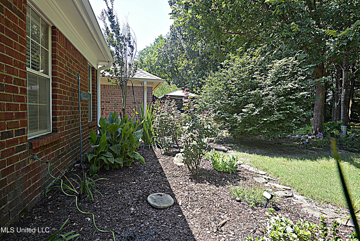
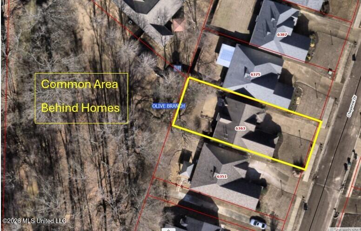
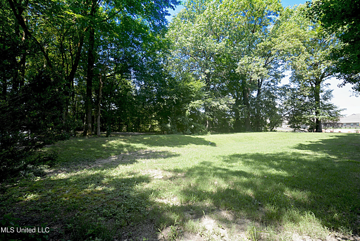
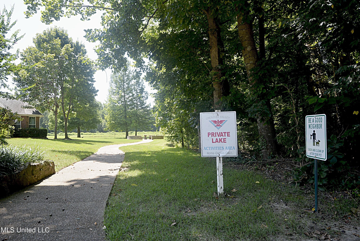
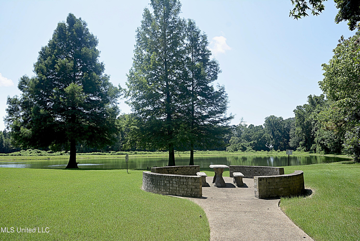
Beautiful and Open in an established Olive Branch Subdivision is ready for a new owner. This 4 Bedroom, 2.5 Bathroom home has a very functional floor plan that flows seamlessly from the foyer entry to the spacious living areas. Home has a Great Room with a 2-story ceiling and gas fireplace, a formal dining room off the foyer entry, a functional kitchen that is open to the breakfast area and the Master suite has a private bathroom with a dual sink vanity, a separate tub and shower, plus a large walk-in closet. Upstairs, you will find three additional bedrooms, another full bathroom and even a linen closet. Other interior features include a half bath for your guests, gorgeous LVP flooring and tile downstairs, a foyer entry, upgraded light fixtures, a sizeable laundry room with wall cabinets, a storm door on the rear of home, tons of natural light and more than ample storage space. Outside you will love the mature trees that provide a wonderful amount of shade, the beautiful landscaping that offers blooming roses and perennials and a large 18x18 patio where you can place your outdoor furniture; all of which is perfect for that morning coffee or unwinding after a long day at work. The subdivision offers a private lake for the homeowners and the home is just minutes from the top-rated Cherokee Golf course, shopping and restaurants and it is in the Desoto Central School District.
Details
| MLS # | 4135069 |
|---|---|
| Listing Type | For Sale |
| Style | House |
| HOA Dues | $250 |
| Sub-Type | Resale |
| Status | Right Of First Refusal |
| Year | 1998 |
| Days On Site | 253 |
| Listing Provided By | Burch Realty Group Hernando | Brian Couch |
Features
| Bed(s) | 4 |
|---|---|
| Bath(s) | 3 Total |
| SQ Feet | 2,297 |
| Garage | 2 |
| Story(s) | 2 |
| Acreage | 0.15 |
| Golf Course | Yes |
Interior
| Rooms Total | 9 |
|---|---|
| Cooling Yes / No | Yes |
| Cooling | Central Air, Dual, Electric |
| Heating Yes / No | Yes |
| Heating | Central, Natural Gas |
| Interior Features | Cathedral Ceiling(s), Ceiling Fan(s), Double Vanity, Eat-in Kitchen, Open Floorplan, Primary Downstairs, Breakfast Bar |
| Window Features | Double Pane Windows, Screens |
| Appliances | Dishwasher, Disposal, Electric Range, Microwave |
Exterior
| Exterior Features | Rain Gutters |
|---|---|
| Roof | Architectural Shingles |
| Security Features | Security System |
| Construction Materials | Brick |
| Foundation Details | Slab |
| Lot Features | Few Trees, Landscaped, Level, Near Golf Course |
Parking
| Garage Yes / No | Yes |
|---|---|
| Attached Garage Yes / No | Yes |
| Parking Features | Carriage Load, Attached, Concrete |
Location
| Community Features | Golf, Hiking/Walking Trails, Lake |
|---|
Utilities
| Utilities | Electricity Connected, Natural Gas Connected, Sewer Connected, Water Connected |
|---|
Taxes
| Property | 829 |
|---|
Area Information
| State | MS |
|---|---|
| County | DeSoto |
| City | Olive Branch |
| Zip Code | 38654 |
| Area | DeSoto |
| Community Name | Cherokee Trails |
| School District | Desoto CO Dist |
| Elementary School | Pleasant Hill |
| High School | Desoto Central |
| Listing VS Median (in Cherokee Trails) | |
Price: $314,900 low | high Med: $342,500 sqft: 2,297 low | high Med: 2,732 $ / sqft: $137 low | high Med: $127 On site: 253 low | high Med: 83.5 | |
Market Activity 38654
Request a showing
Request a showing
 The information is being provided by MLS United. Information deemed accurate but not guaranteed. Information is provided for consumers personal, non-commercial use, and may not be used for any purpose other than the identification of potential properties for purchase. Copyright 2026 MLS United. All Rights Reserved.
Contact
Learn More About This Property

| State | MS |
|---|---|
| County | DeSoto |
| City | Olive Branch |
| Zip Code | 38654 |
| Area | DeSoto |
| Community Name | Cherokee Trails |
| School District | Desoto CO Dist |
| Elementary School | Pleasant Hill |
| High School | Desoto Central |
| Listing VS Median (in Cherokee Trails) | |
Price: $314,900 low | high Med: $342,500 sqft: 2,297 low | high Med: 2,732 $ / sqft: $137 low | high Med: $127 On site: 253 low | high Med: 83.5 | |