Incomparable Valley Oaks ~ Award-Winning Design Custom-Built by Pintail Construction on a 1/2 Acre Lot
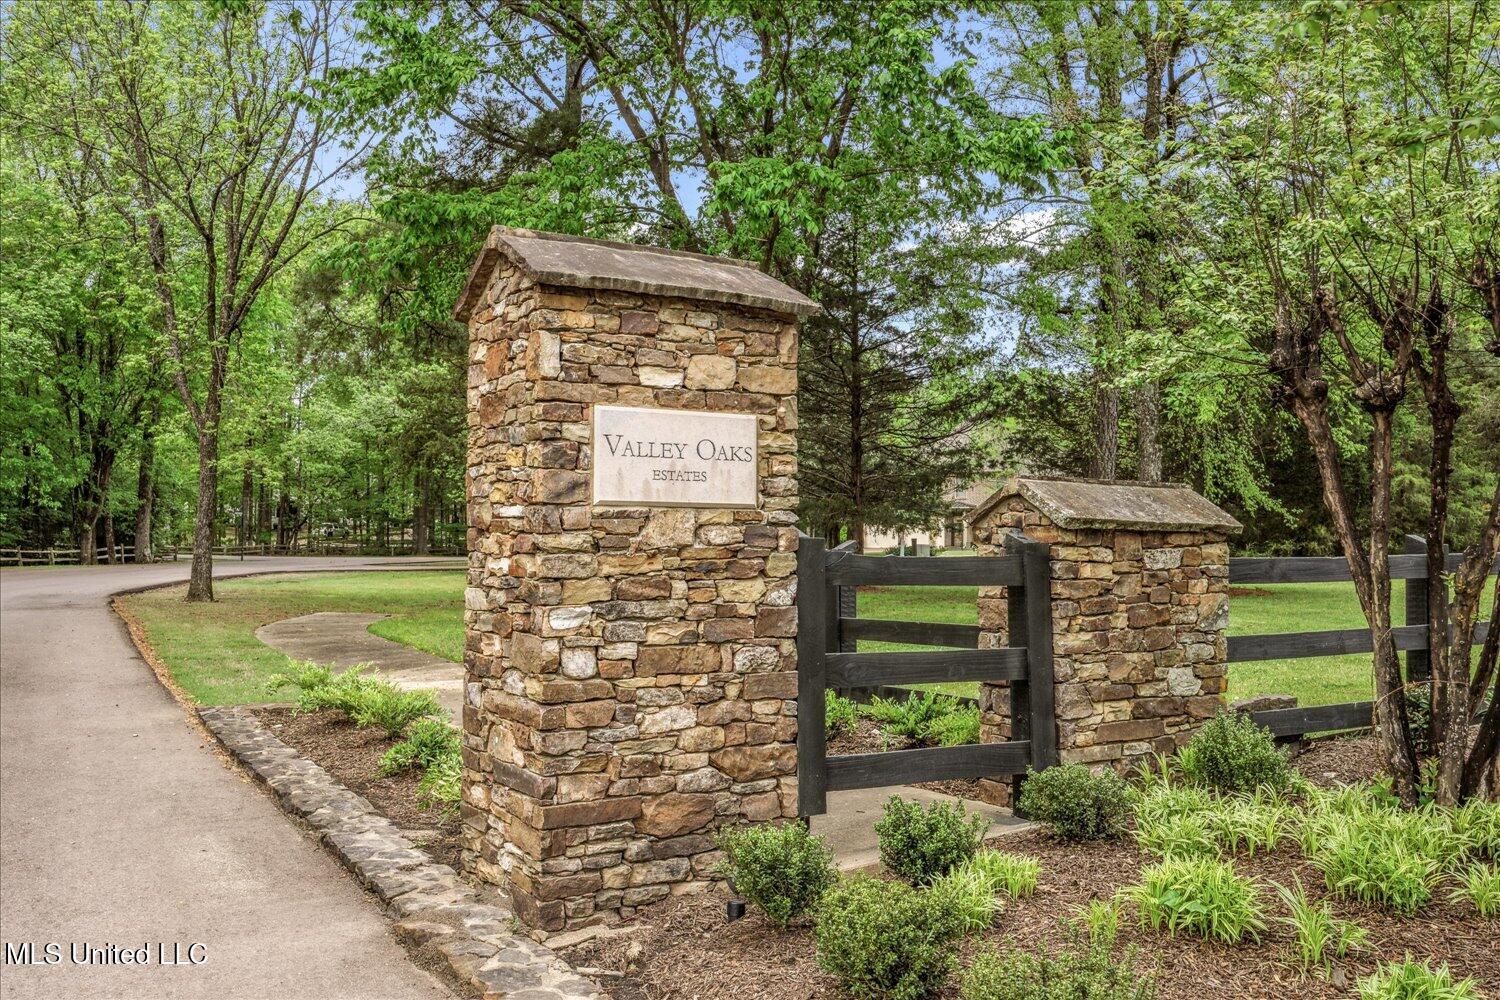
Incomparable Valley Oaks, a luxury, custom-built community with convenient access to I269 and Collierville, TN
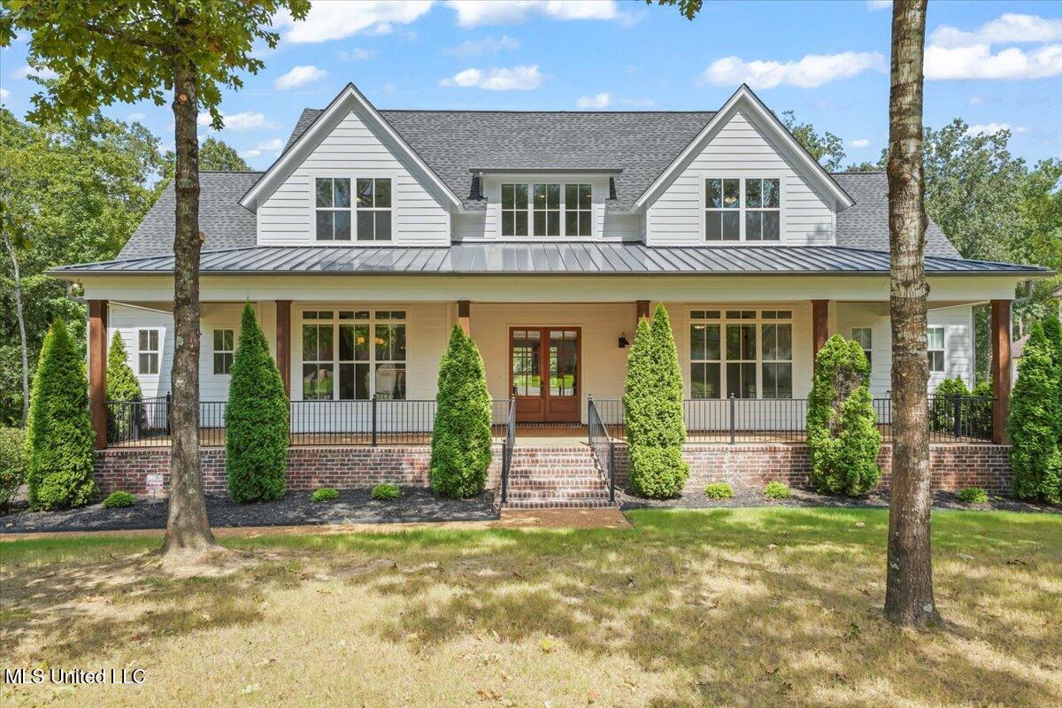
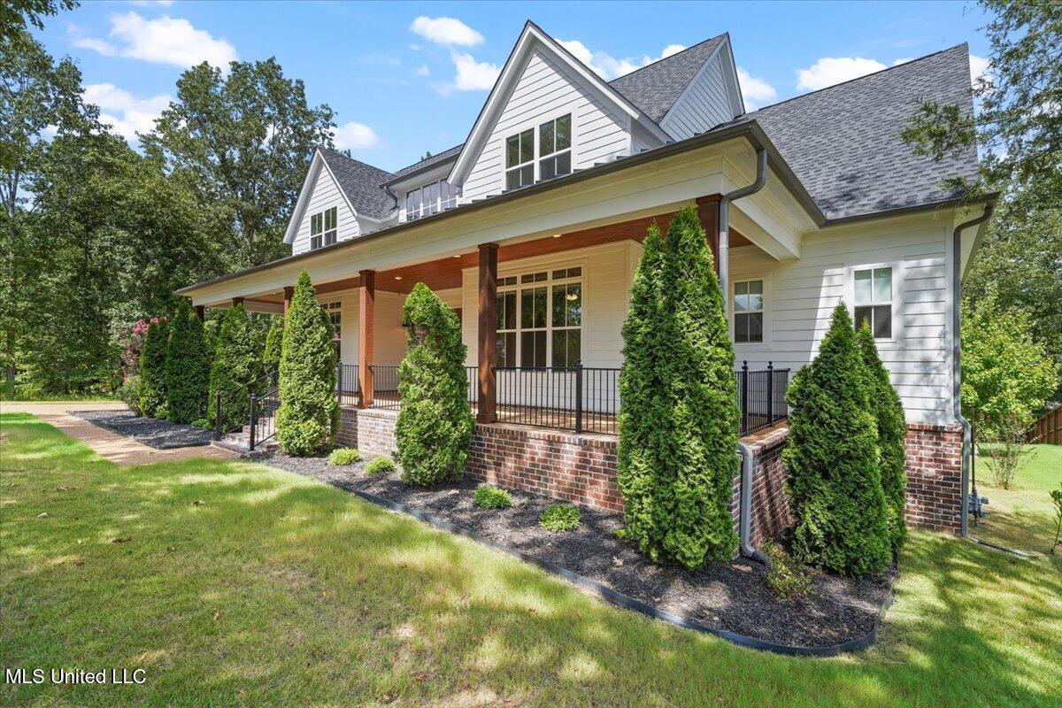
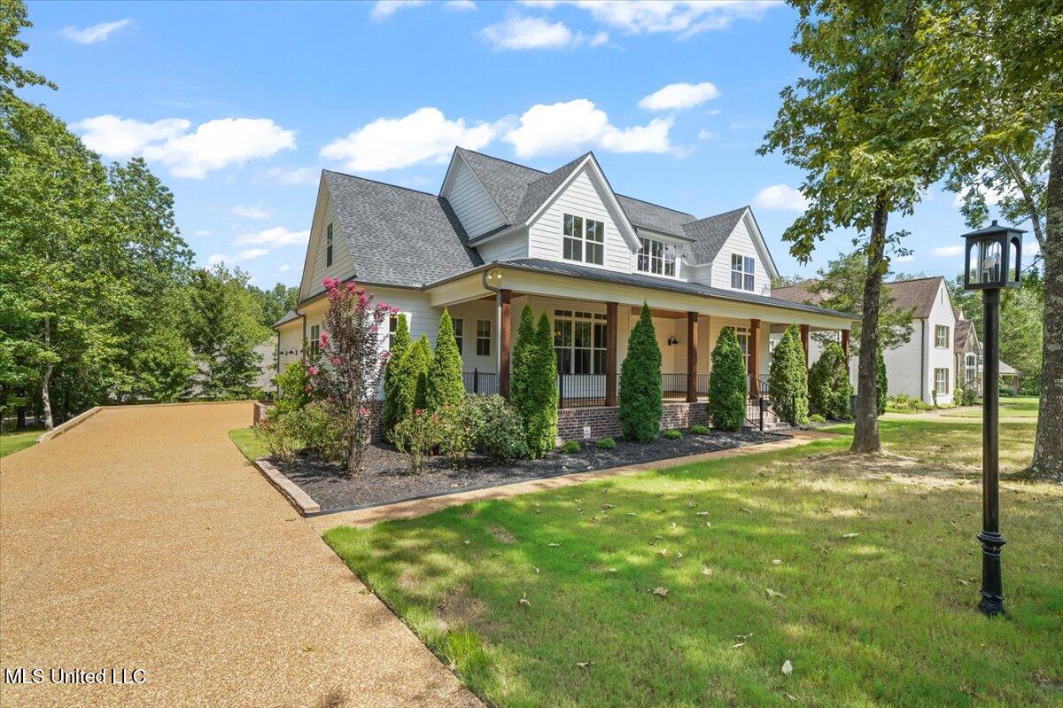
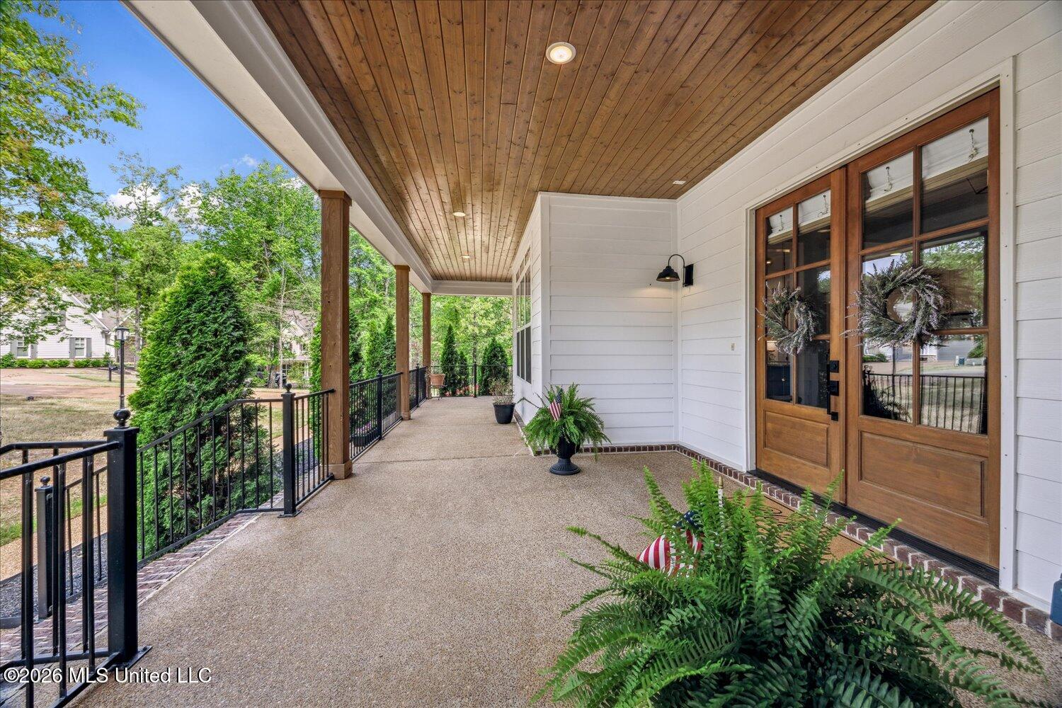
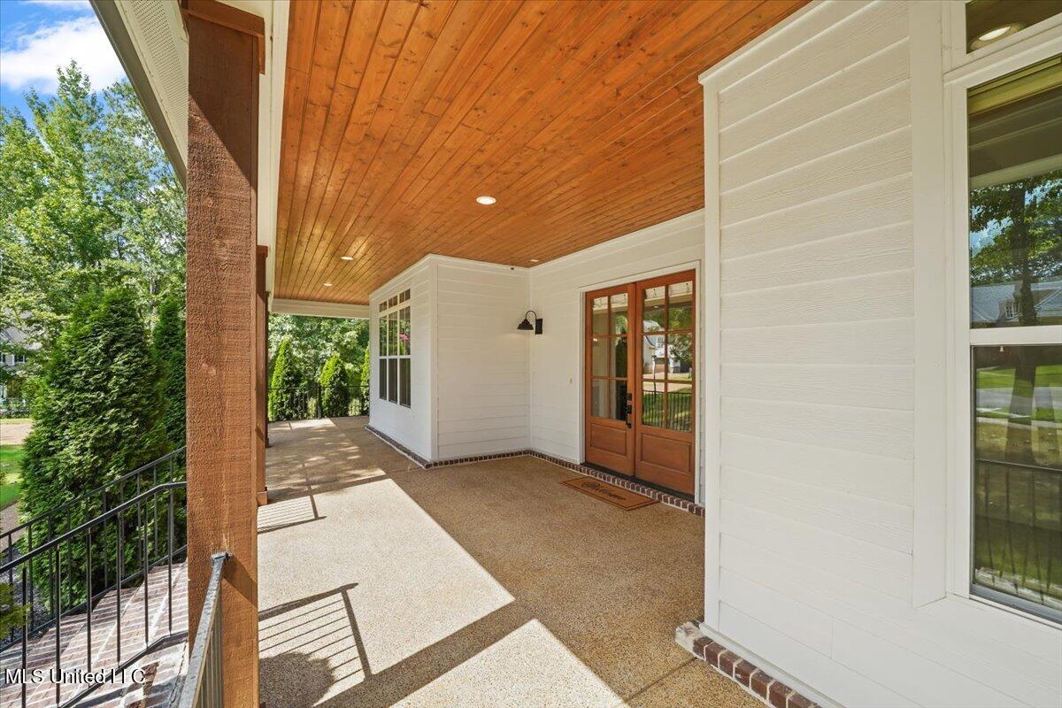
Professional Landscaping, Wrap-Around Front Porch
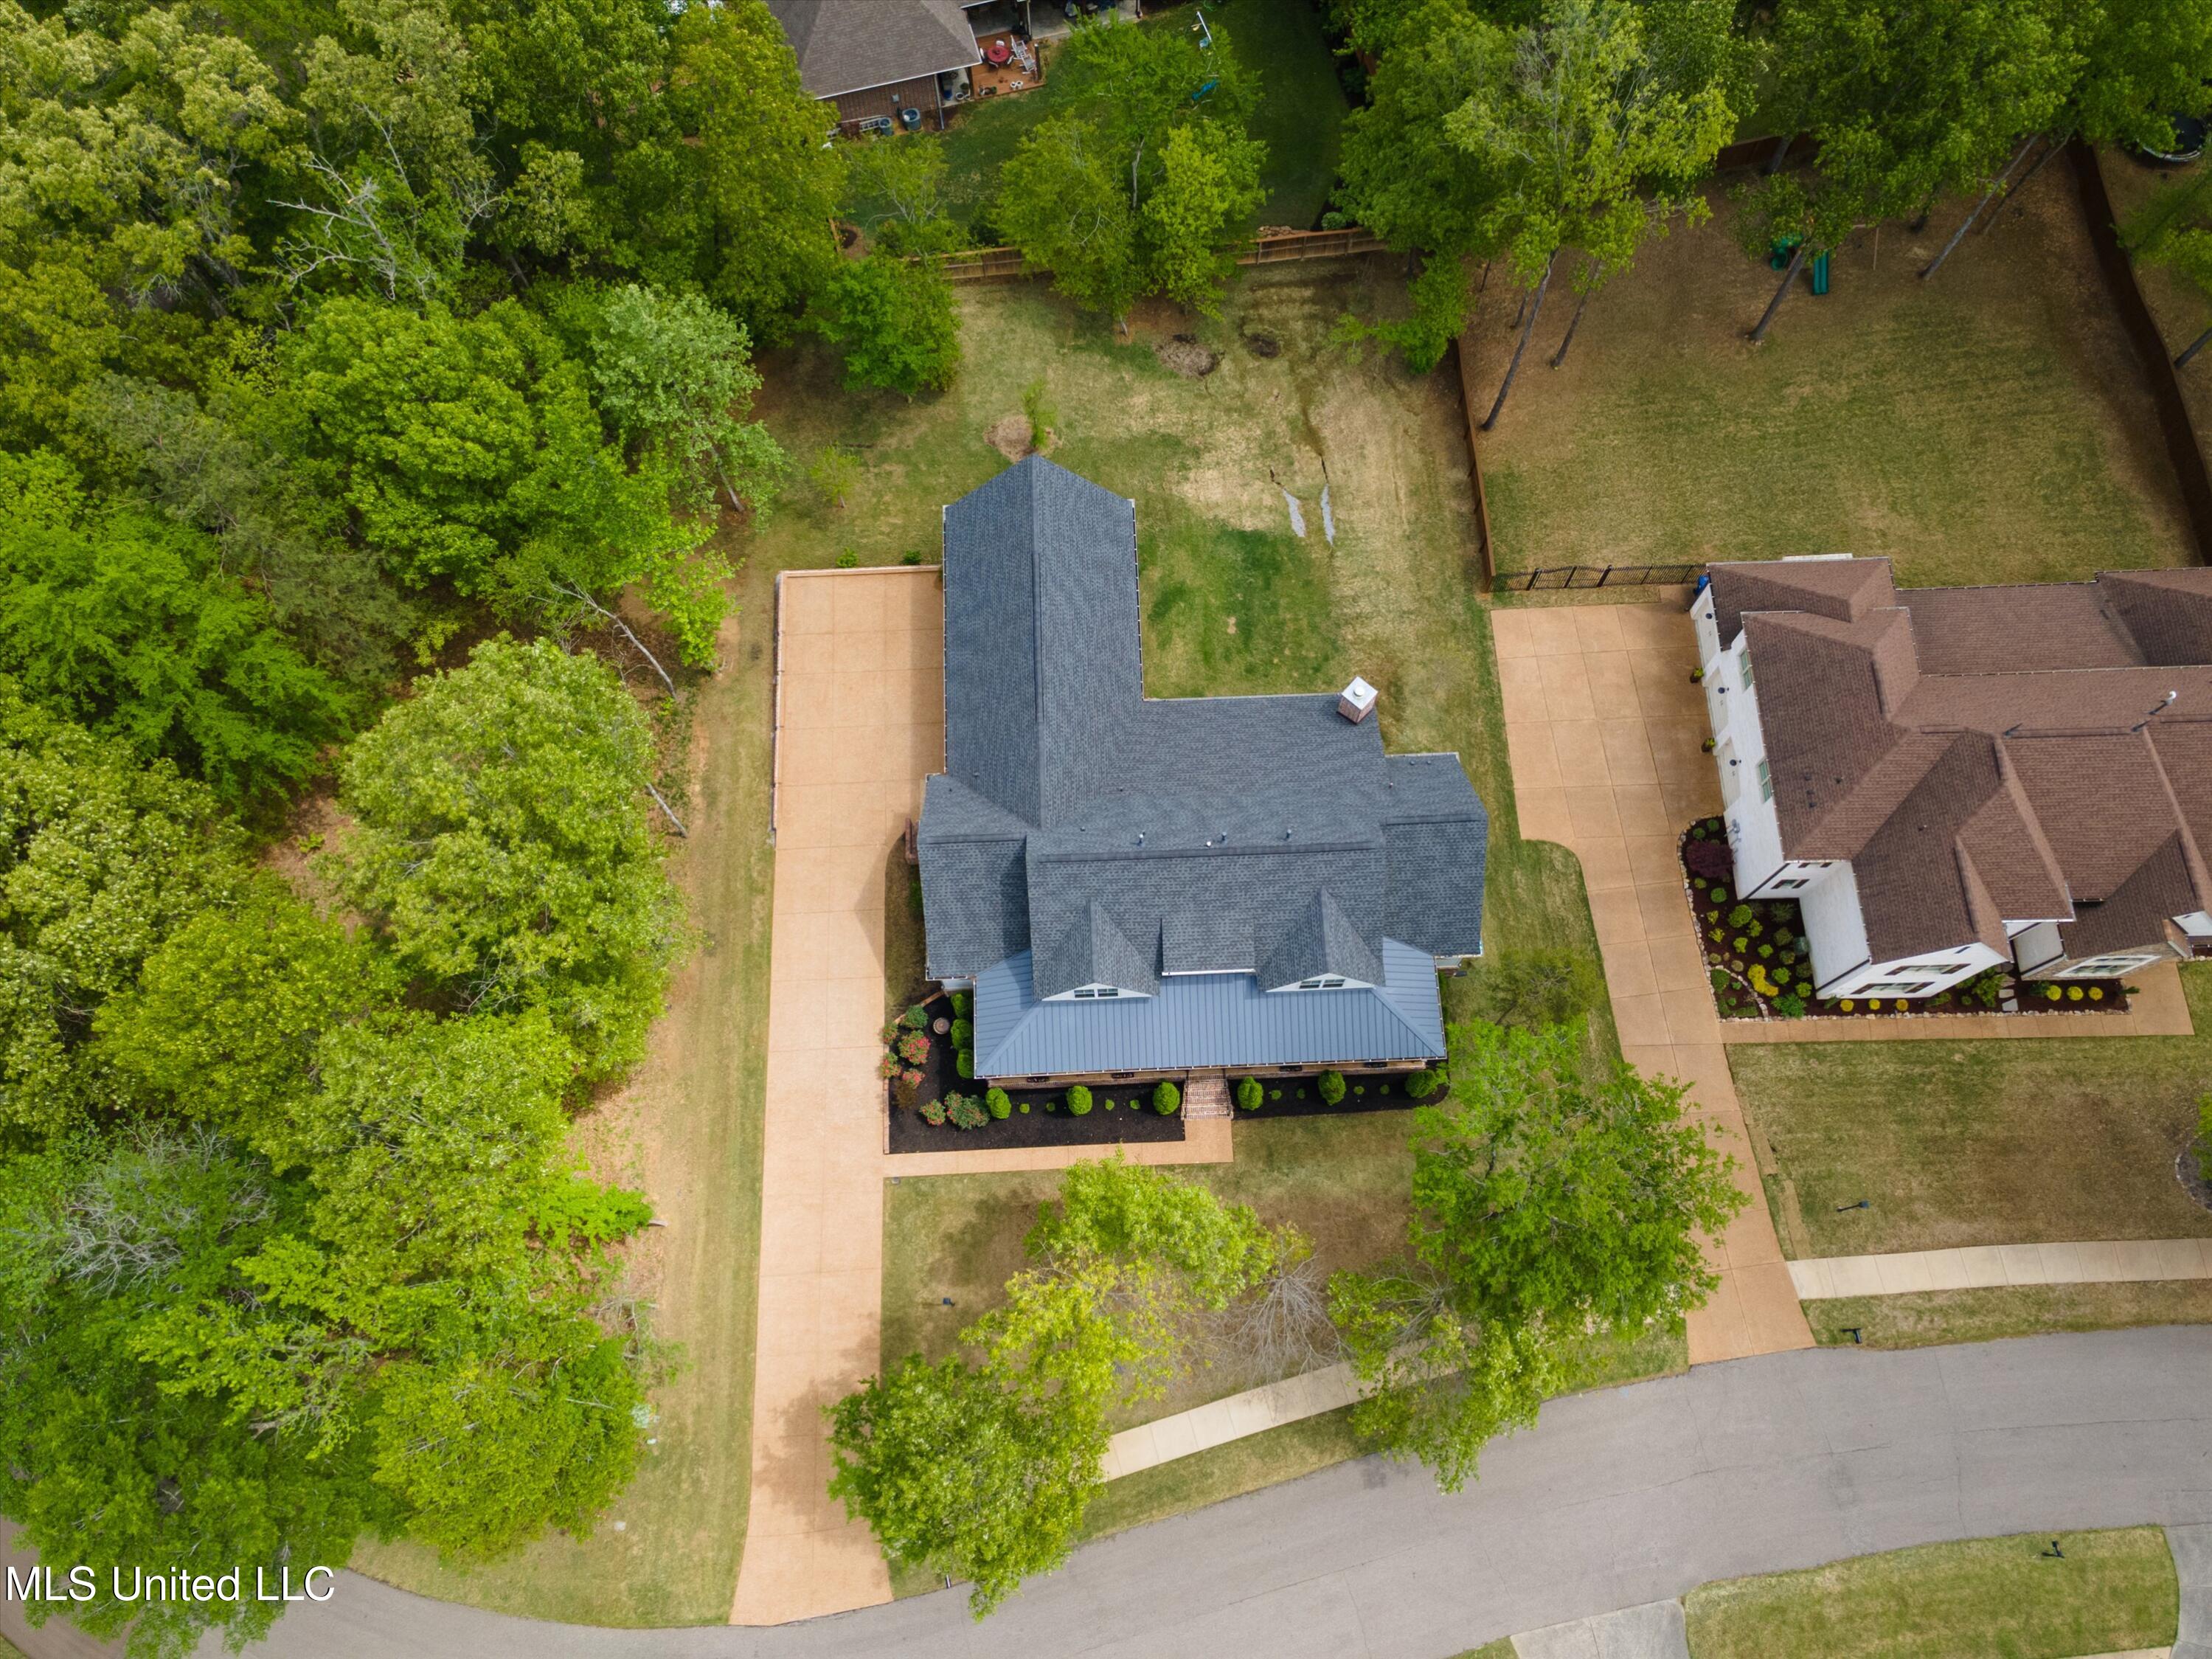
Long, Wide Driveway to a 3-Car Garage, Impressive Elevation
Wrap-Around Front Porch is Awesome... Stained Tonge and Groove Ceiling
HUGE Wrap-Around Front Porch with Stained Tongue and Groove Ceiling
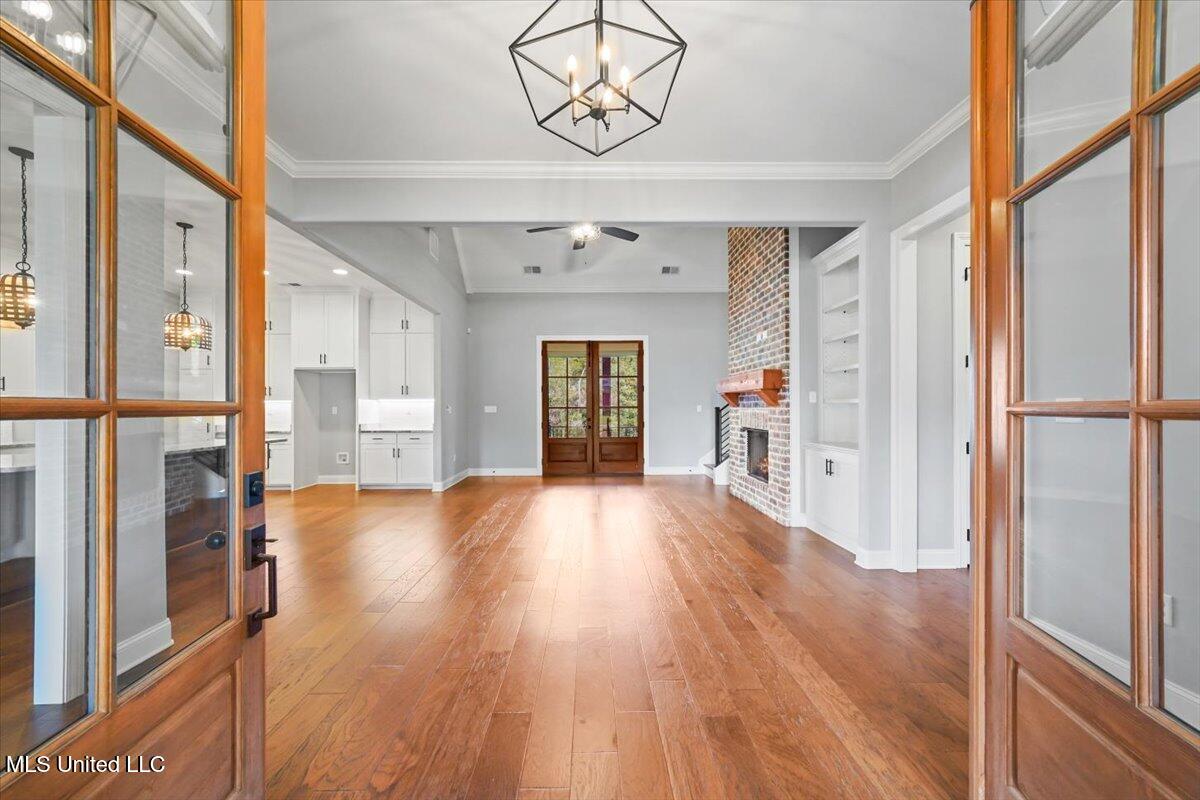
Stained Double Doors open to beautiful wood floors
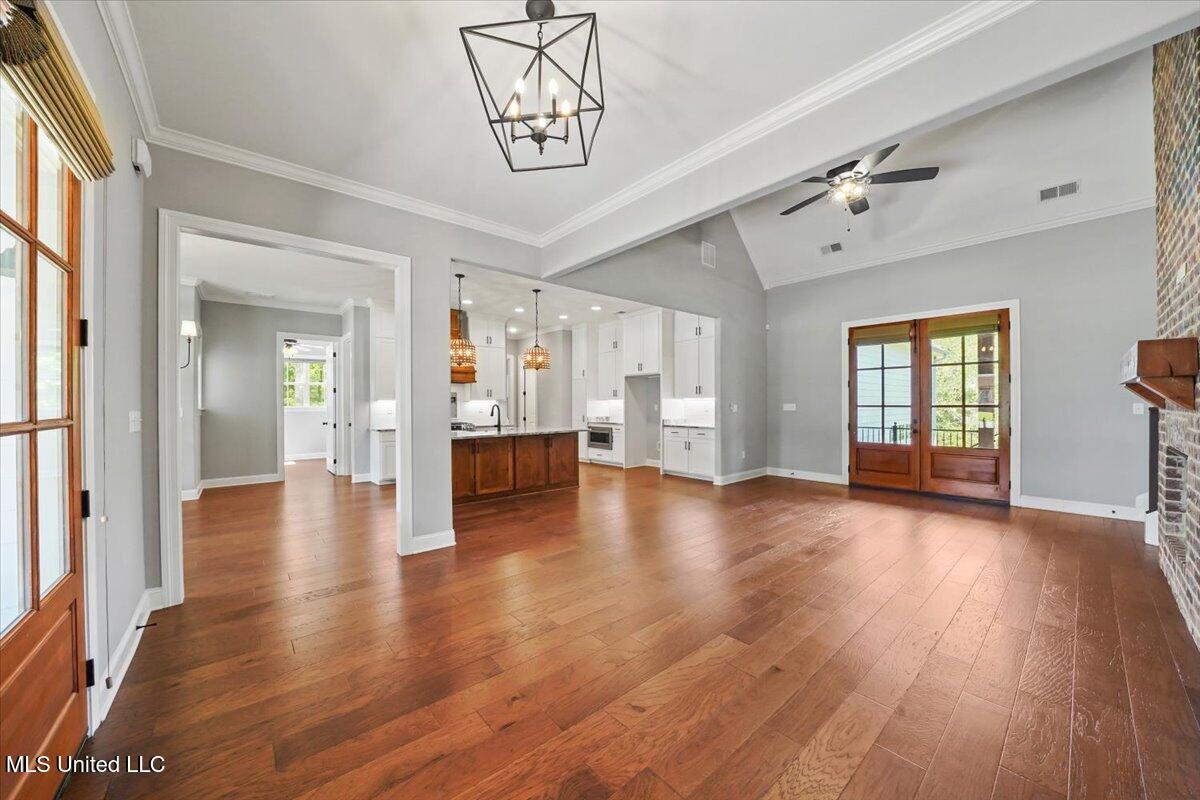
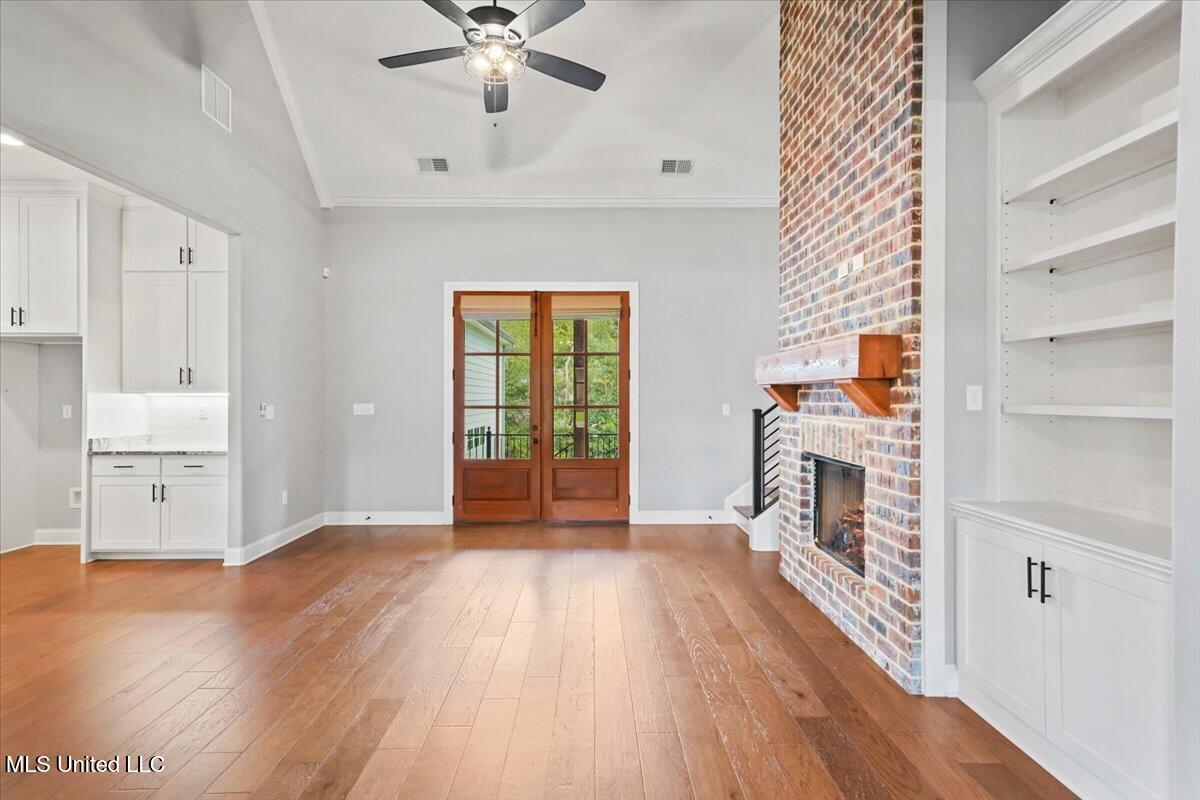
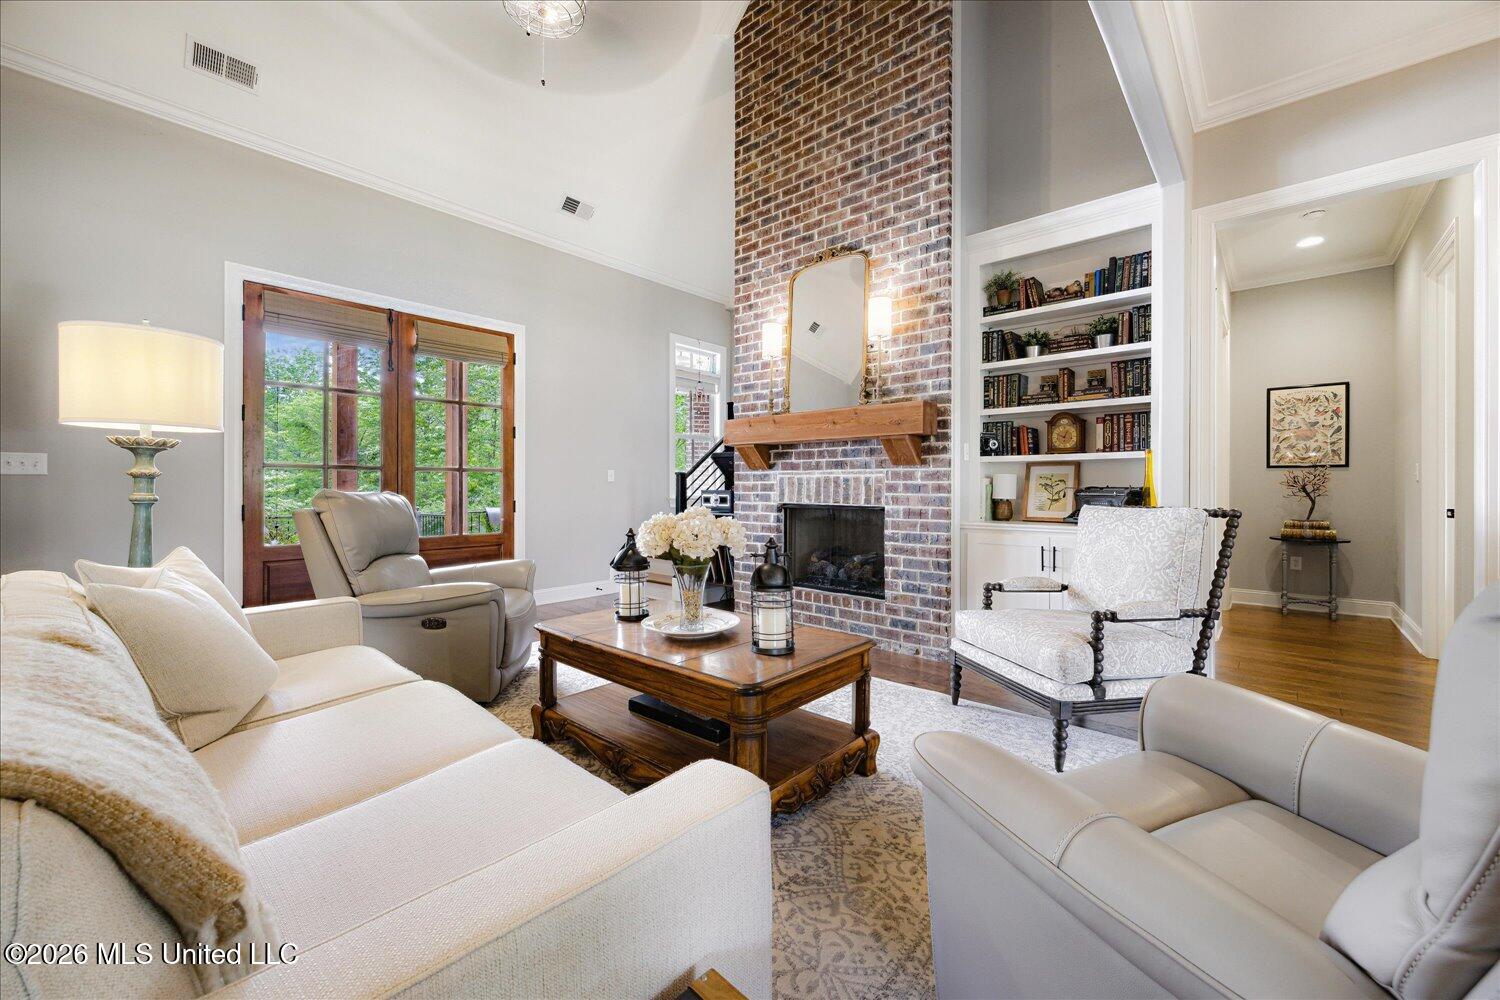
10' Ceilings, Crown Molding and Wood Floors throughout - Vaulted Great Room Opens to Kitchen and Dining
Double Doors to Rear Covered Porch Outdoor Living, Built-In Bookshelves w Cabinets
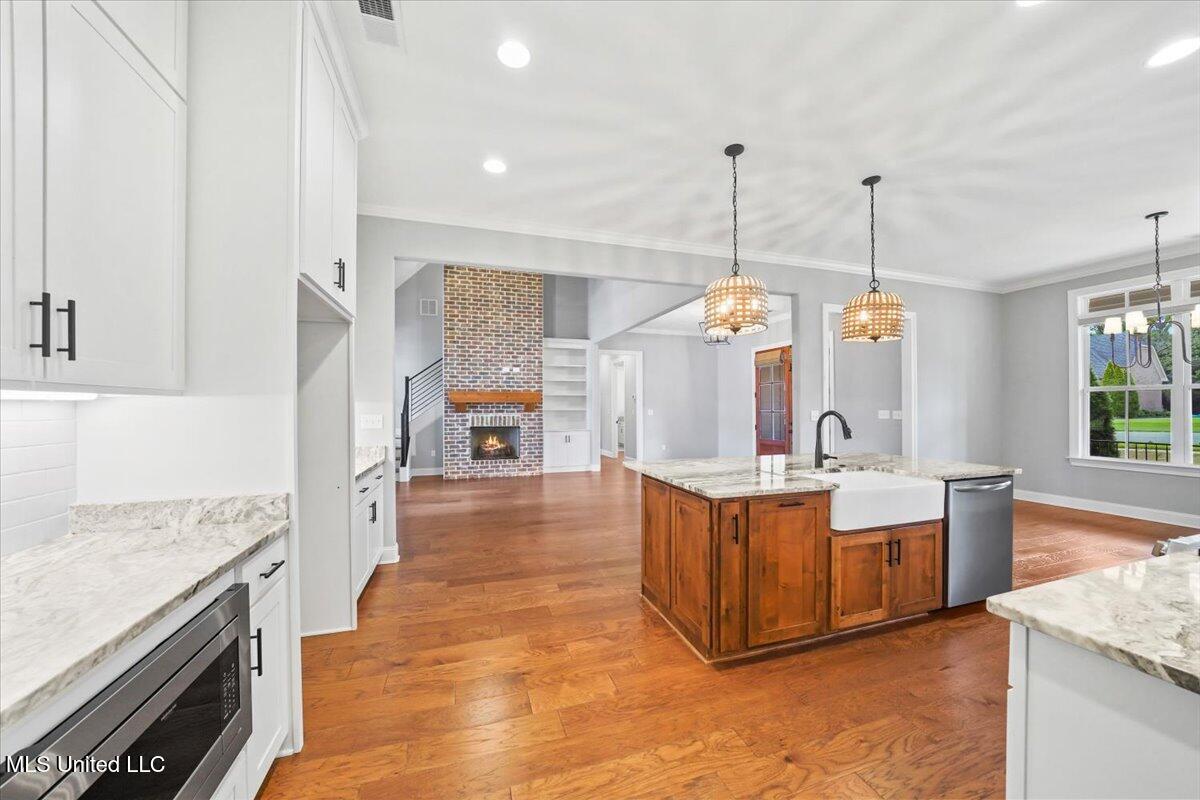
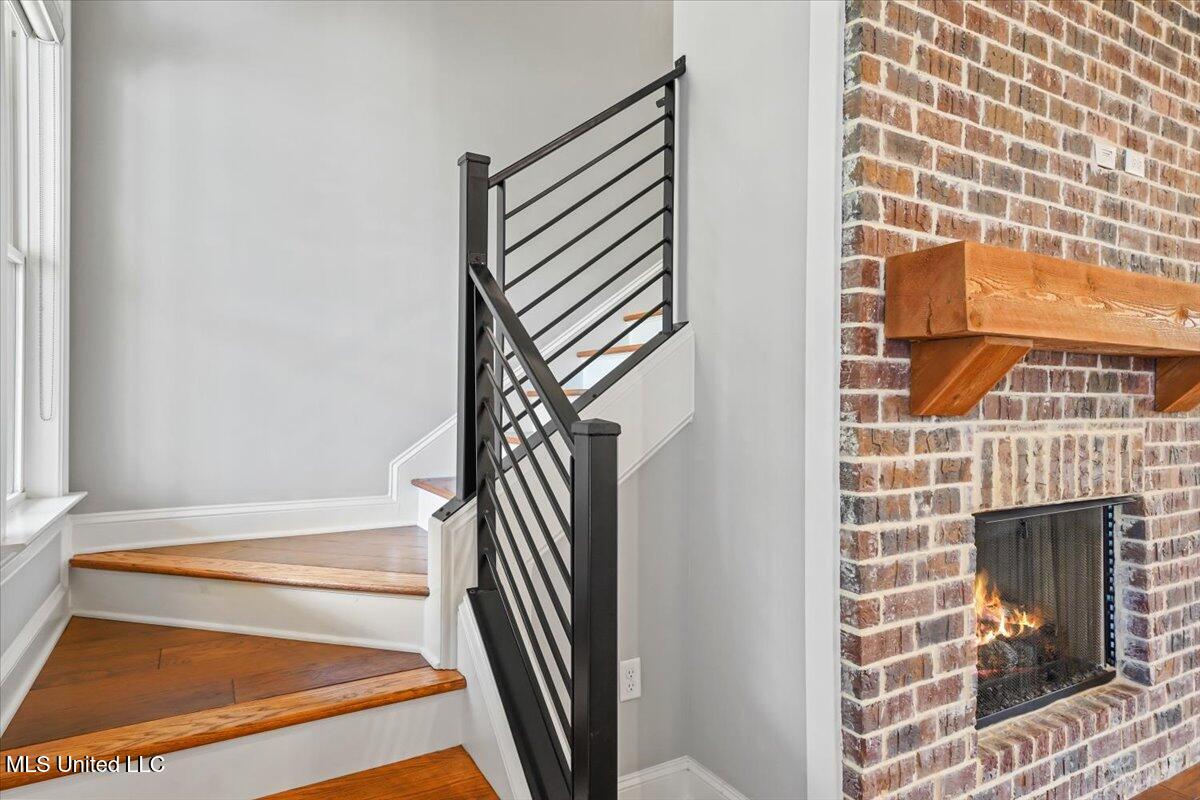
Floor to Ceiling Brick FP with Gas Starter/Logs, Concealed wood-tread stairs to 2nd floor
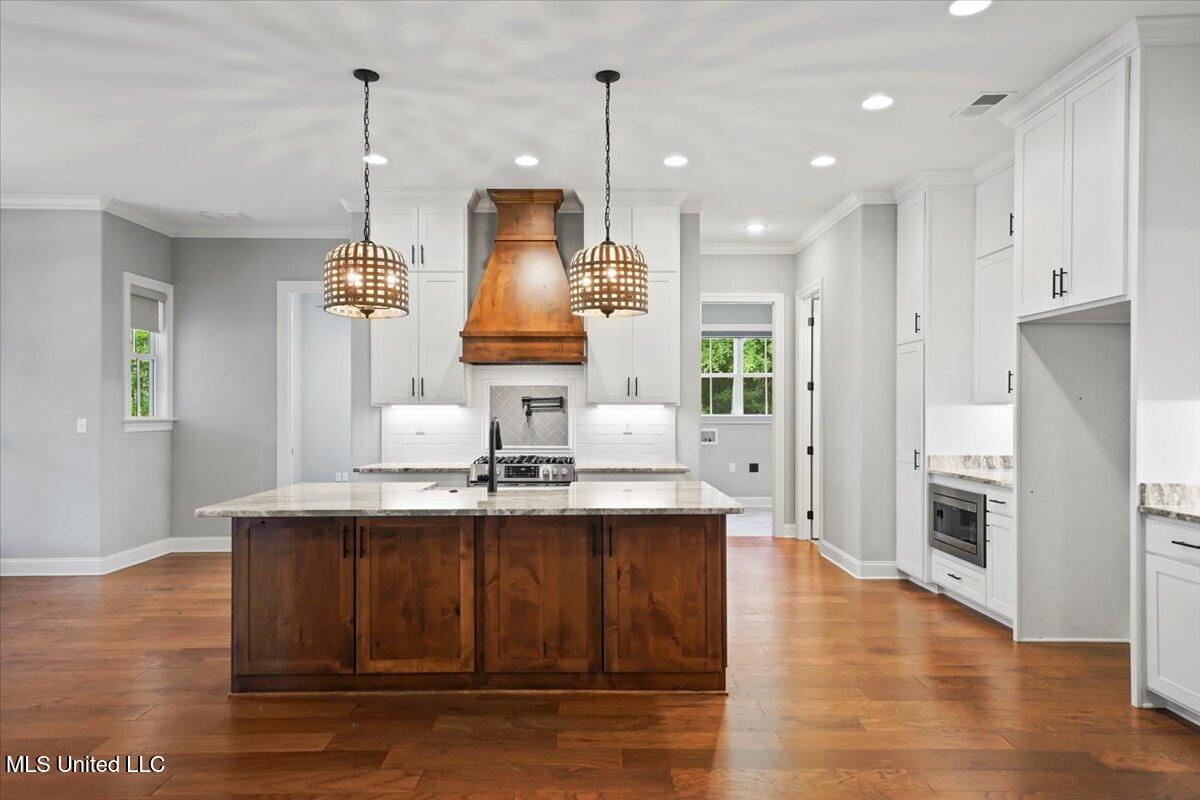
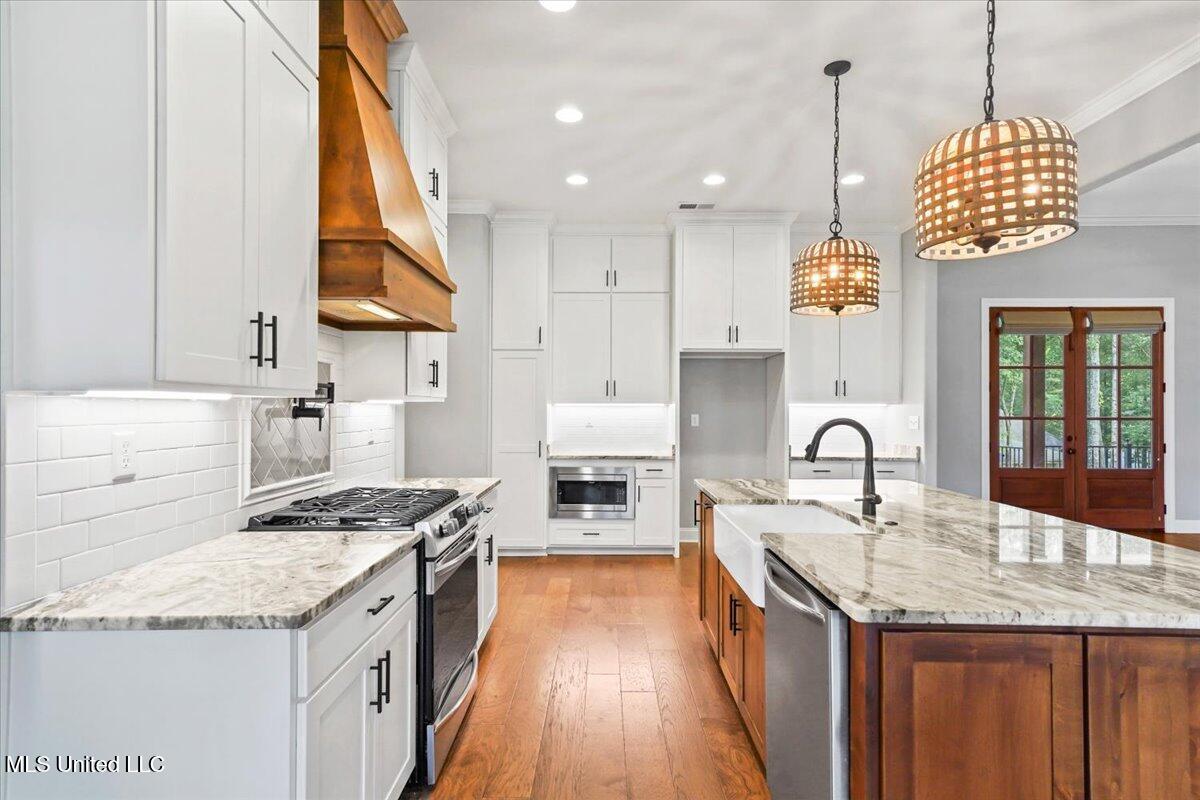
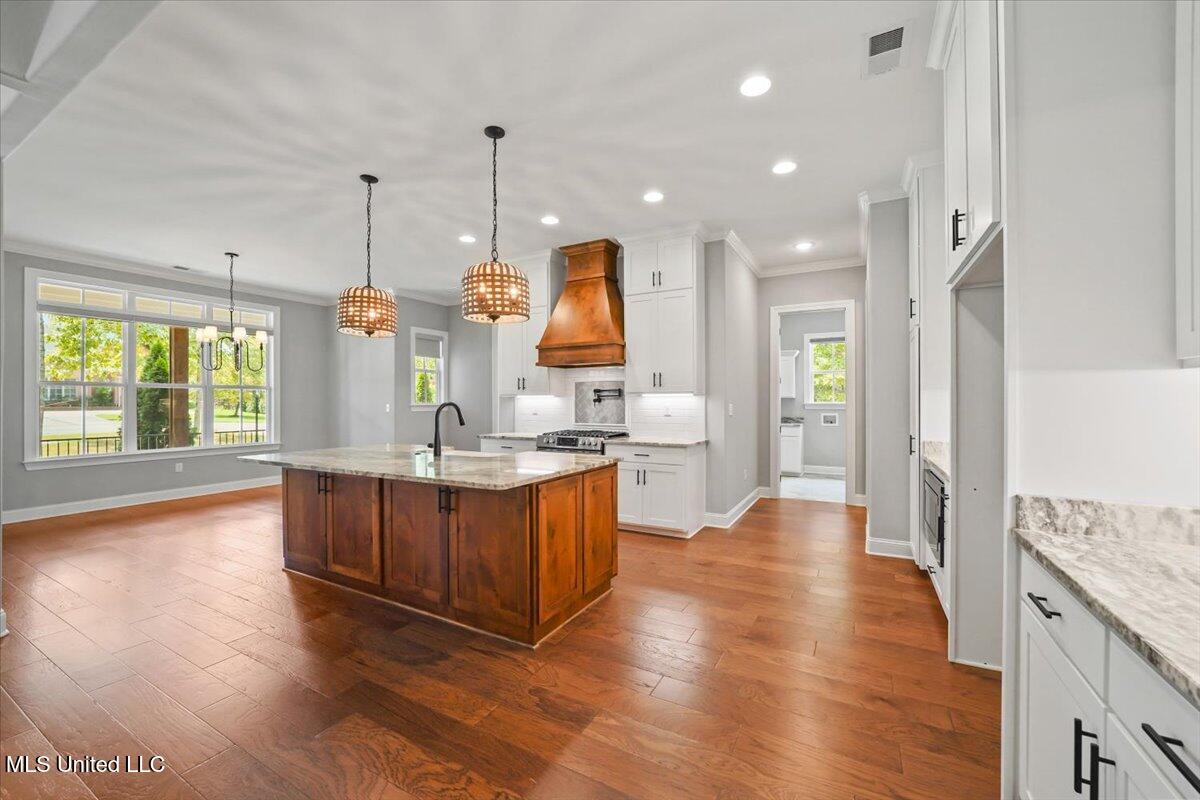
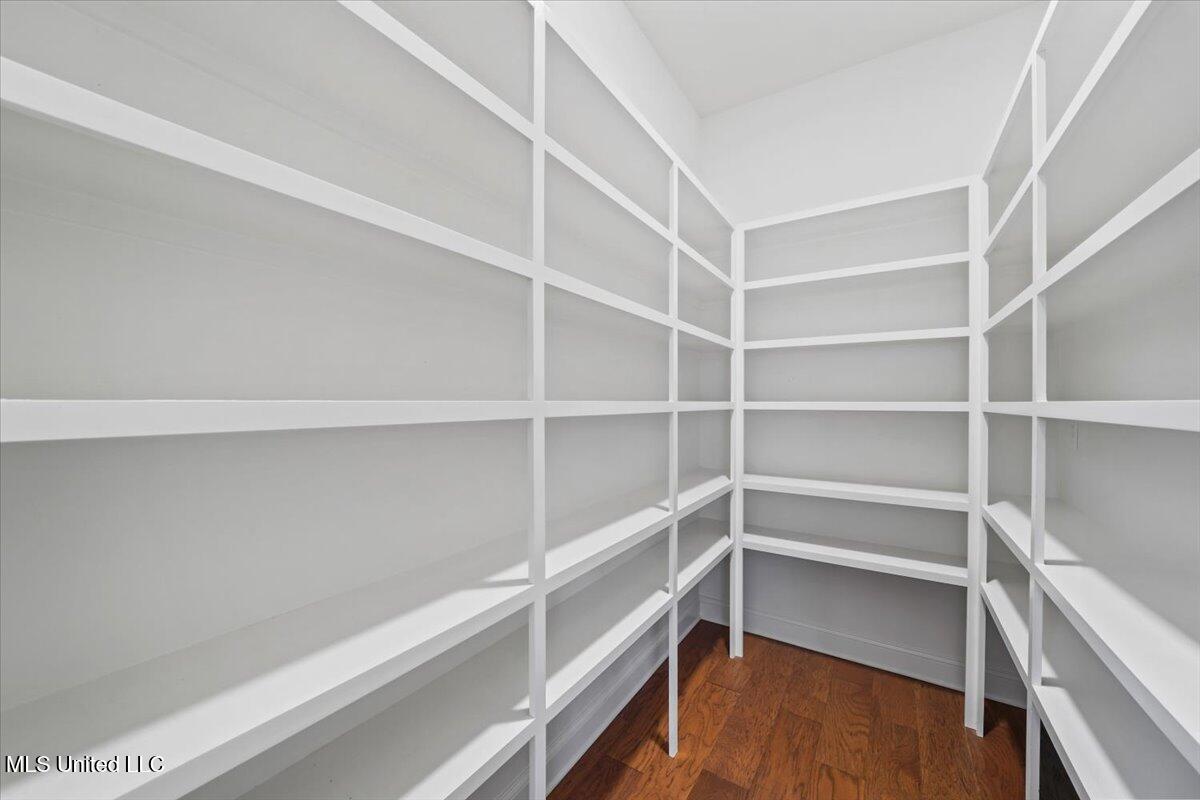
Impressive Custom, Open Kitchen with Dining on Left, Office/Craft Back Left, Walk-In Pantry, and on Right
Hall to Pantry and Office/Flex Space on Left
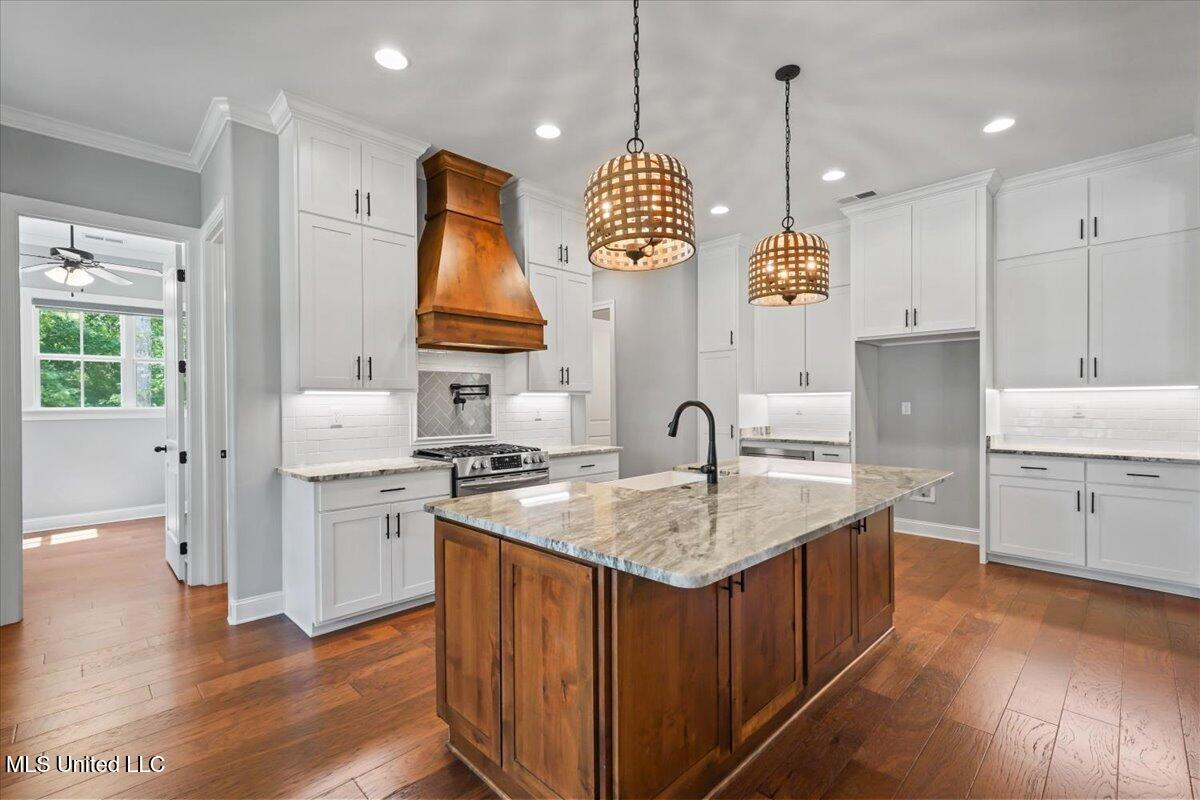
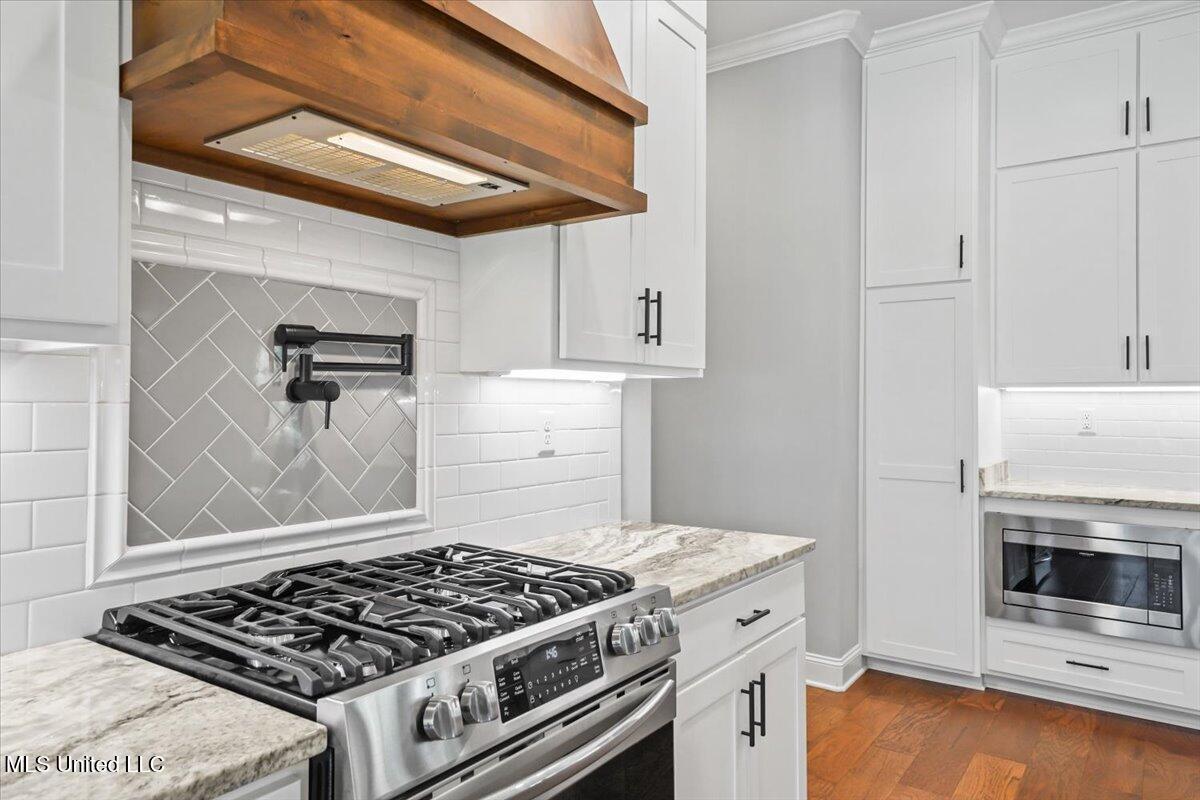
Custom Soft-Close Cabinets to Ceiling, Gas Cook-Top, Full Vent Hood, Backsplash, Pot-Filler
Wood Floors throughout, Kitchen opens to Great Room
Gas Cook-Top, Pot-Filler, Backsplash, Under-Cabinet Lighting
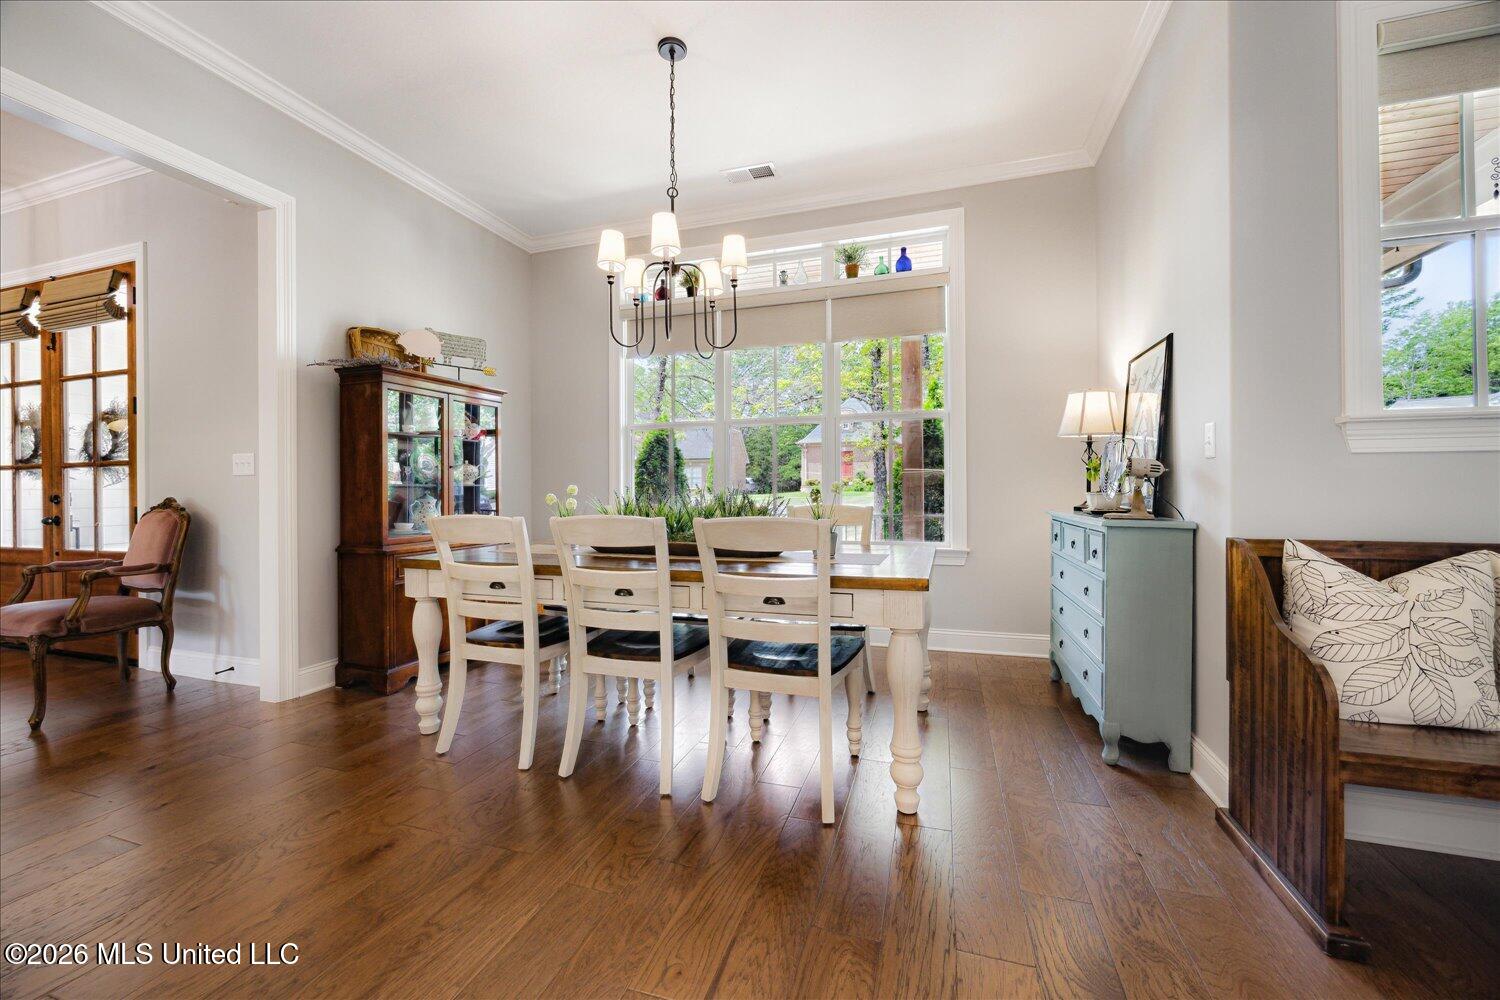
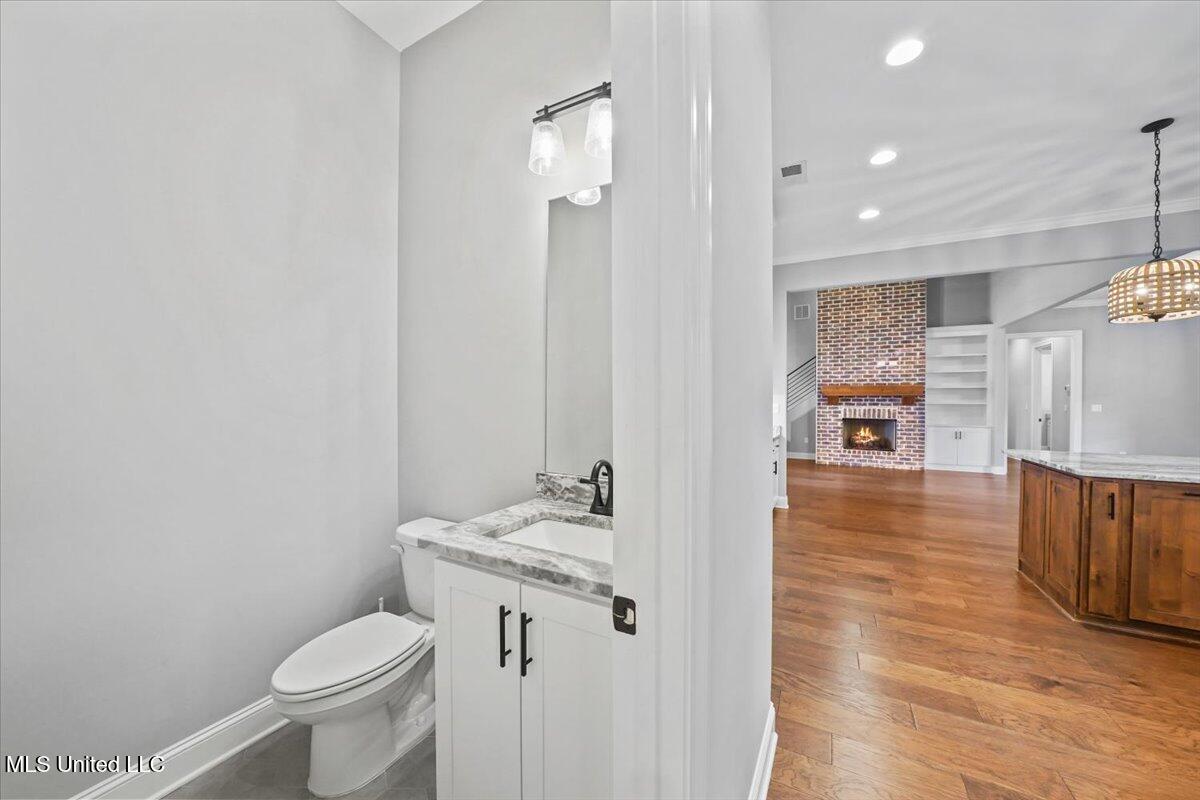
Hall to Half Bath, Laundry, and Garage Entry on Right, Open Dining on Left
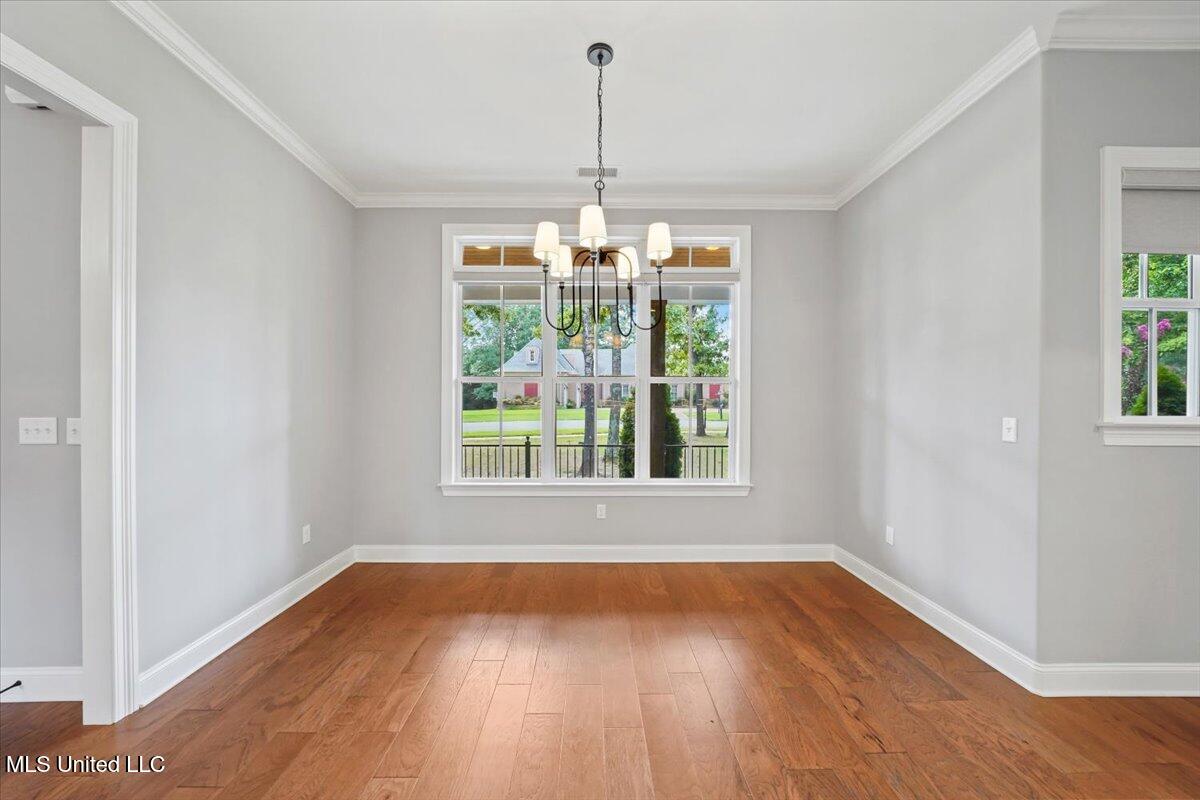
Large Open Dining with Transomed Windows
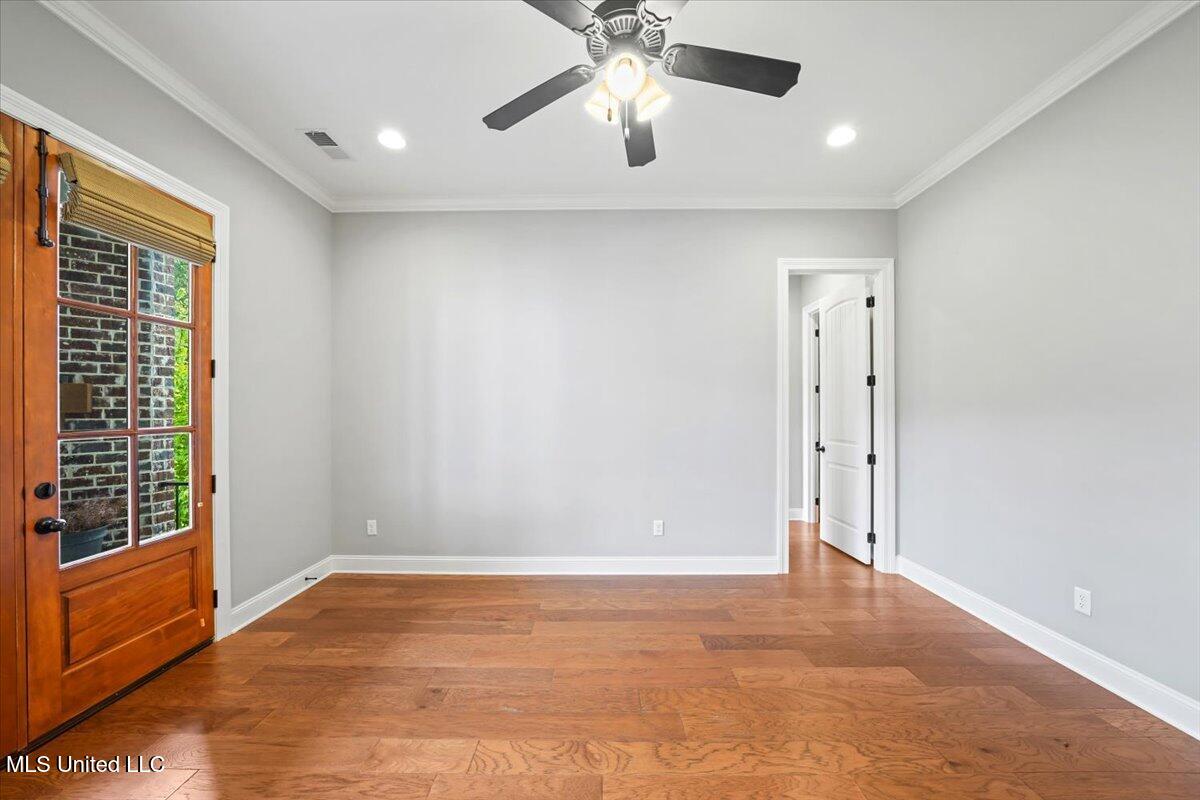
Mult-Purpose Room with Wood Floors, CF, and 4 windows offering tons of natural light
Wood Floors, Recessed Lighting, CF, and Double Doors to Rear Covered Porch Outdoor Living
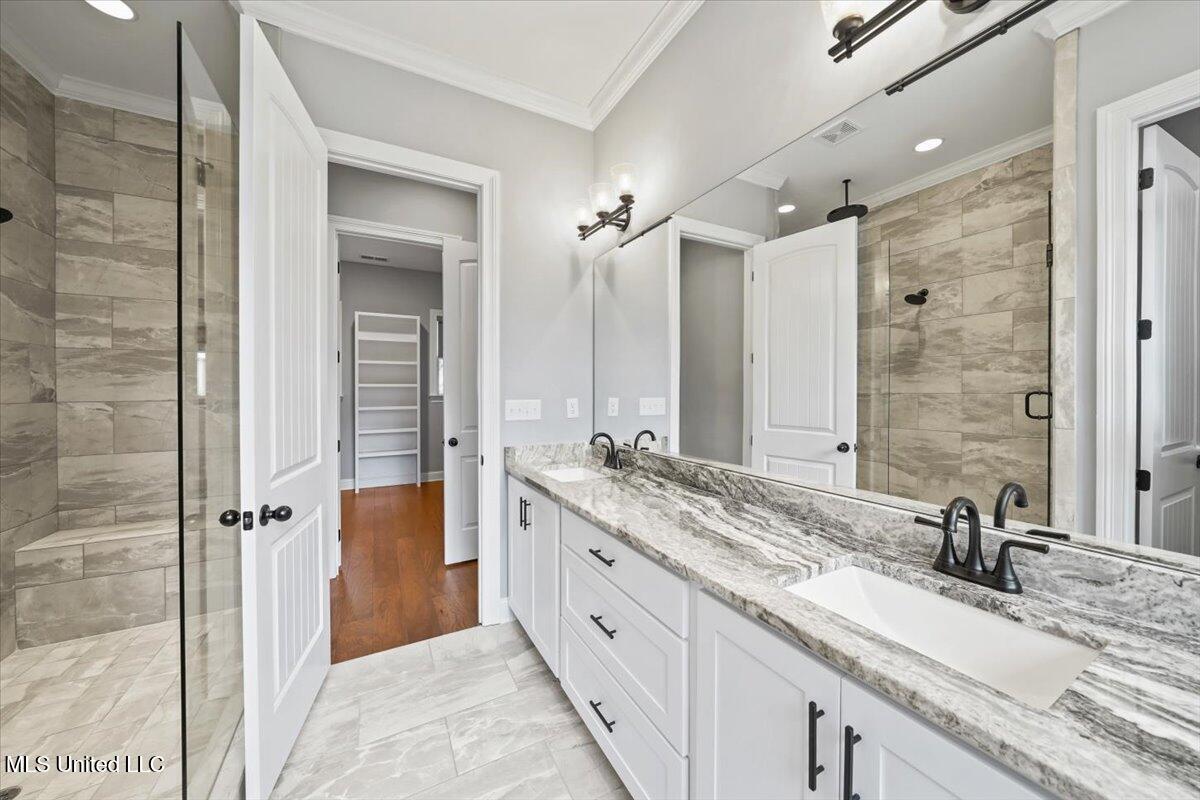
Door to Primary Bath on Right
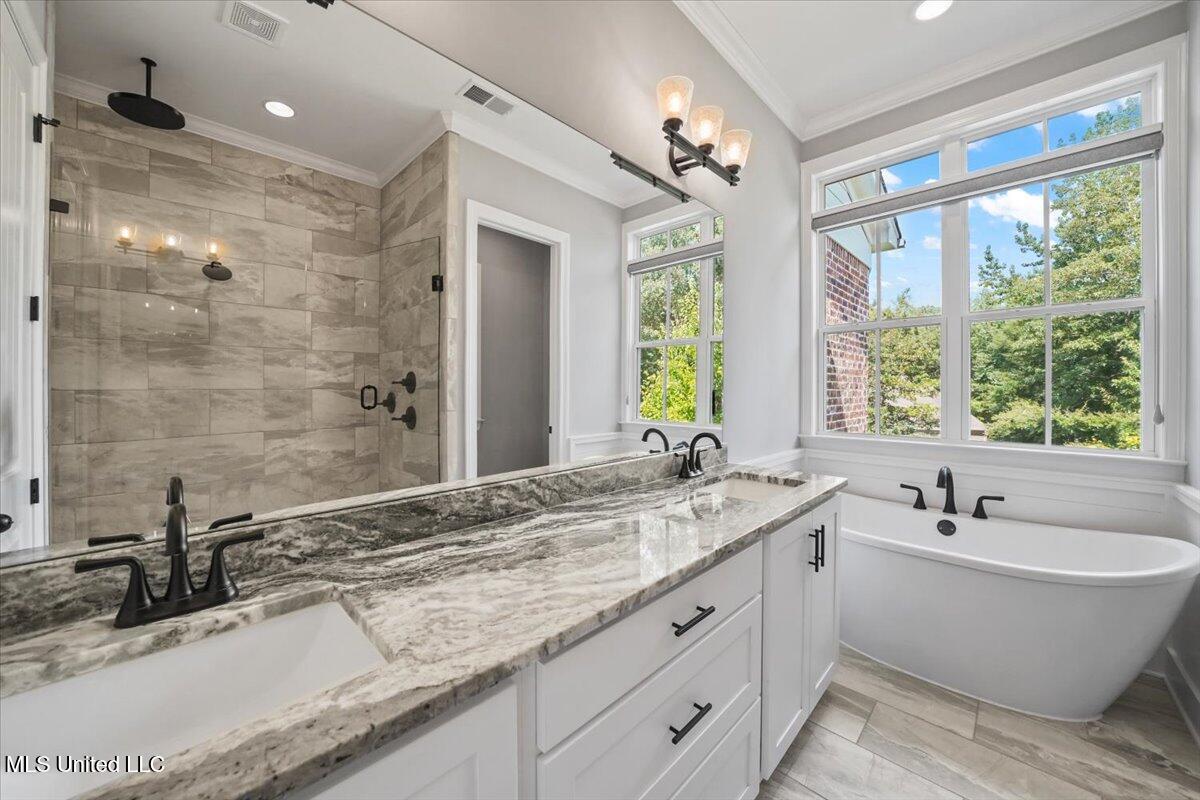
Spa-Like with Upgraded Granite, Soaker Tub
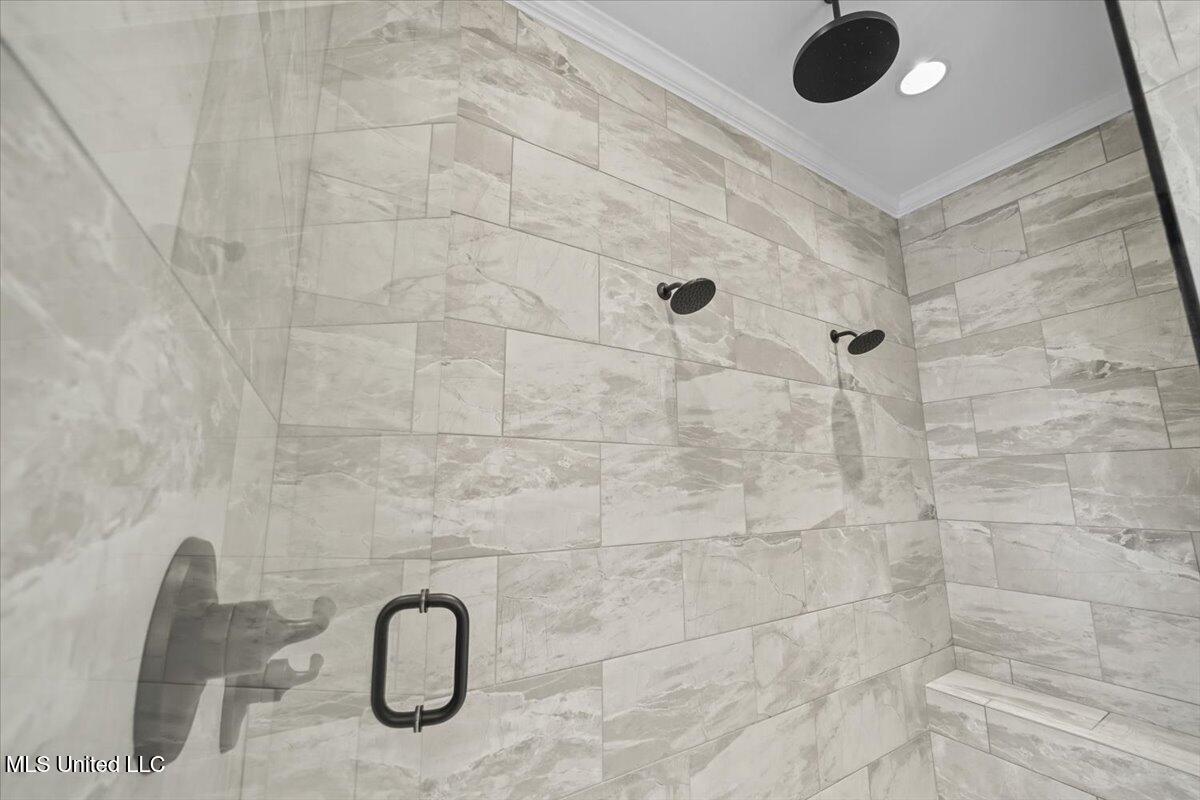
Frameless Glass, Dual Shower Heads, Rain Fall, Seat
2 Shower Heads + Rain Fall, Seat, Frameless Shower Glass
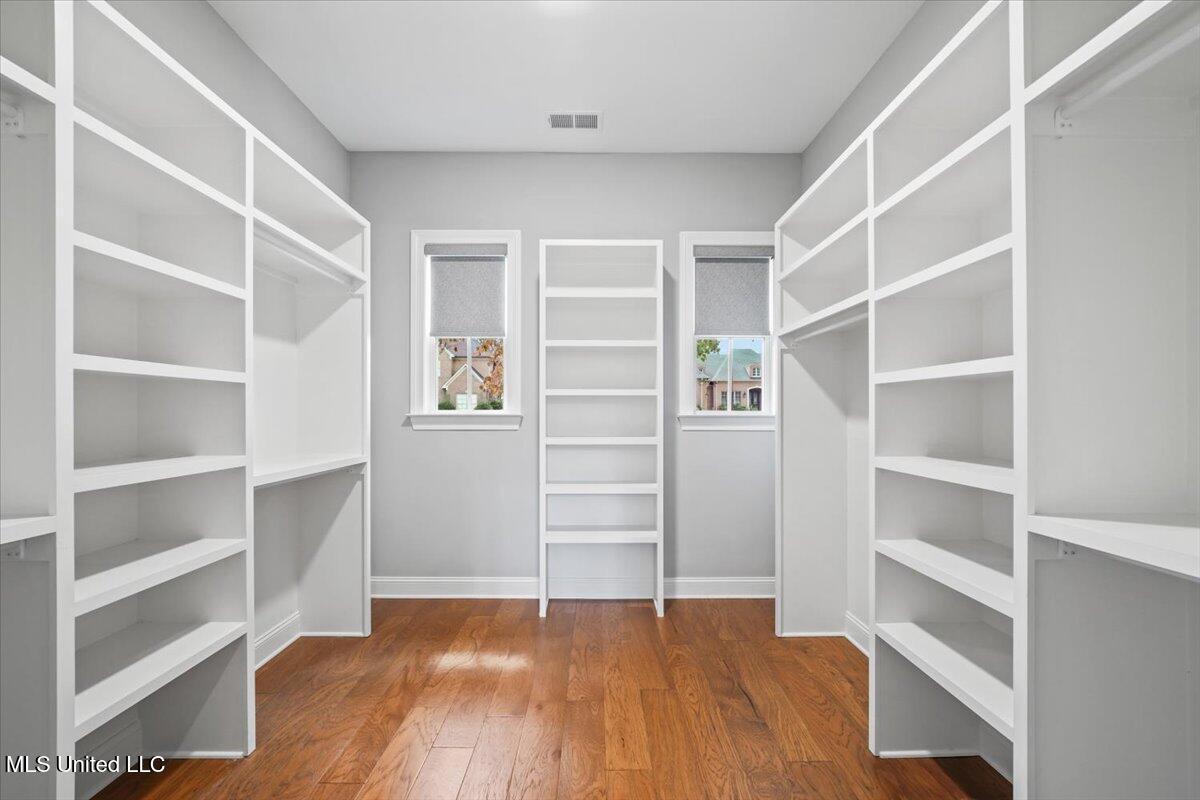
Large with Built-In Wood Shelves and Cubbies
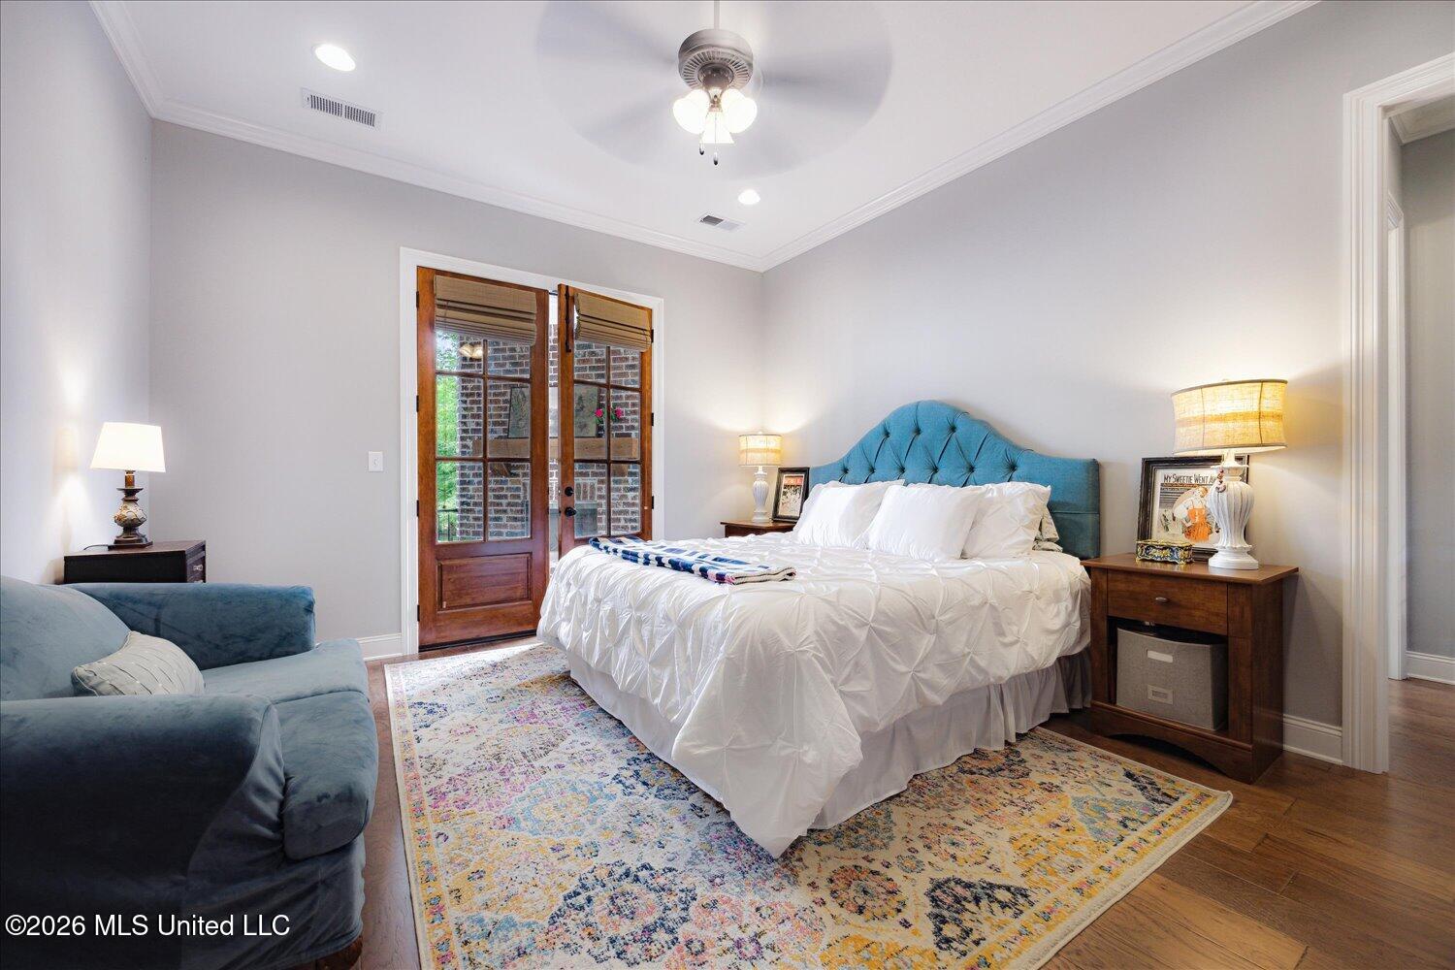
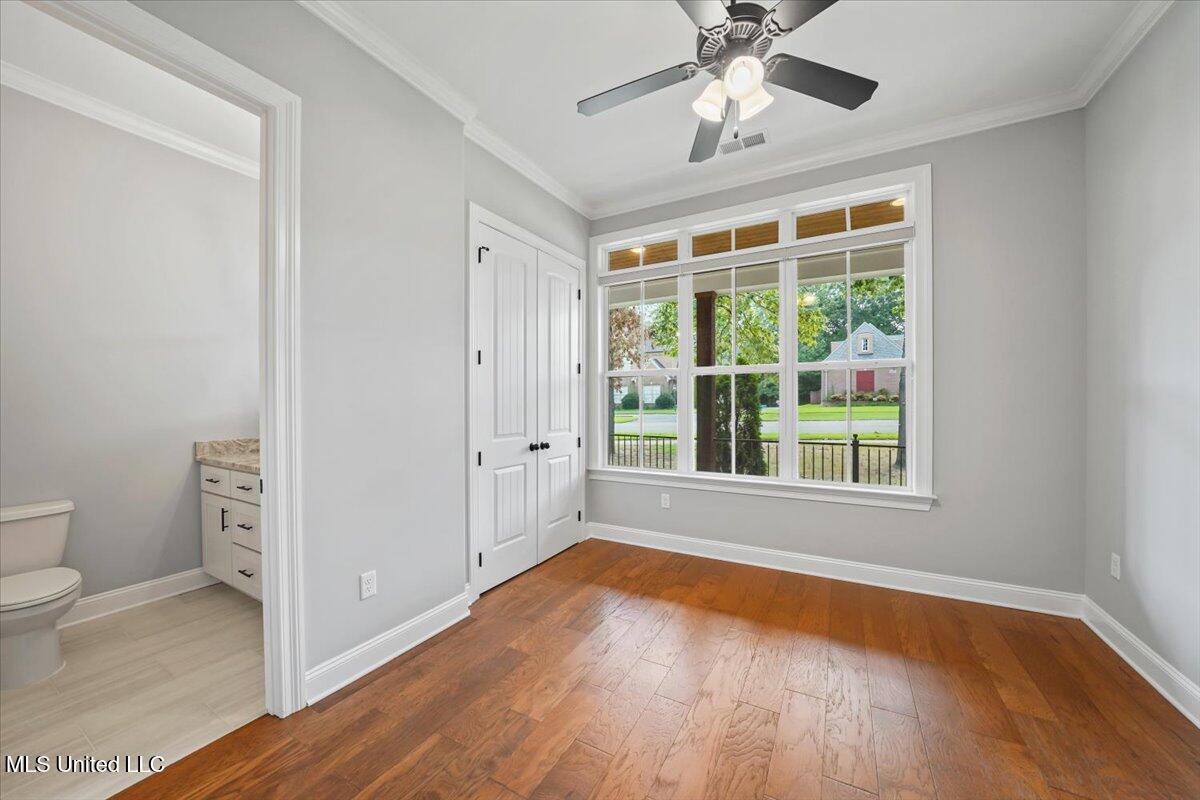
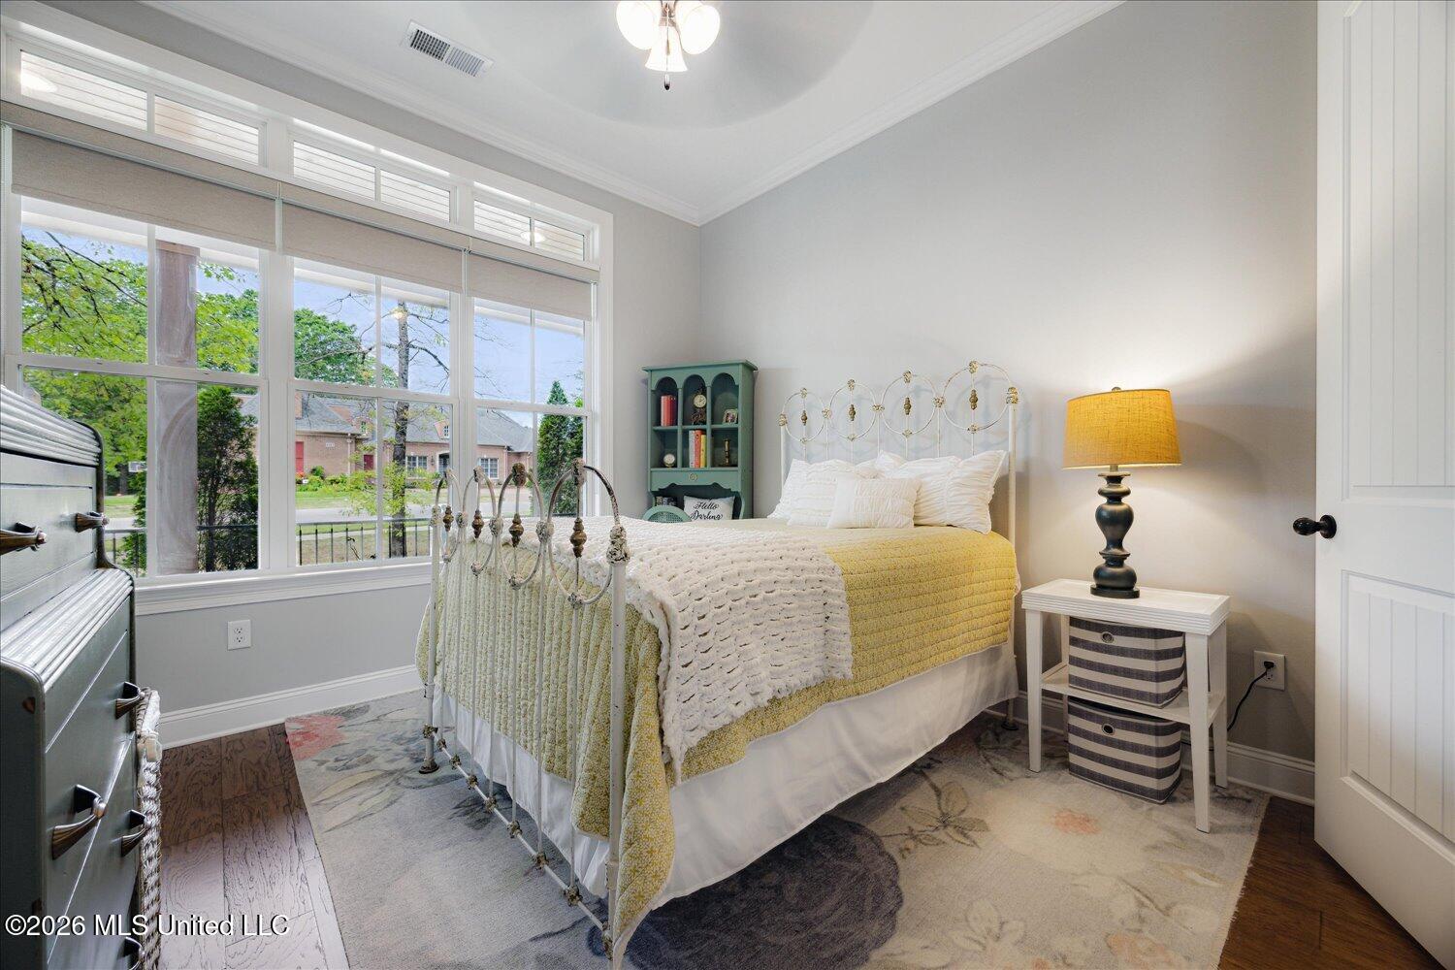
First Level, Wood Floors, Transom Windows, Private Bath
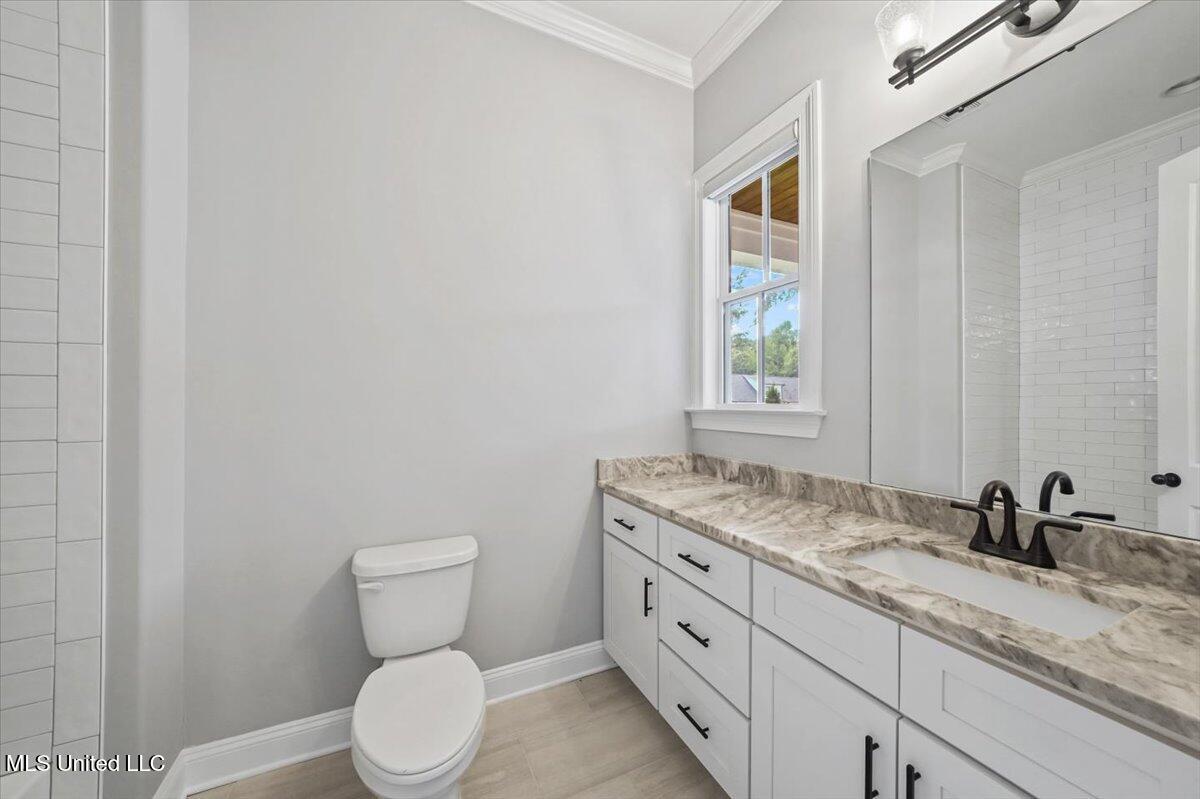
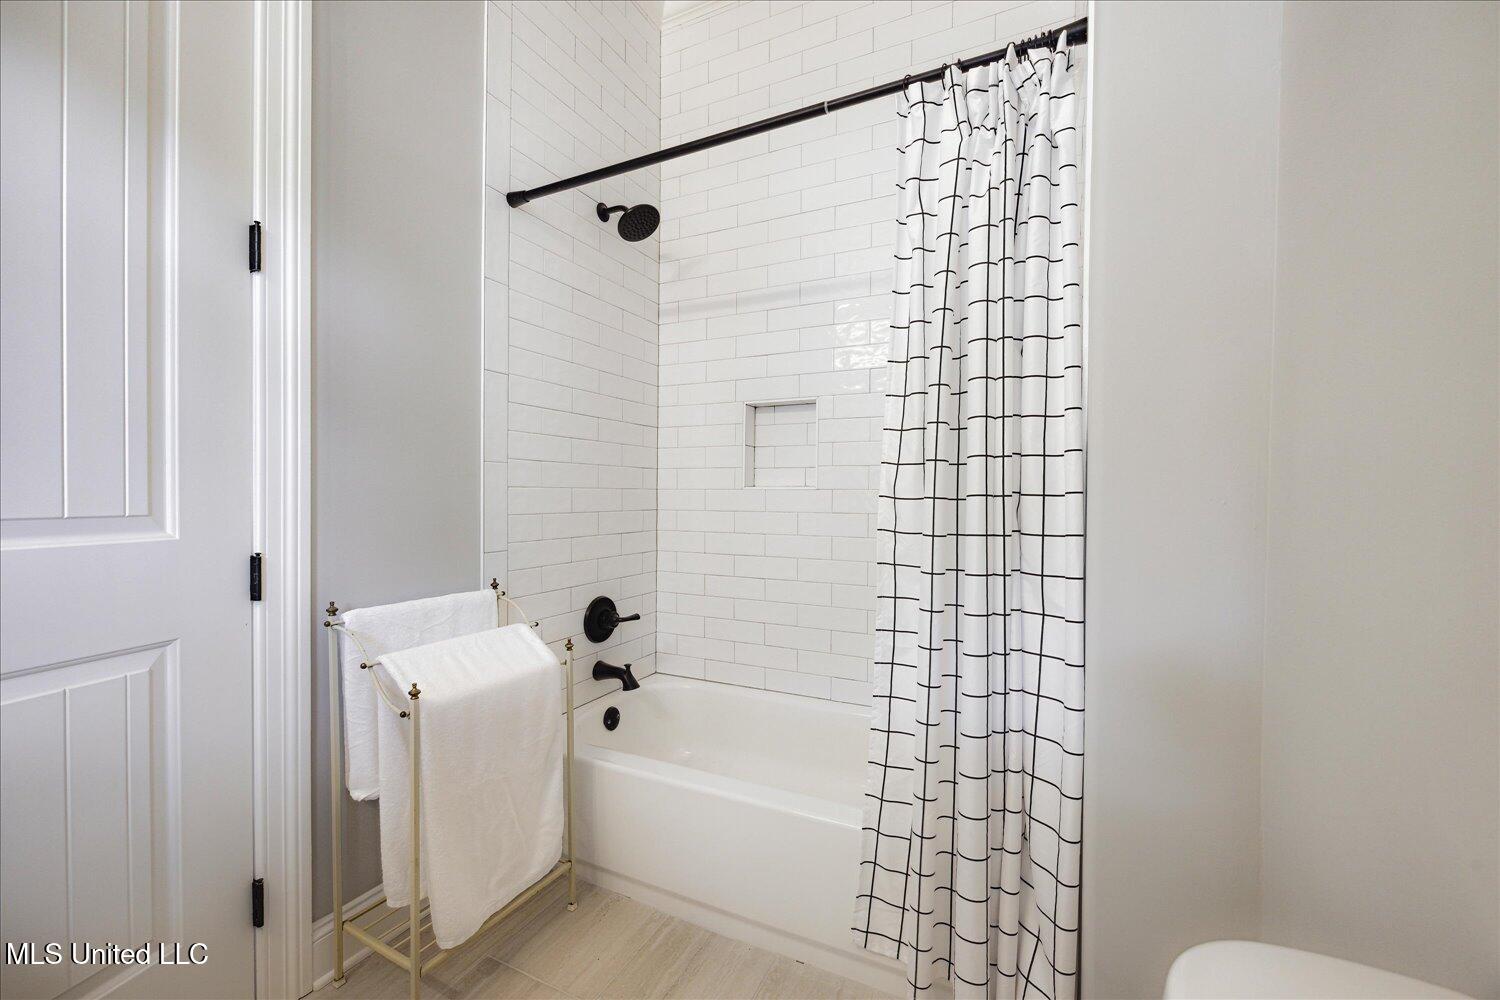
En-Suite Private Attached Bath to Bedroom 2 with Drawer Stack
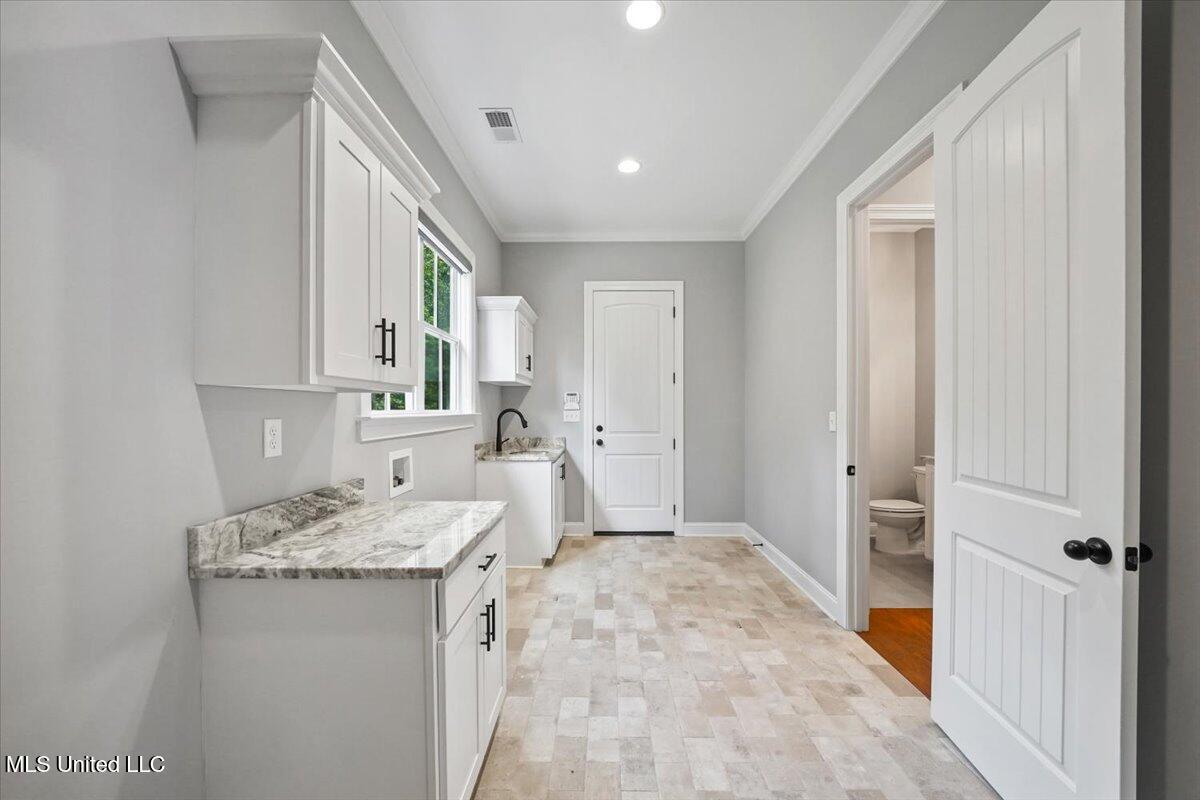
Large Laundry with Granite Folding Counter, Sink, Upper/Lower Cabinets, Room for Extra Fridge
Wood-Tread Stairs, Iron Rails, Concealed behind FP
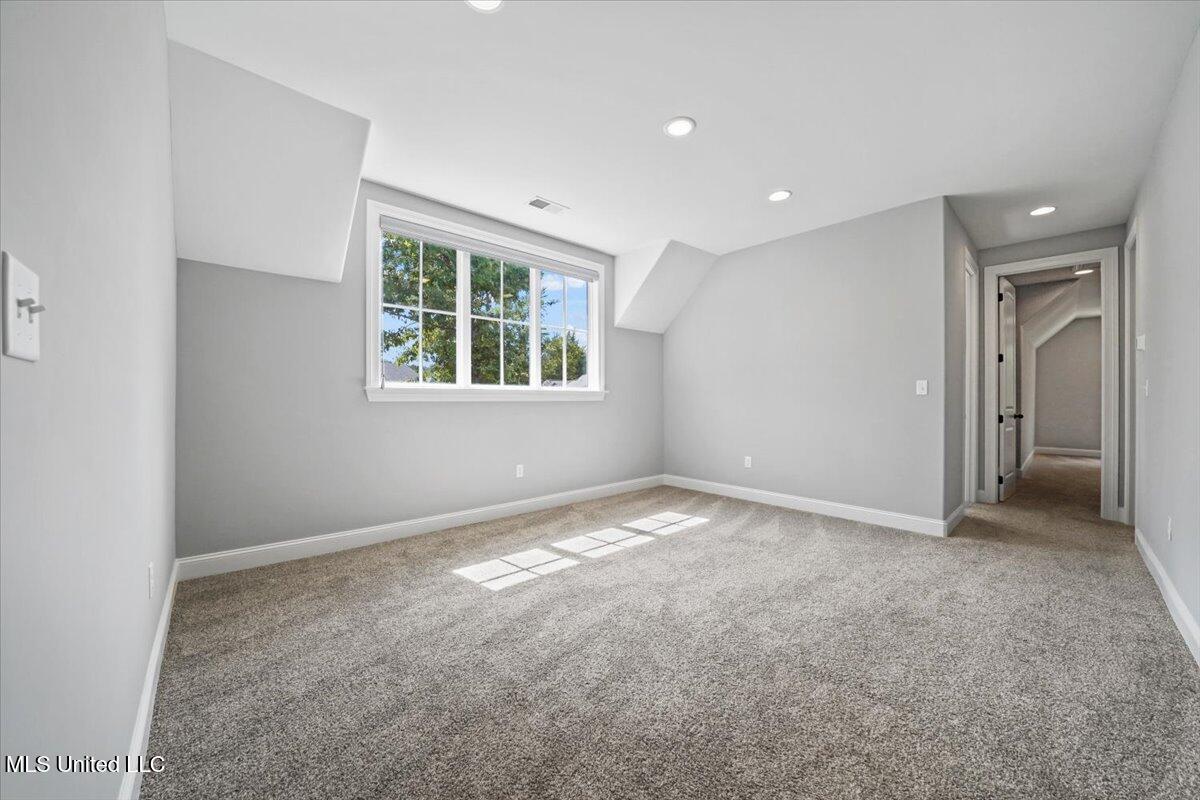
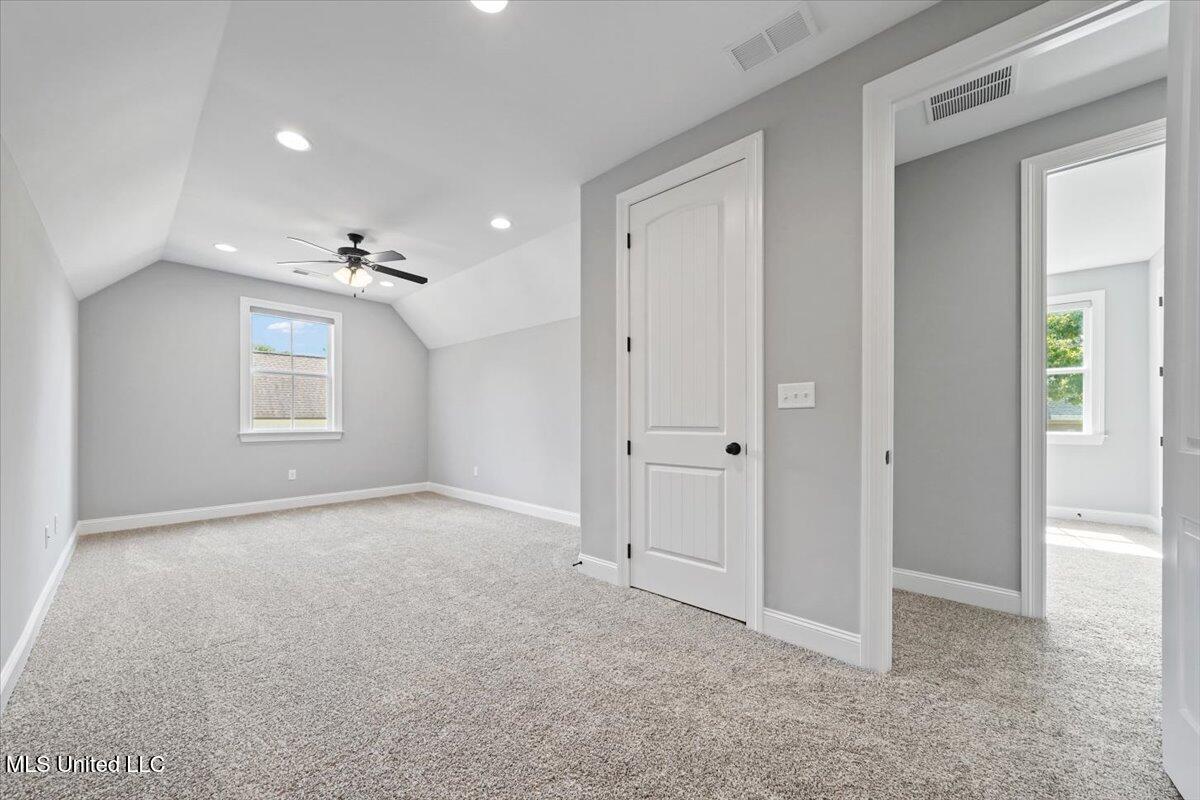
Upstairs Center Loft opens to Bedrooms 3-4 and 5-6
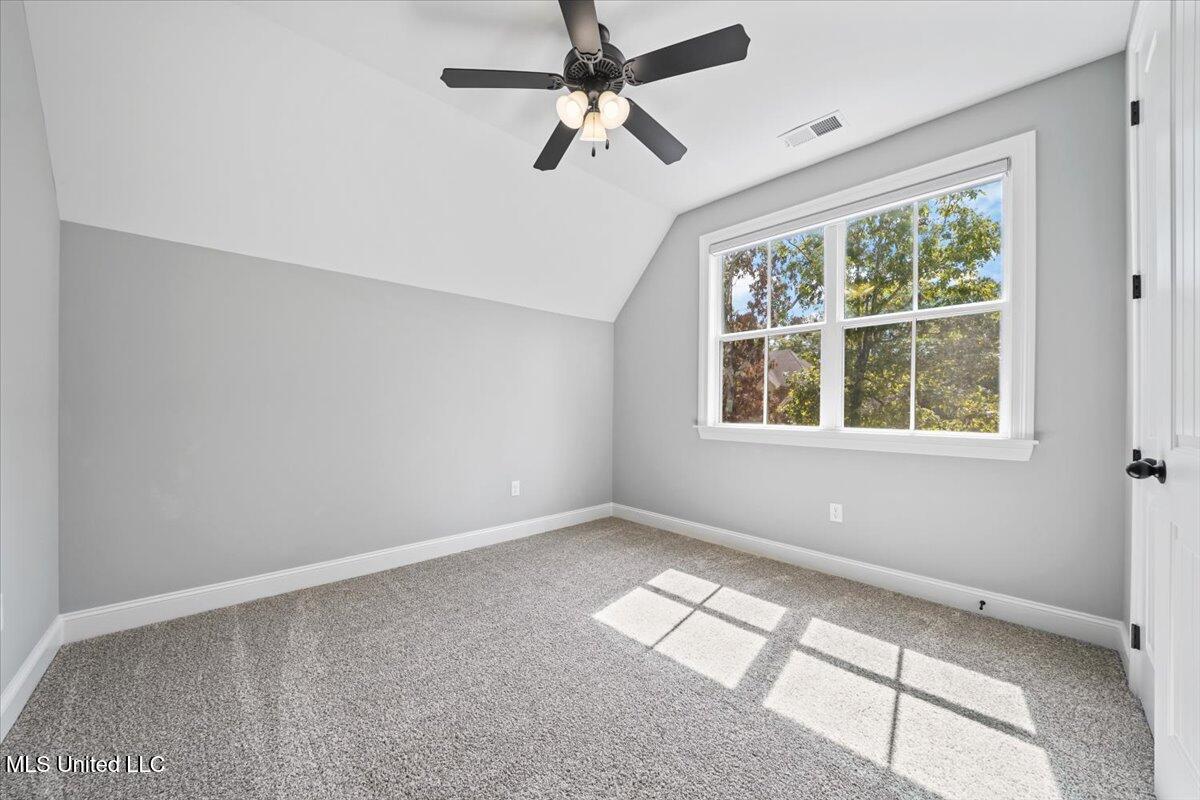
Upstairs, Nicely-Sized with CF and Large Walk-In Closet
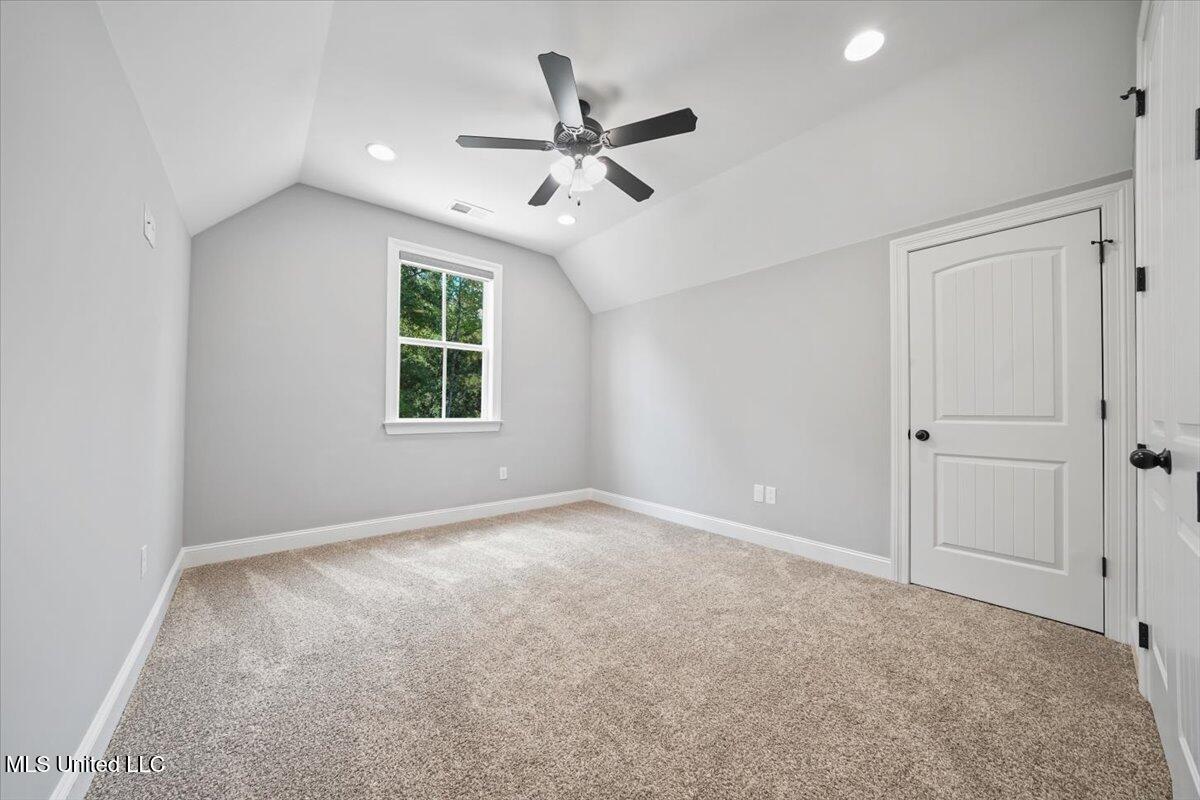
Nicely-Sized with CF and Large Closet
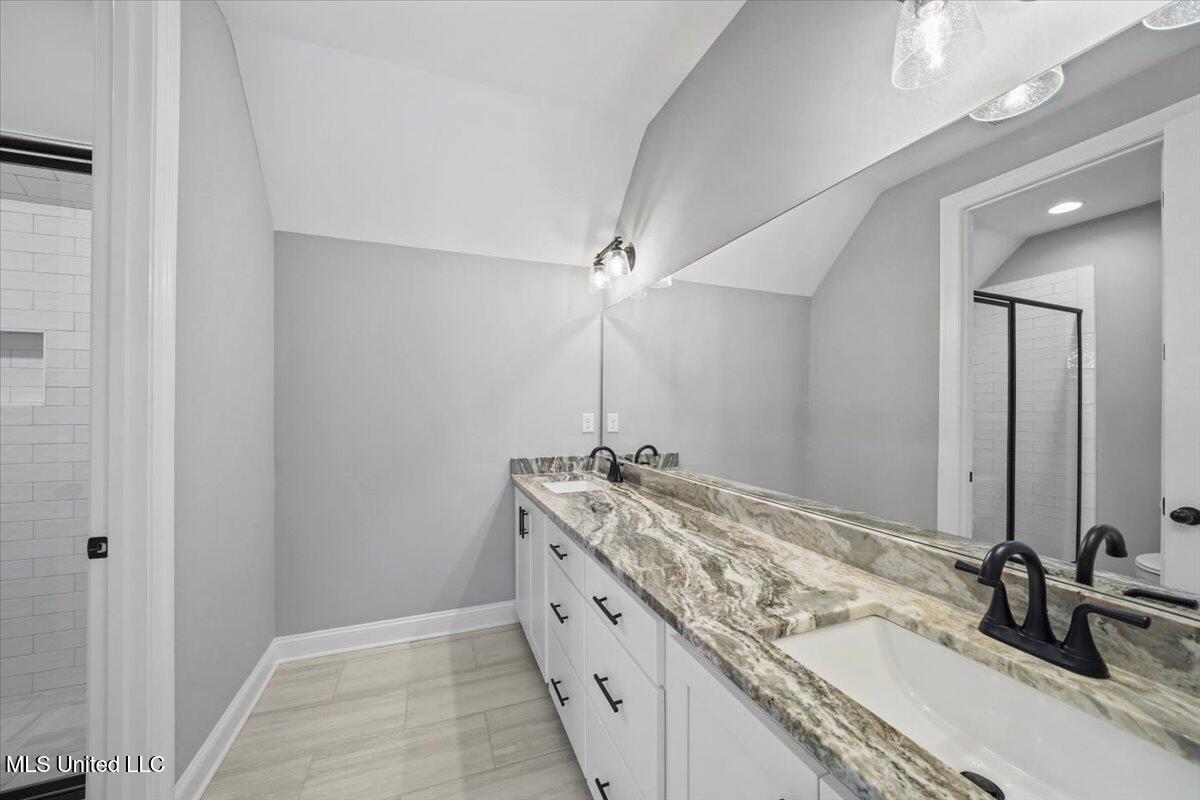
Upstairs with Dual Vanity and 2 Drawer Stacks
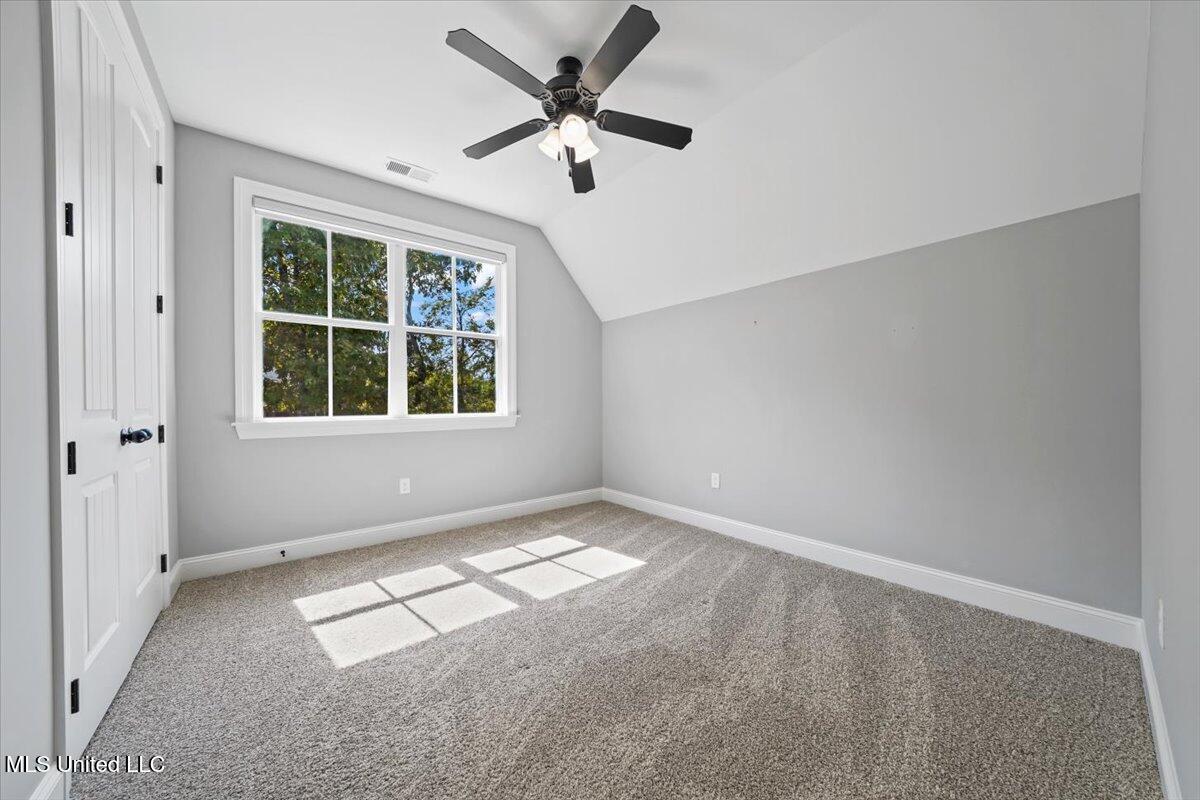
Nicely-Sized with CF and Walk-In Closet
Nicely-Sized with CF and Large Walk-In Closet
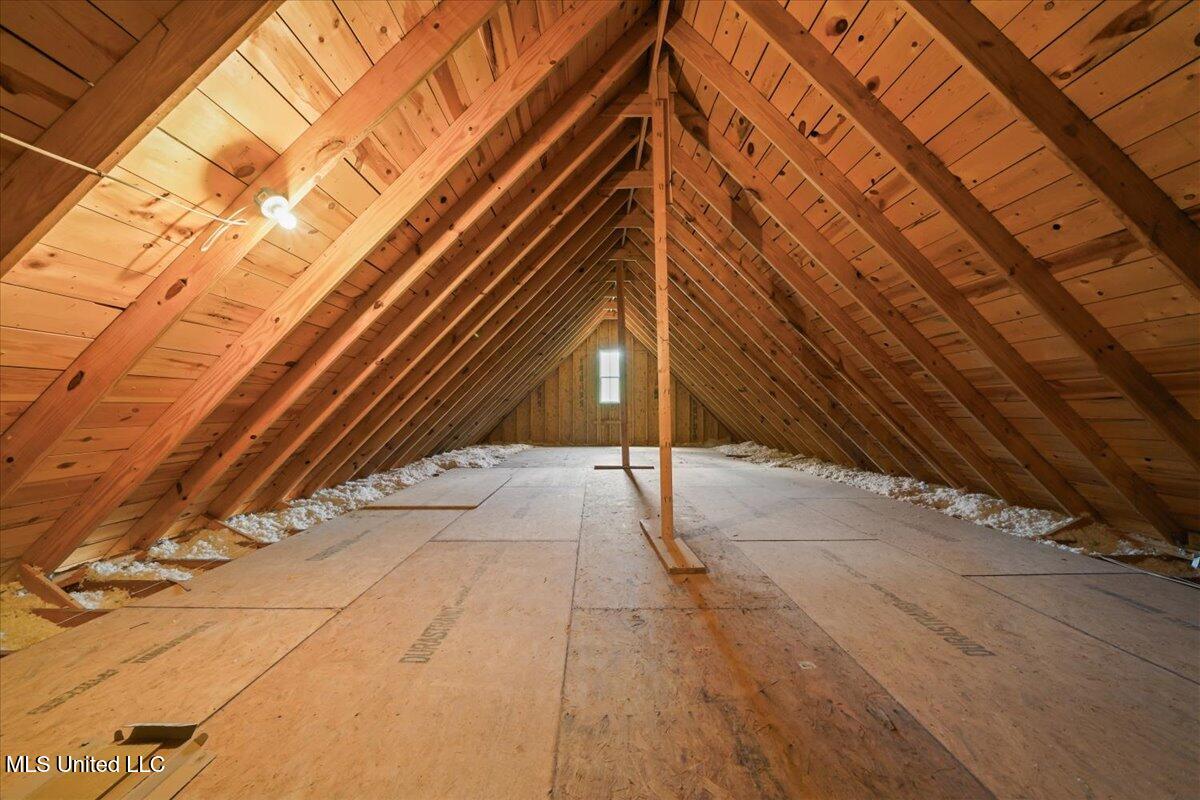
1000sf +/- of Walk-In Floored Attic, Unfinished Future Expandable Space
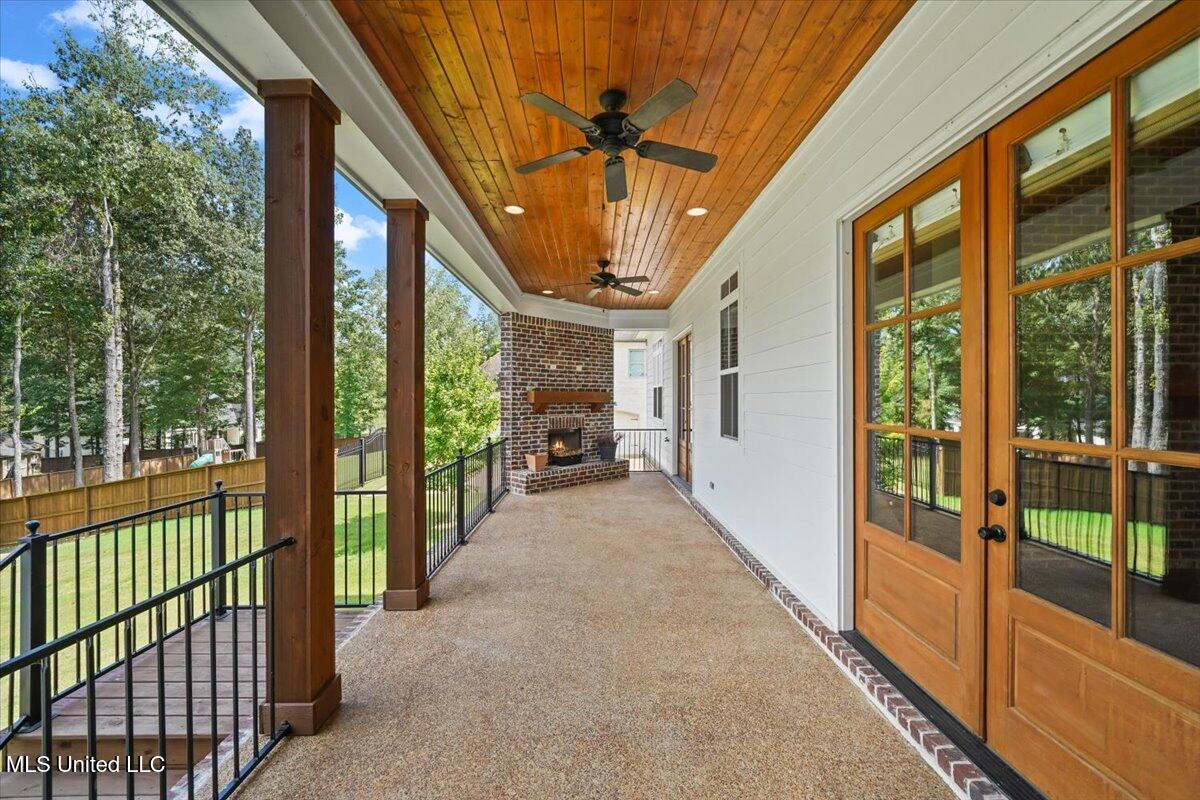
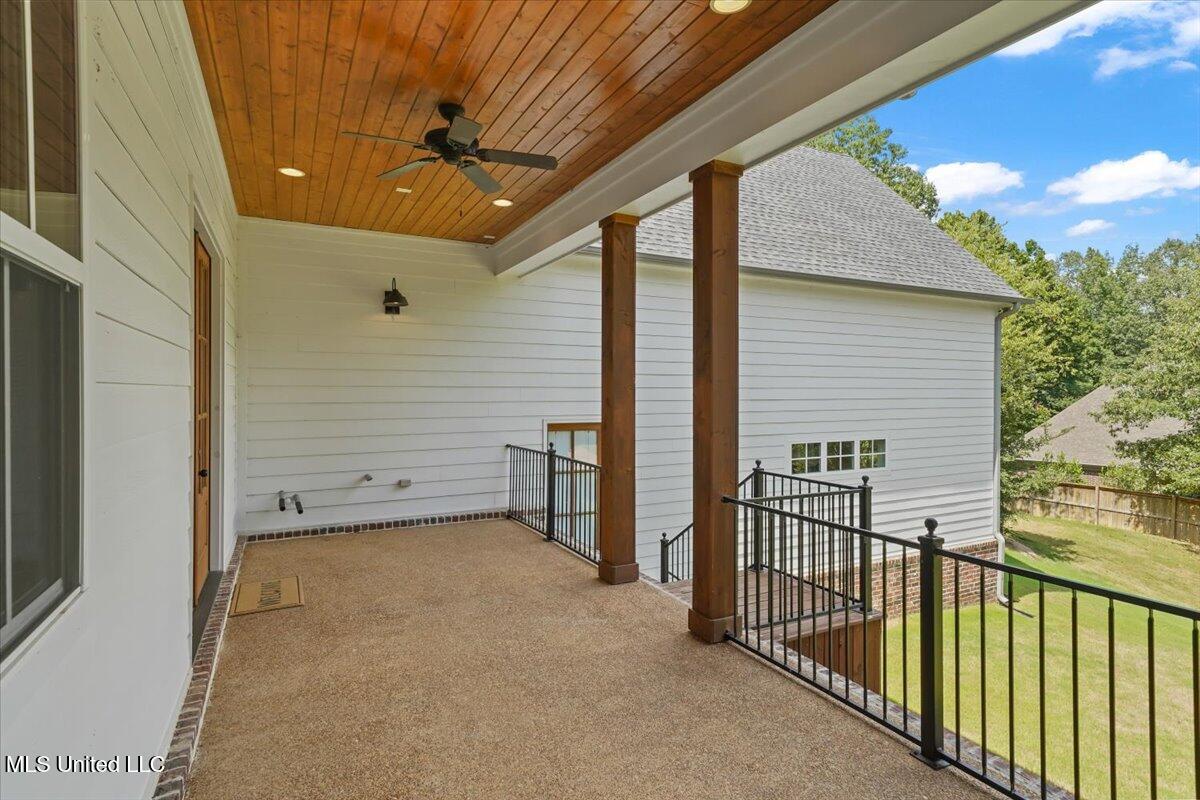
Double Doors from Great Room open to Rear Covered Porch Outdoor Living with Stained Tongue and Groove Ceiling, 2 Fans, Outdoor FP and stub out for Kitchen
Stub Out for Outdoor Kitchen, steps lead to Pool Bath / Garage Bath
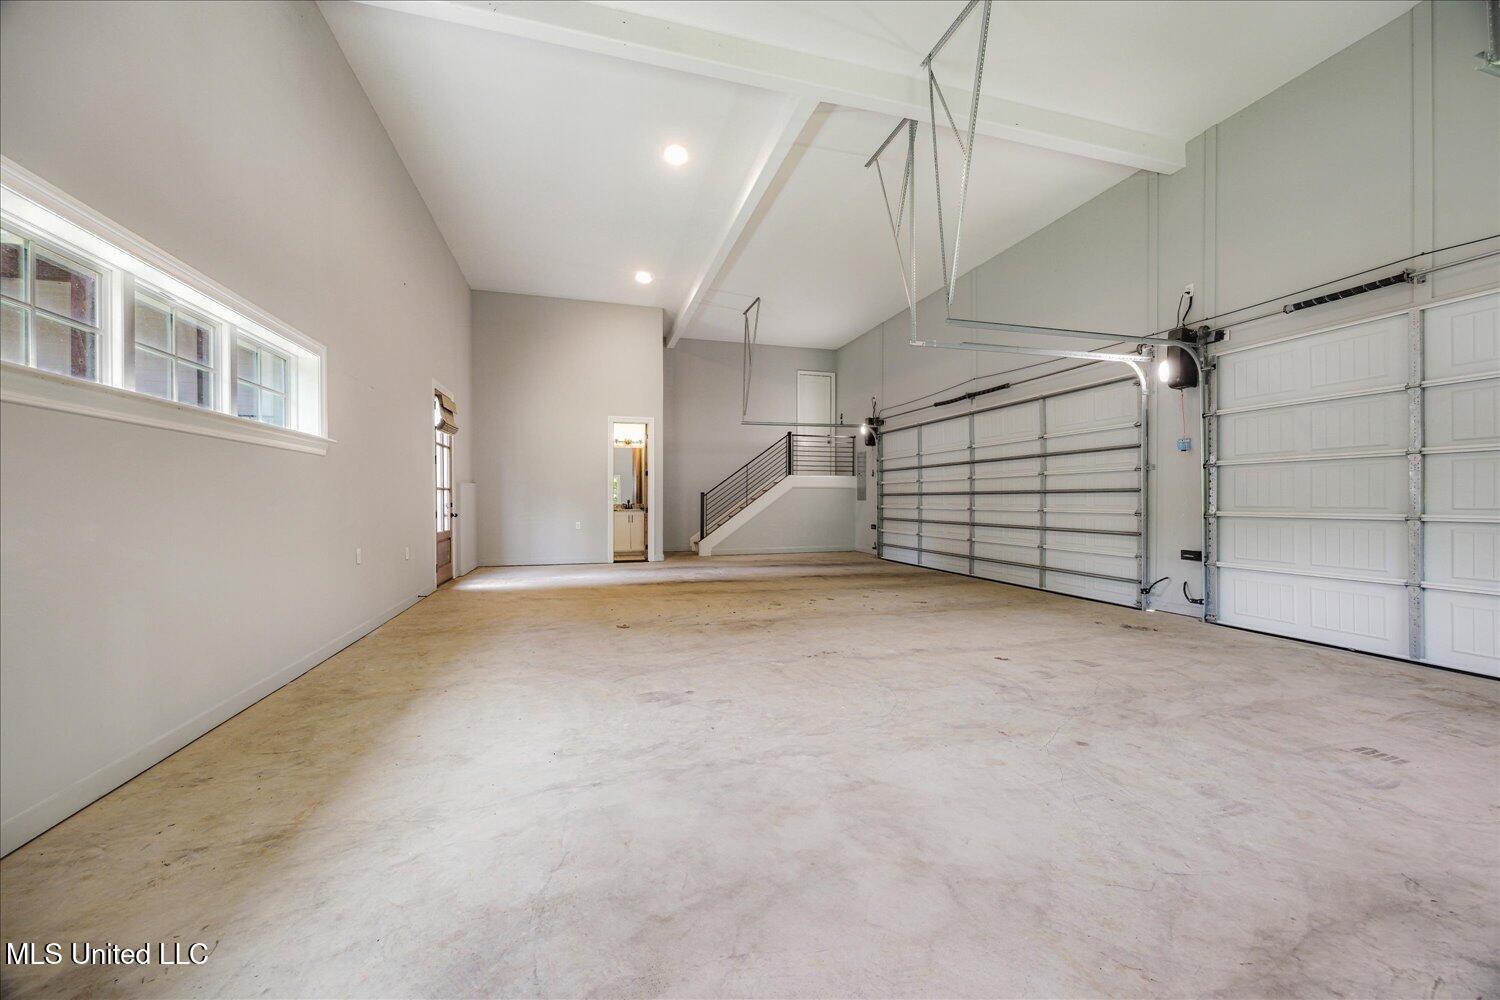
Tons of space, to park a Boat or Truck / Trailer, plus a Pool / Work Bathroom at the End (to Left of Stairs)
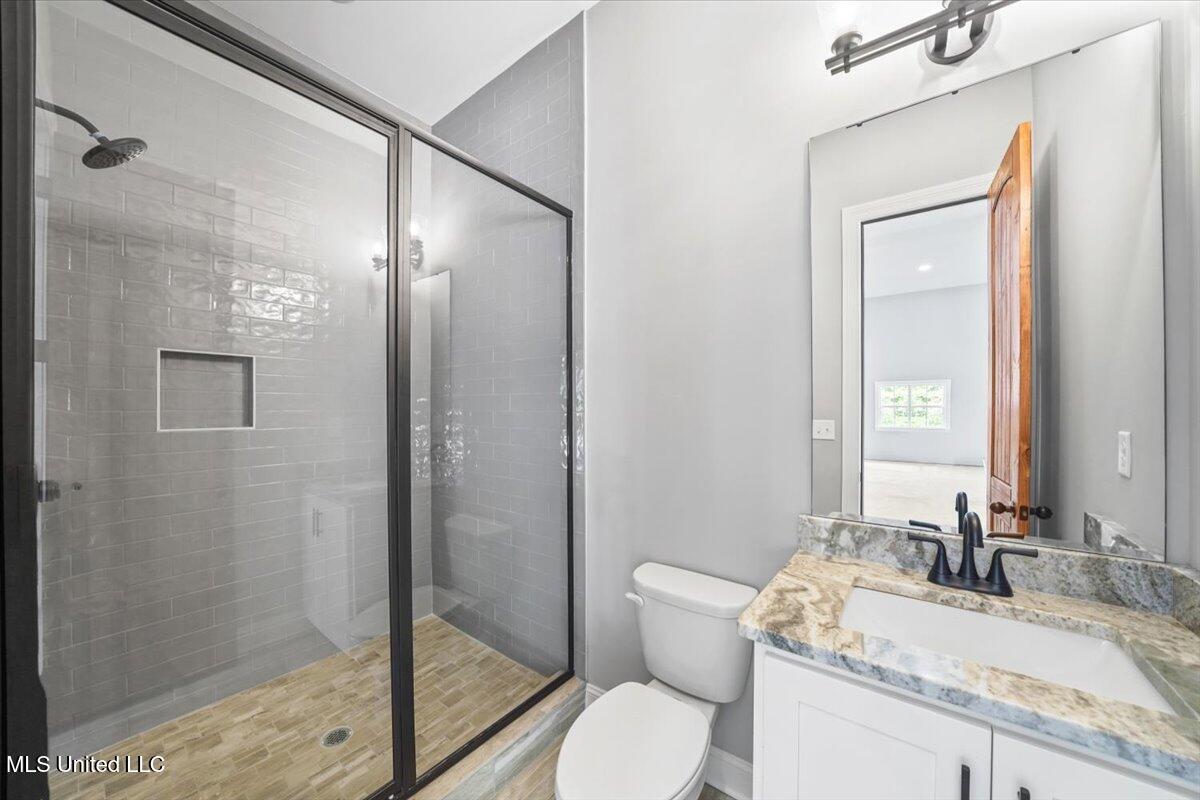
Garage Bath could be a Pool Bath, with access to Garage and Door to Back Yard
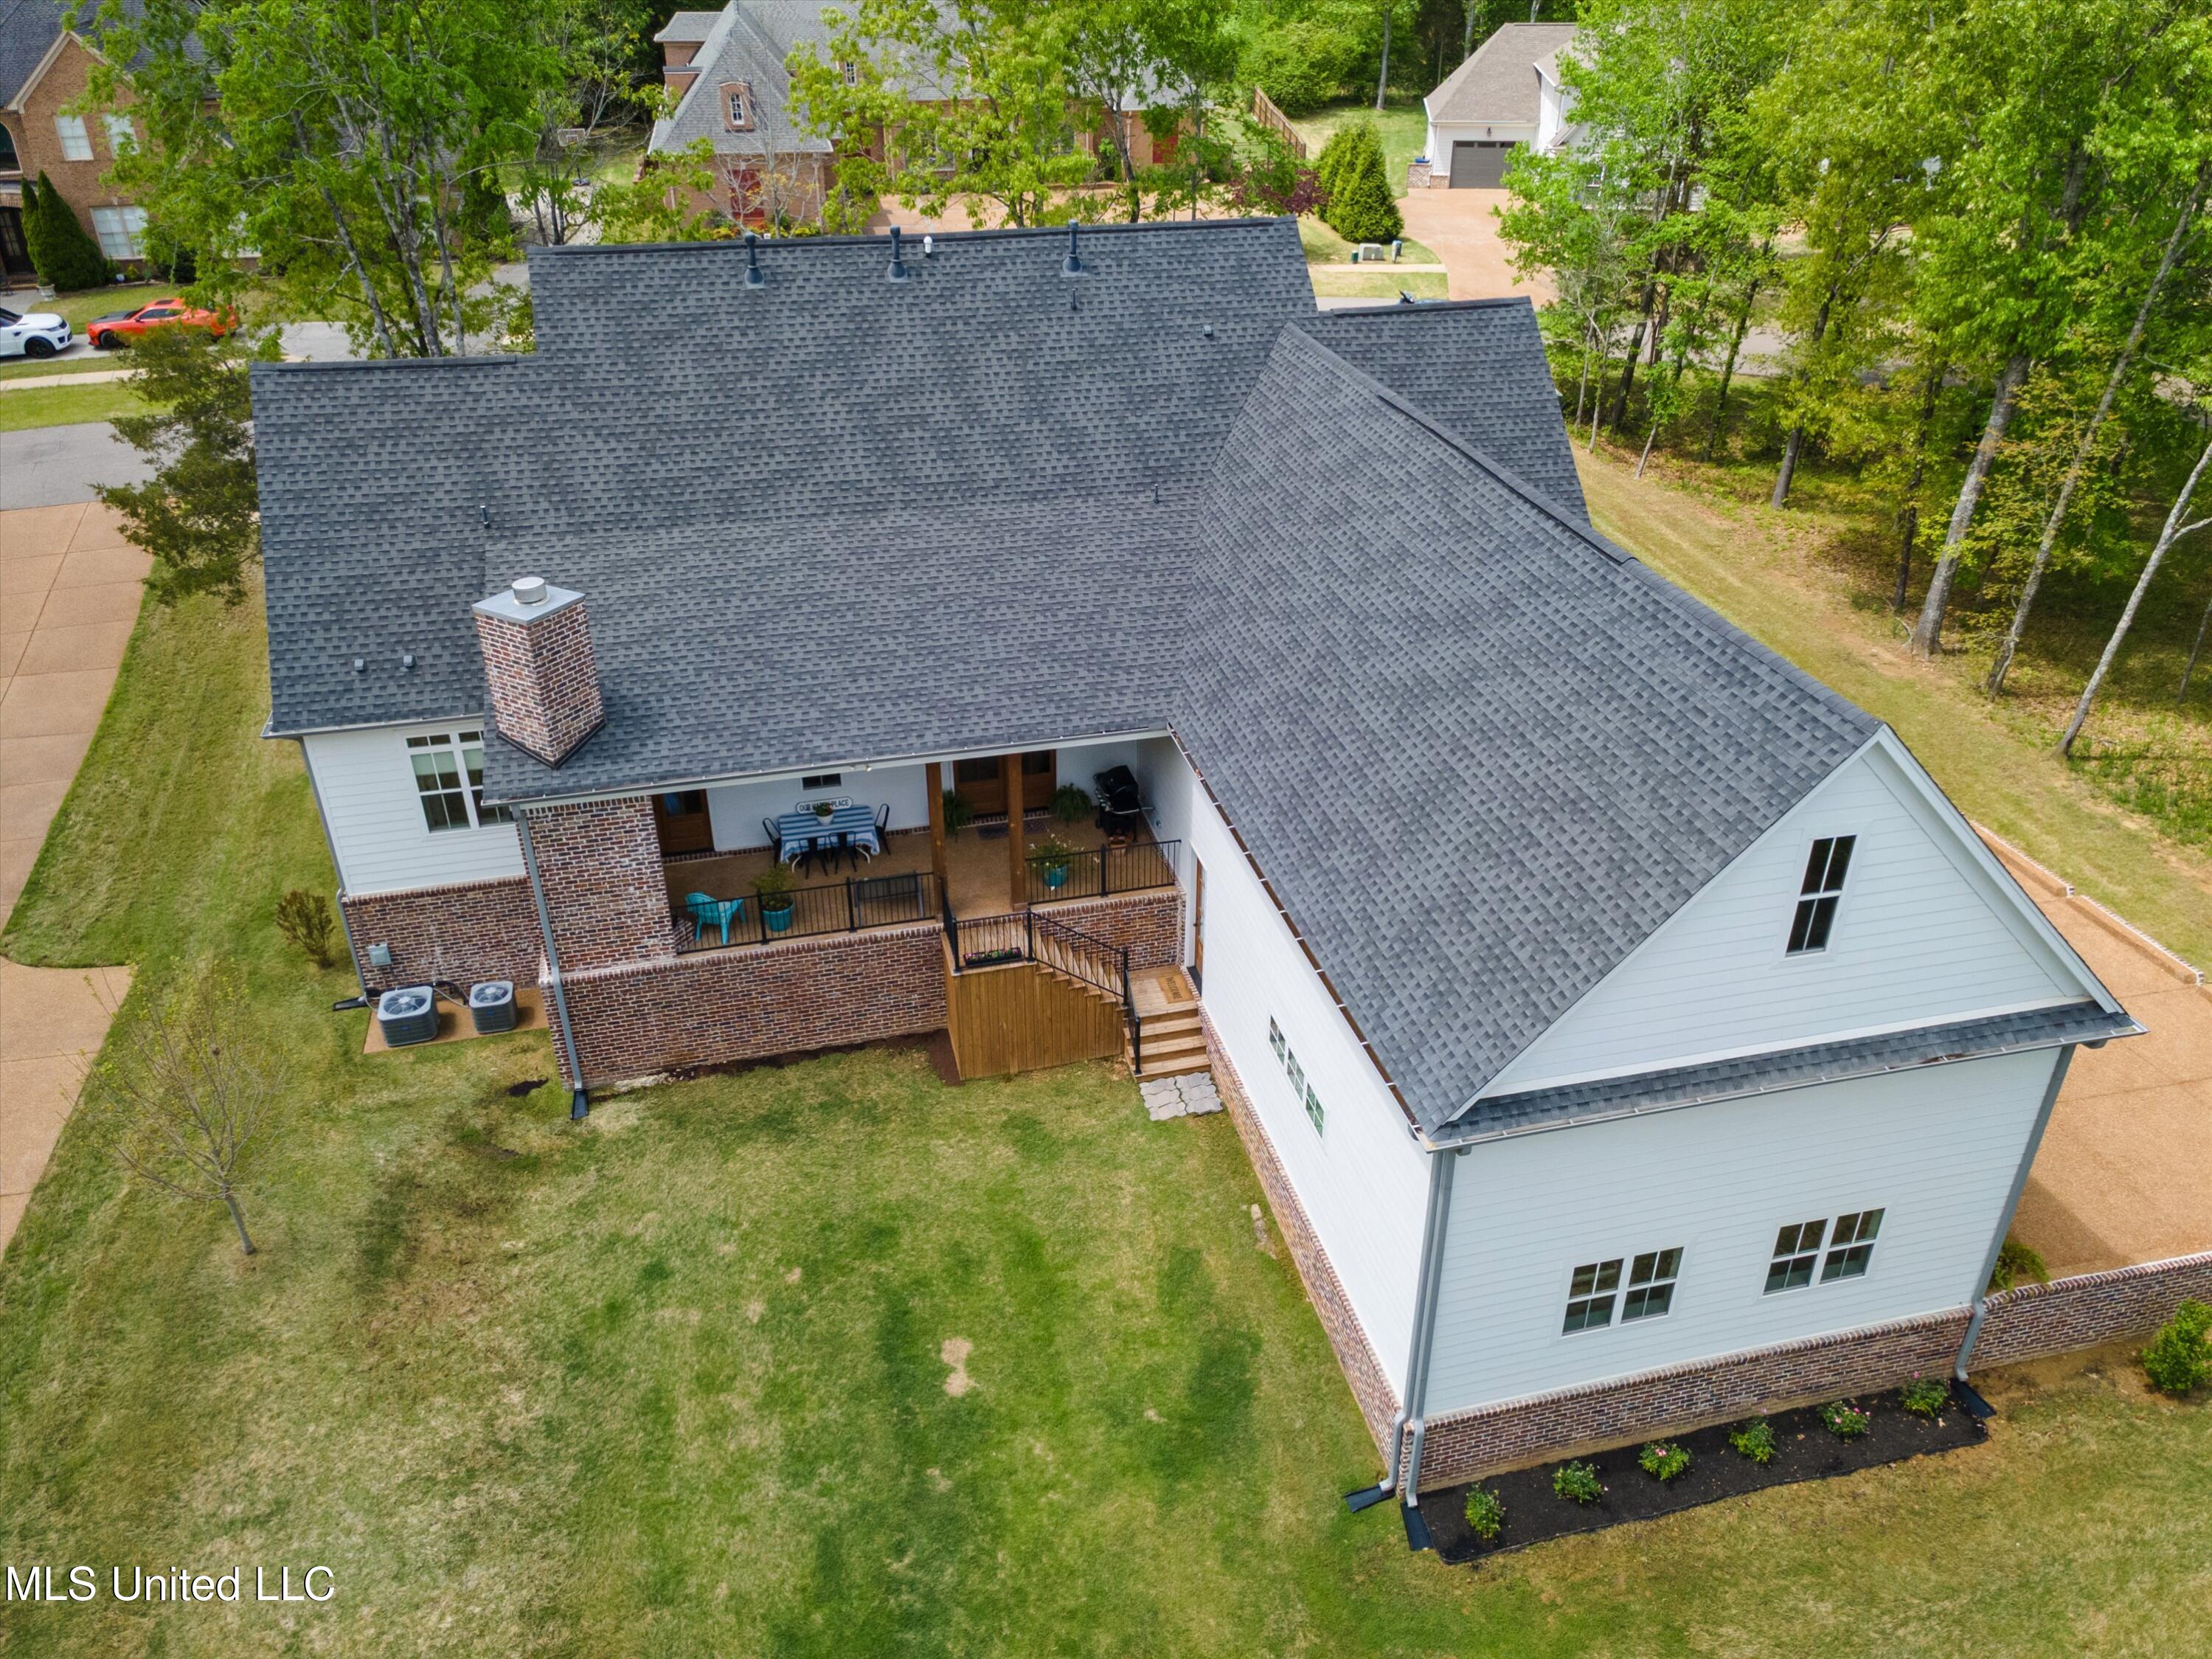
Shows back yard and Rear Covered Porch
Lot on left is owned by another neighbor who is keeping the lot as a buffer (no plans to build)... Beauty and privacy
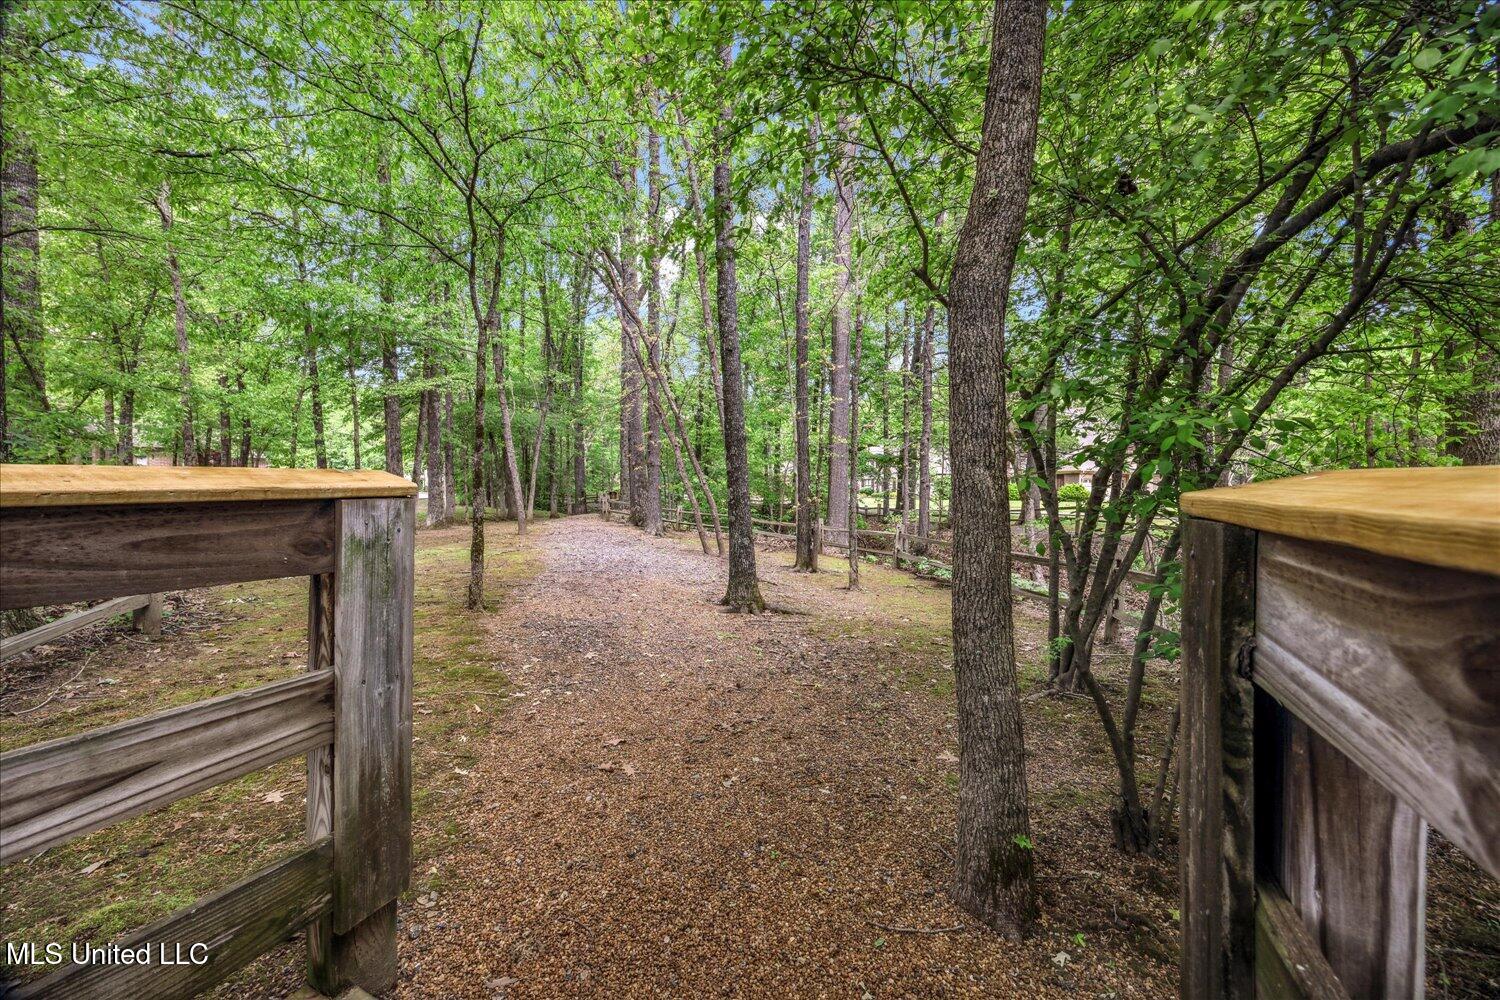
Valley Oaks is Beautiful... and has great walking trail
Convenient to I269 and Collierville, TN


 The information is being provided by MLS United. Information deemed accurate but not guaranteed. Information is provided for consumers personal, non-commercial use, and may not be used for any purpose other than the identification of potential properties for purchase. Copyright 2026 MLS United. All Rights Reserved.