
$374,900 $2,013 est/mo Sourced by Back At You
5905 Savannah Crossing,Southaven, MS 38672
Southaven, MS 38672

Description
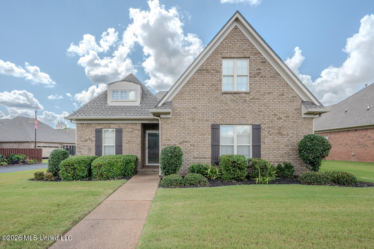
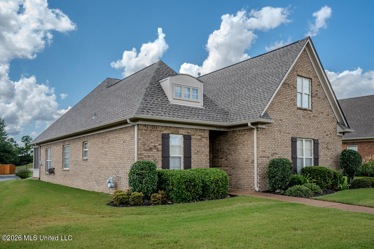
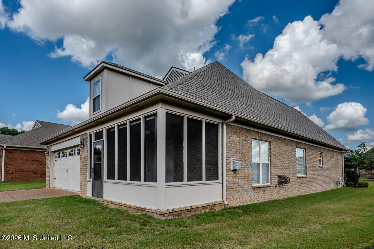
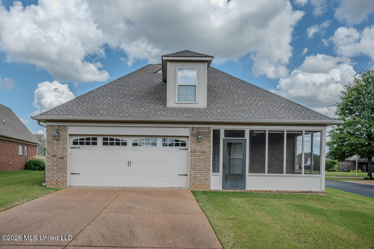
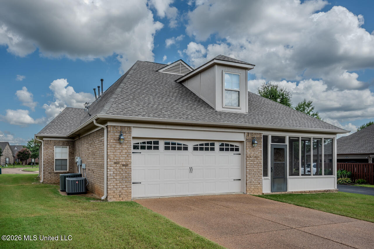
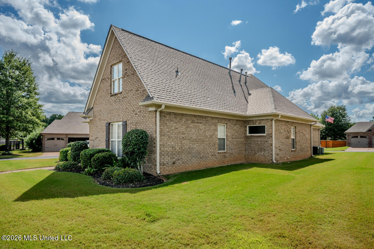
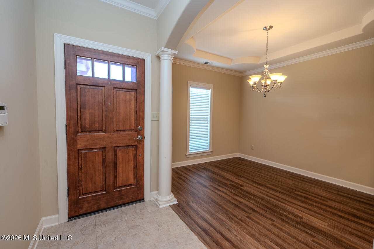
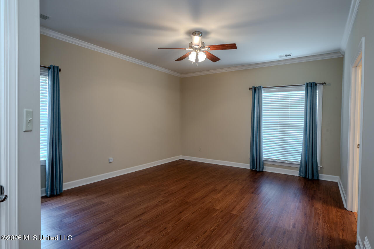
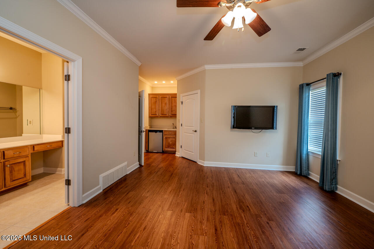
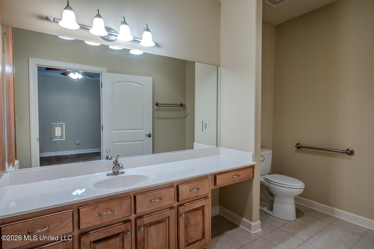
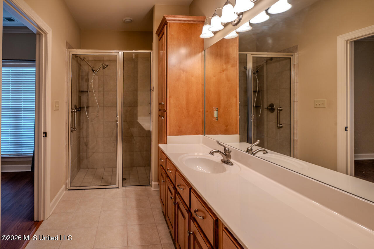
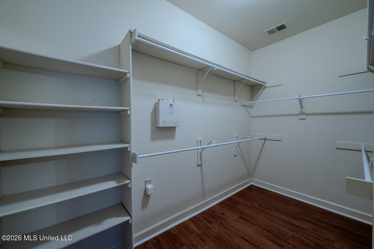
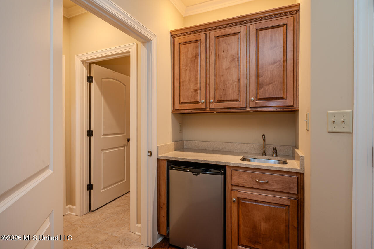
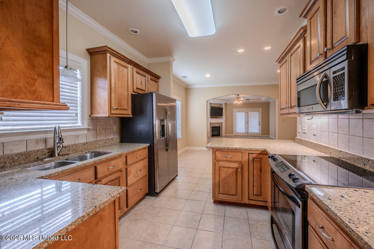
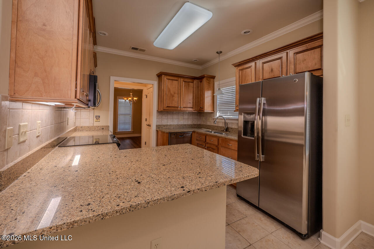
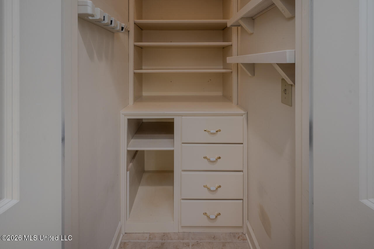
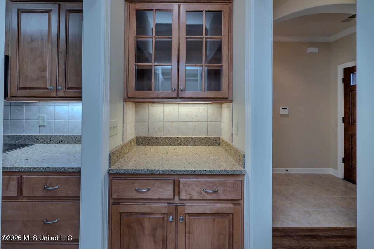
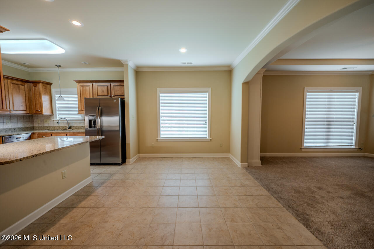
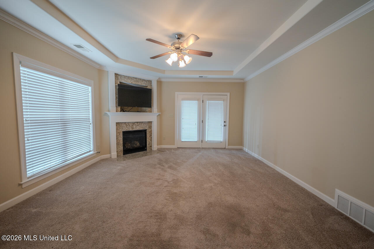
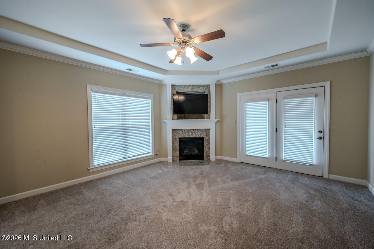
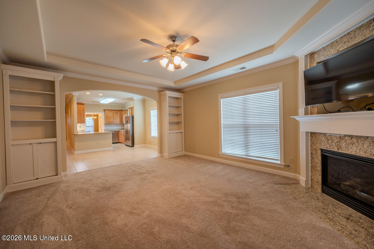
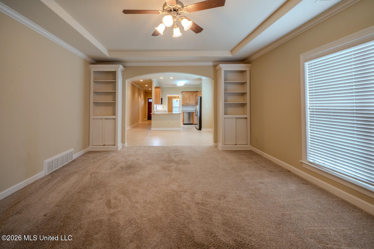
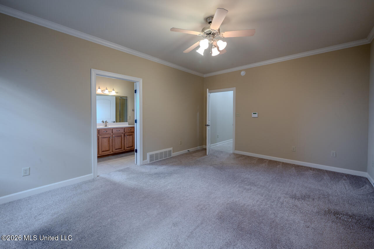
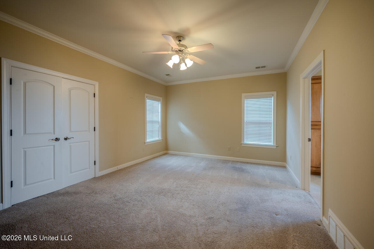
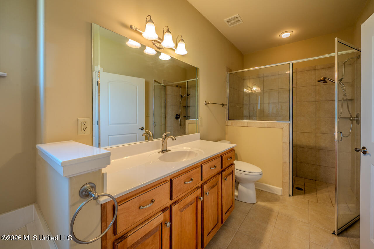
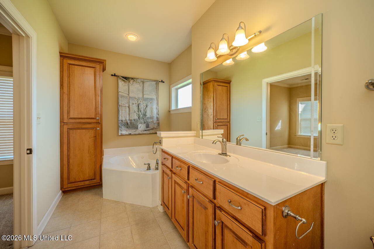
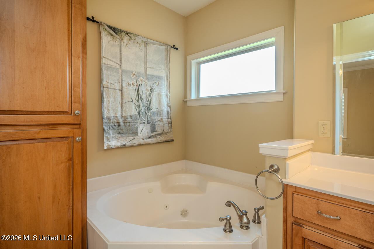
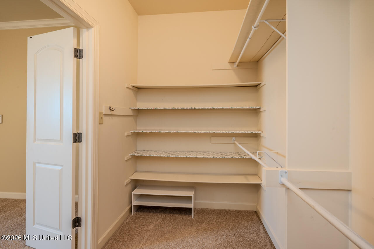
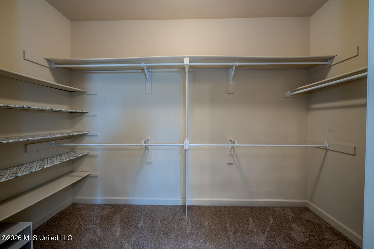
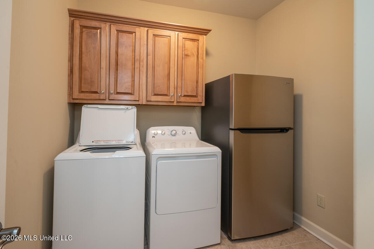
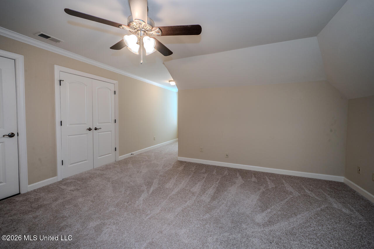
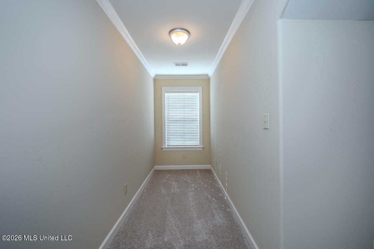
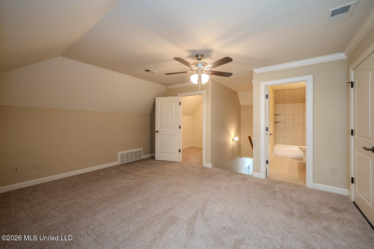
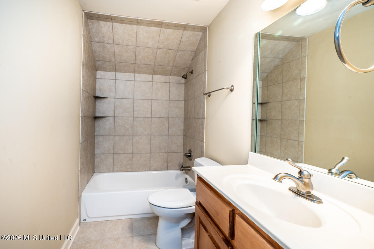
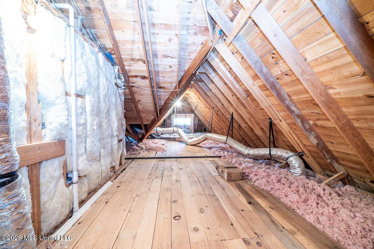
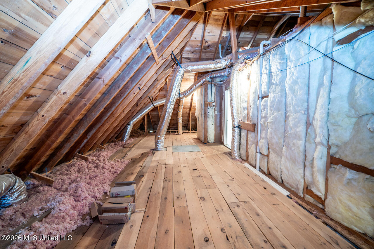
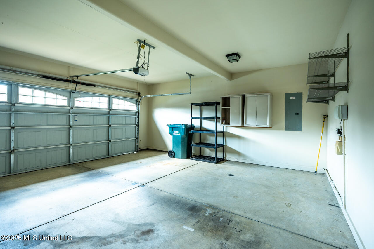
This oneofakind home in a premier 55+ community is filled with thoughtful upgrades, including custom cabinetry and woodshelving closets throughout. Both primary suites are on the first floor, each with walkin closets; the second suite adds a wet bar and minifridge. Wide doorways support easy wheelchair accessibility. A rare butler's pantry pairs with a full walkin pantry, and the large laundry room includes a washer, dryer, and an additional refrigerator. The rear of the home features a screenedin porch and a rearentry garage. Outside, the property has its own irrigation system, while the HOA covers exterior maintenance except the roof.
Details
| MLS # | 4160188 |
|---|---|
| Listing Type | For Sale |
| Style | House |
| HOA Dues | $225 |
| Sub-Type | Resale |
| Status | Active |
| Year | 2006 |
| Days On Site | 31 |
| Listing Provided By | Carter Group Realtors | Tom North |
Features
| Bed(s) | 3 |
|---|---|
| Bath(s) | 3 Total |
| SQ Feet | 2,405 |
| Garage | 2 |
| Story(s) | 2 |
| Acreage | 0.24 |
Interior
| Rooms Total | 11 |
|---|---|
| Cooling Yes / No | Yes |
| Cooling | Ceiling Fan(s), Central Air, Dual, Electric, Gas |
| Heating Yes / No | Yes |
| Heating | Central, Fireplace(s), Natural Gas |
| Interior Features | Built-in Features, Ceiling Fan(s), Crown Molding, Dry Bar, Granite Counters, High Ceilings, In-Law Floorplan, Pantry, Primary Downstairs, Recessed Lighting, Storage, Walk-In Closet(s), Wet Bar, Wired for Data, Breakfast Bar |
| Window Features | Double Pane Windows |
| Appliances | Bar Fridge, Dishwasher, Disposal, Free-Standing Electric Range, Free-Standing Refrigerator, Gas Water Heater, Microwave, Self Cleaning Oven, Washer/Dryer, Water Heater |
Exterior
| Exterior Features | Rain Gutters |
|---|---|
| Roof | Architectural Shingles, Asphalt Shingle |
| Security Features | Gated Community, Security System |
| Construction Materials | Brick |
| Foundation Details | Slab |
| Lot Features | Corner Lot, Front Yard, Level, Rectangular Lot, Sprinklers In Front |
Parking
| Garage Yes / No | Yes |
|---|---|
| Attached Garage Yes / No | Yes |
| Parking Features | Attached, Garage Door Opener, Garage Faces Rear, Storage, Concrete |
Utilities
| Utilities | Cable Available, Electricity Connected, Natural Gas Connected, Phone Available, Sewer Connected, Water Connected |
|---|
Taxes
| Property | 986 |
|---|
Area Information
| State | MS |
|---|---|
| County | DeSoto |
| City | Southaven |
| Zip Code | 38672 |
| Area | DeSoto |
| Community Name | Snowden Grove |
| School District | Desoto CO Dist |
| Elementary School | Desoto Central |
| High School | Desoto Central |
| Listing VS Median (in Snowden Grove) | |
Price: $374,900 low | high Med: $382,850 sqft: 2,405 low | high Med: 2,631 $ / sqft: $156 low | high Med: $146 On site: 31 low | high Med: 223 | |
Market Activity 38672
Request a showing
Request a showing
 The information is being provided by MLS United. Information deemed accurate but not guaranteed. Information is provided for consumers personal, non-commercial use, and may not be used for any purpose other than the identification of potential properties for purchase. Copyright 2026 MLS United. All Rights Reserved.
Contact
Learn More About This Property

| State | MS |
|---|---|
| County | DeSoto |
| City | Southaven |
| Zip Code | 38672 |
| Area | DeSoto |
| Community Name | Snowden Grove |
| School District | Desoto CO Dist |
| Elementary School | Desoto Central |
| High School | Desoto Central |
| Listing VS Median (in Snowden Grove) | |
Price: $374,900 low | high Med: $382,850 sqft: 2,405 low | high Med: 2,631 $ / sqft: $156 low | high Med: $146 On site: 31 low | high Med: 223 | |
Nearby Listings (Within 1/10 mile)
Price: $281K - $468K
sqft: 1,500 - 3,000
Listing Updated: August 23, 2026 at 7:31:04 PM PDT