

Description
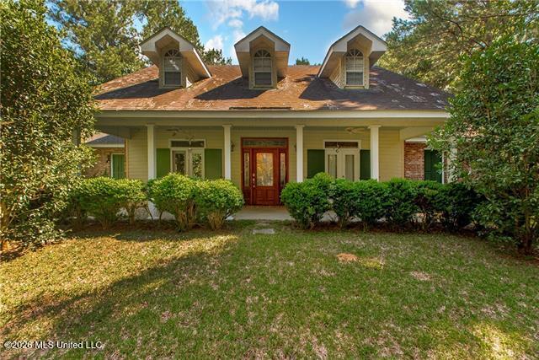
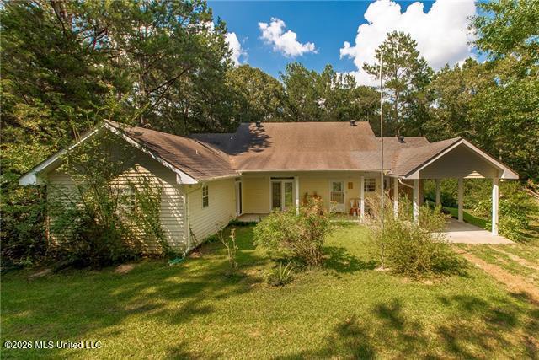
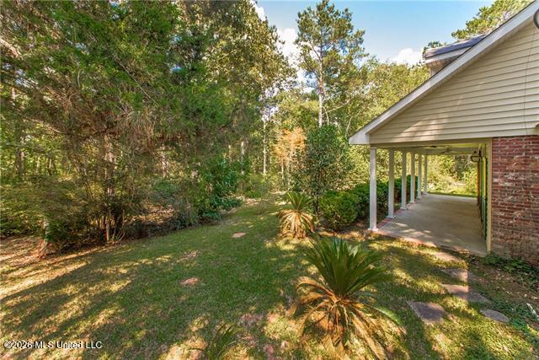
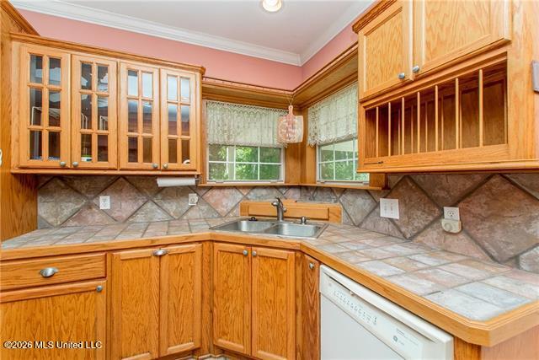
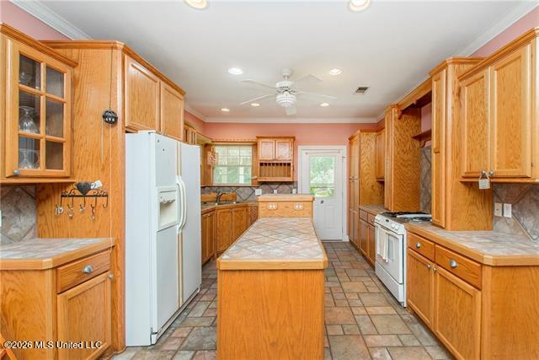
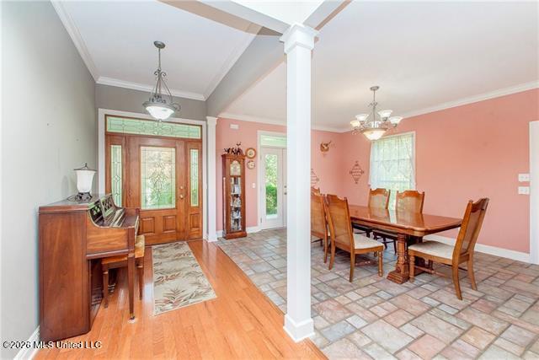
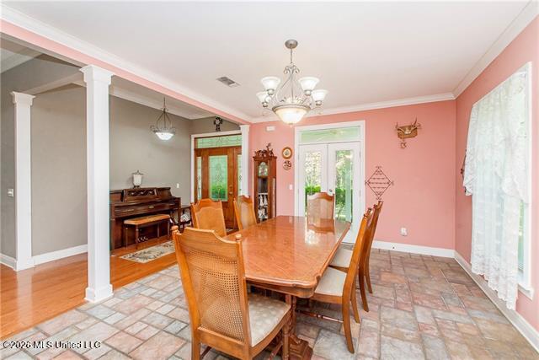
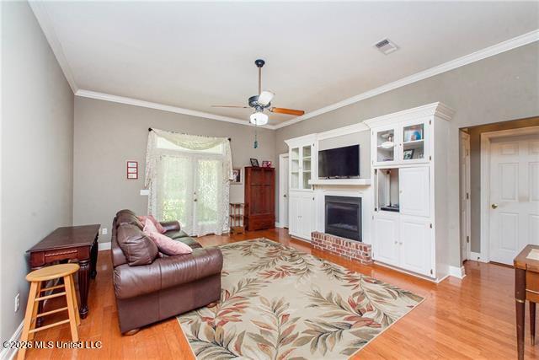
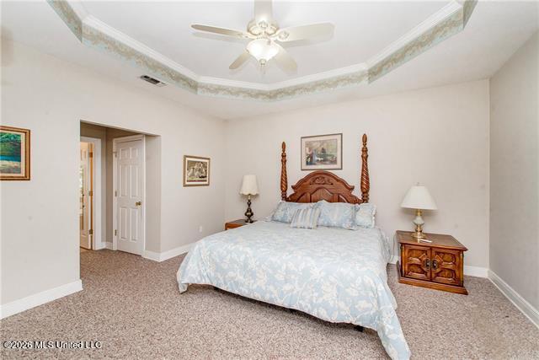
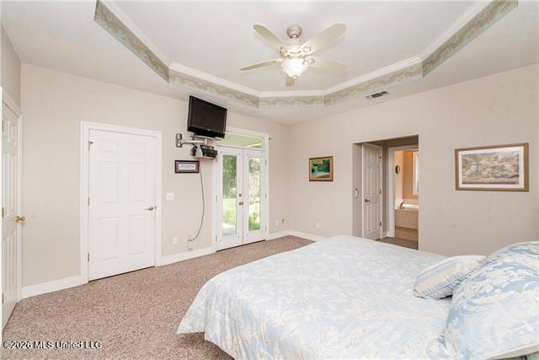
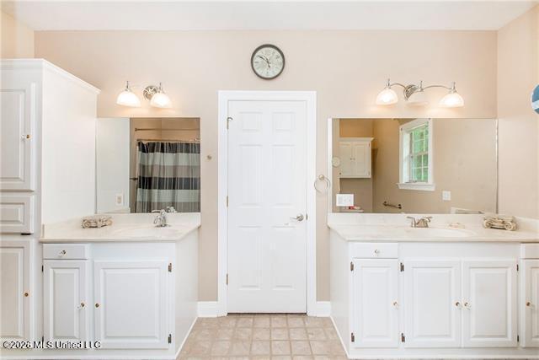
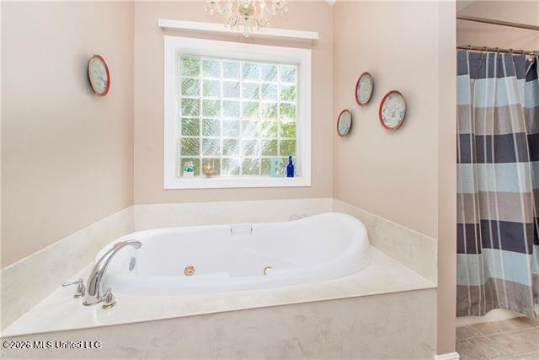
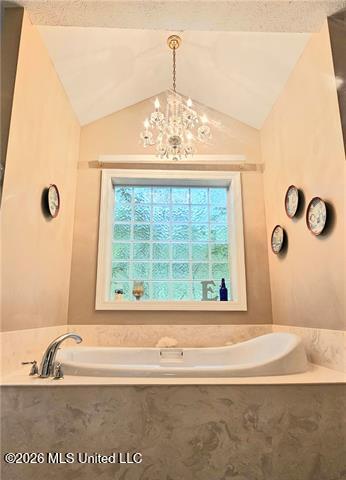
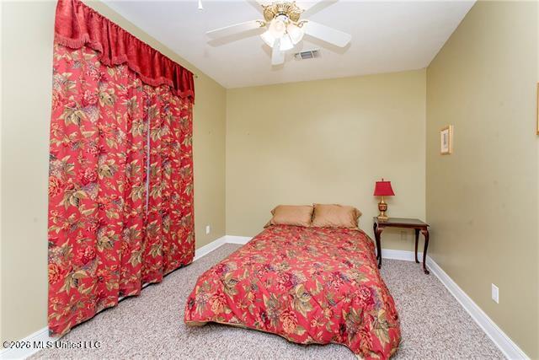
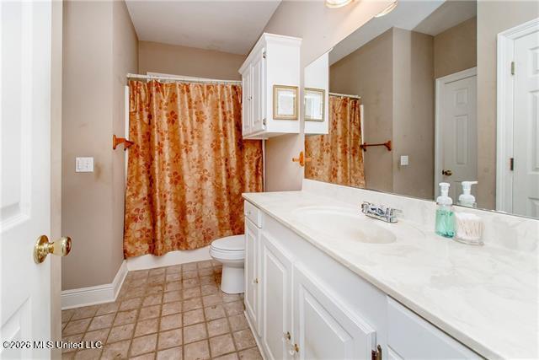
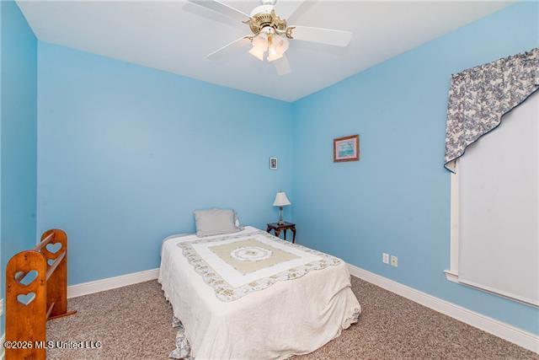
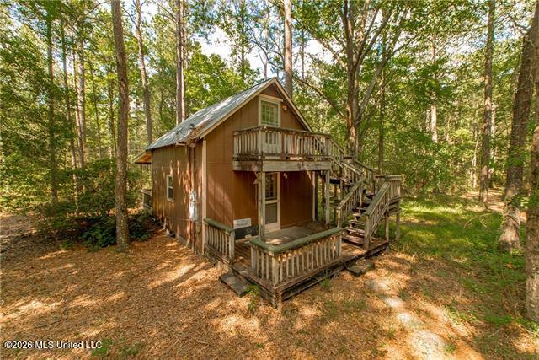
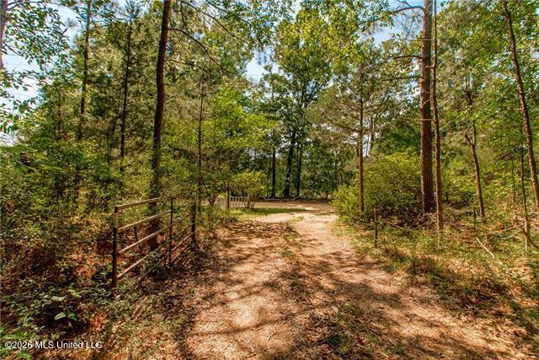
Enjoy the serenity of this custom built home, 3 BR 2 BA, also included is a 1 BR 1BA cabin/guest house. 11.9 AC -wooded and private, mature landscaping . The large front porch offers a glance of nature and all its beauty. Kitchen has many custom cabinets, island, Jen Air gas stove, private entrance from back patio. Dining room w/ French doors to front porch. Living room is spacious and inviting w/ the gas fireplace, built in cabinetry & french doors accessing the patio. Master bedroom is spacious w/ double closets and private access to the patio, Master bath has a dramatic entrance with chandelier hanging above the large jetted tub, separate shower & double sinks. The remaining two bedrooms share a Jack-n-Jill style bathroom. All appliances will remain. Lots of attic space for storage. The cabin would be a great Air B&B or second residence. It is located away from the main residence and is not visible due to the heavily wooded property.
Details
| MLS # | 4155410 |
|---|---|
| Listing Type | For Sale |
| Style | House |
| Sub-Type | Resale |
| Status | Active |
| Year | 2000 |
| Days On Site | 70 |
| Listing Provided By | Classic Homes Properties Inc. DBA Elite Real Estate Advisors | Matthew Galofaro |
Features
| Bed(s) | 3 |
|---|---|
| Bath(s) | 2 Total |
| SQ Feet | 1,802 |
| Car Port | Yes |
| Story(s) | 1 |
| Zoning | Rural |
| Acreage | 11.90 |
| Water Front | None |
Interior
| Rooms Total | 9 |
|---|---|
| Cooling Yes / No | Yes |
| Cooling | Ceiling Fan(s), Central Air, Electric, ENERGY STAR Qualified Equipment, Gas |
| Heating Yes / No | Yes |
| Heating | Ceiling, Central, Electric, Fireplace(s), Varies by Unit |
| Interior Features | Built-in Features, Ceiling Fan(s), Crown Molding, Double Vanity, High Ceilings, His and Hers Closets, Kitchen Island, Open Floorplan, Pantry, Storage, Tile Counters, Tray Ceiling(s), Walk-In Closet(s) |
| Window Features | Aluminum Frames, Double Pane Windows, Screens, Window Coverings |
| Appliances | Cooktop, Dishwasher, Disposal, Dryer, Free-Standing Refrigerator, Gas Cooktop, Microwave, Refrigerator, Washer, Washer/Dryer |
Exterior
| Exterior Features | Awning(s), Private Entrance, Private Yard |
|---|---|
| Roof | Shingle |
| Security Features | Security Lights, Smoke Detector(s) |
| Construction Materials | Vinyl, Siding |
| Foundation Details | Conventional, Slab |
| Lot Features | Wooded |
Parking
| Attached Garage Yes / No | Yes |
|---|---|
| Parking Features | Attached, Attached Carport, Carport, Concrete, Covered, Open, Gravel |
Location
| Community Features | None |
|---|
Utilities
| Utilities | Electricity Connected, Propane Available, Propane Connected, Sewer Connected, Water Connected, Propane |
|---|
Taxes
| Property | 460 |
|---|
Area Information
| State | MS |
|---|---|
| County | Pike |
| City | McComb |
| Zip Code | 39648 |
| Area | Pike |
| Community Name | Metes And Bounds |
| Listing VS Median (in Metes And Bounds) | |
Price: $349,900 low | high Med: $229,900 sqft: 1,802 low | high Med: 1,794 $ / sqft: $194 low | high Med: $132 On site: 70 low | high Med: 76 | |
Request a showing
Request a showing
 The information is being provided by MLS United. Information deemed accurate but not guaranteed. Information is provided for consumers personal, non-commercial use, and may not be used for any purpose other than the identification of potential properties for purchase. Copyright 2026 MLS United. All Rights Reserved.
Contact
Learn More About This Property

| State | MS |
|---|---|
| County | Pike |
| City | McComb |
| Zip Code | 39648 |
| Area | Pike |
| Community Name | Metes And Bounds |
| Listing VS Median (in Metes And Bounds) | |
Price: $349,900 low | high Med: $229,900 sqft: 1,802 low | high Med: 1,794 $ / sqft: $194 low | high Med: $132 On site: 70 low | high Med: 76 | |
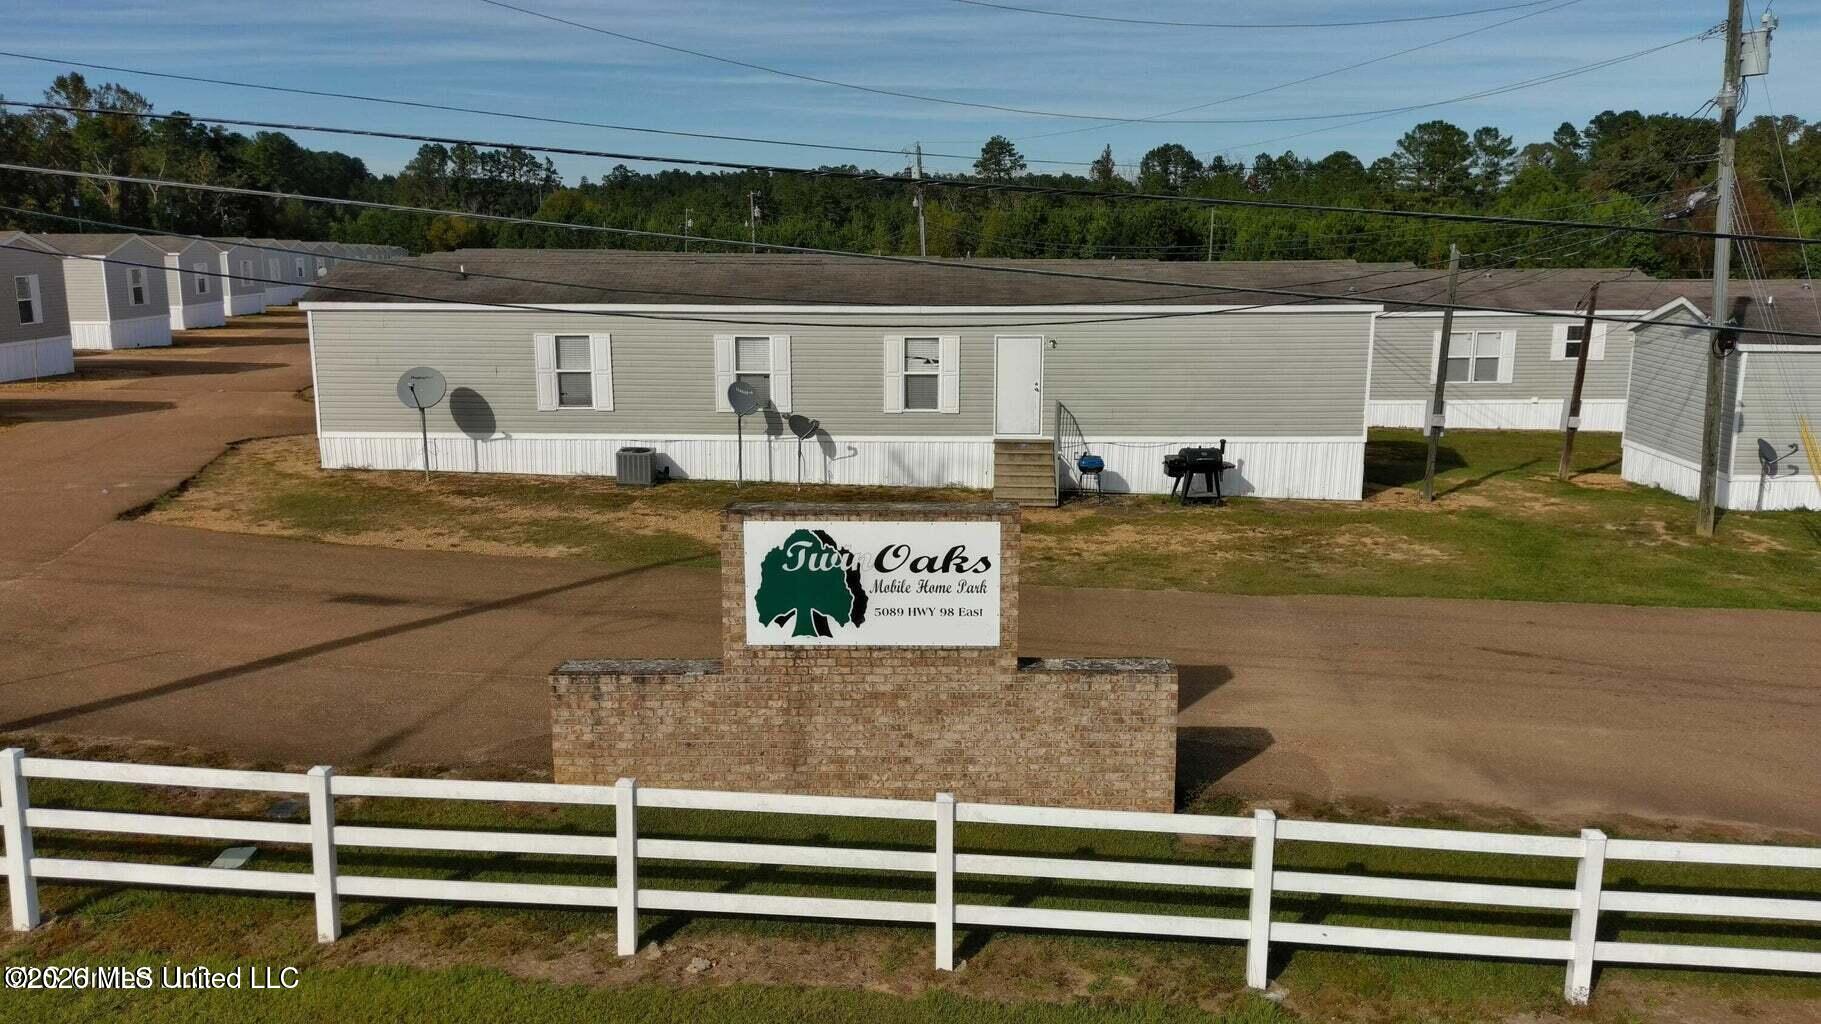 | $2,900,0005089 U.s. 98Mccomb, MS 39648 |
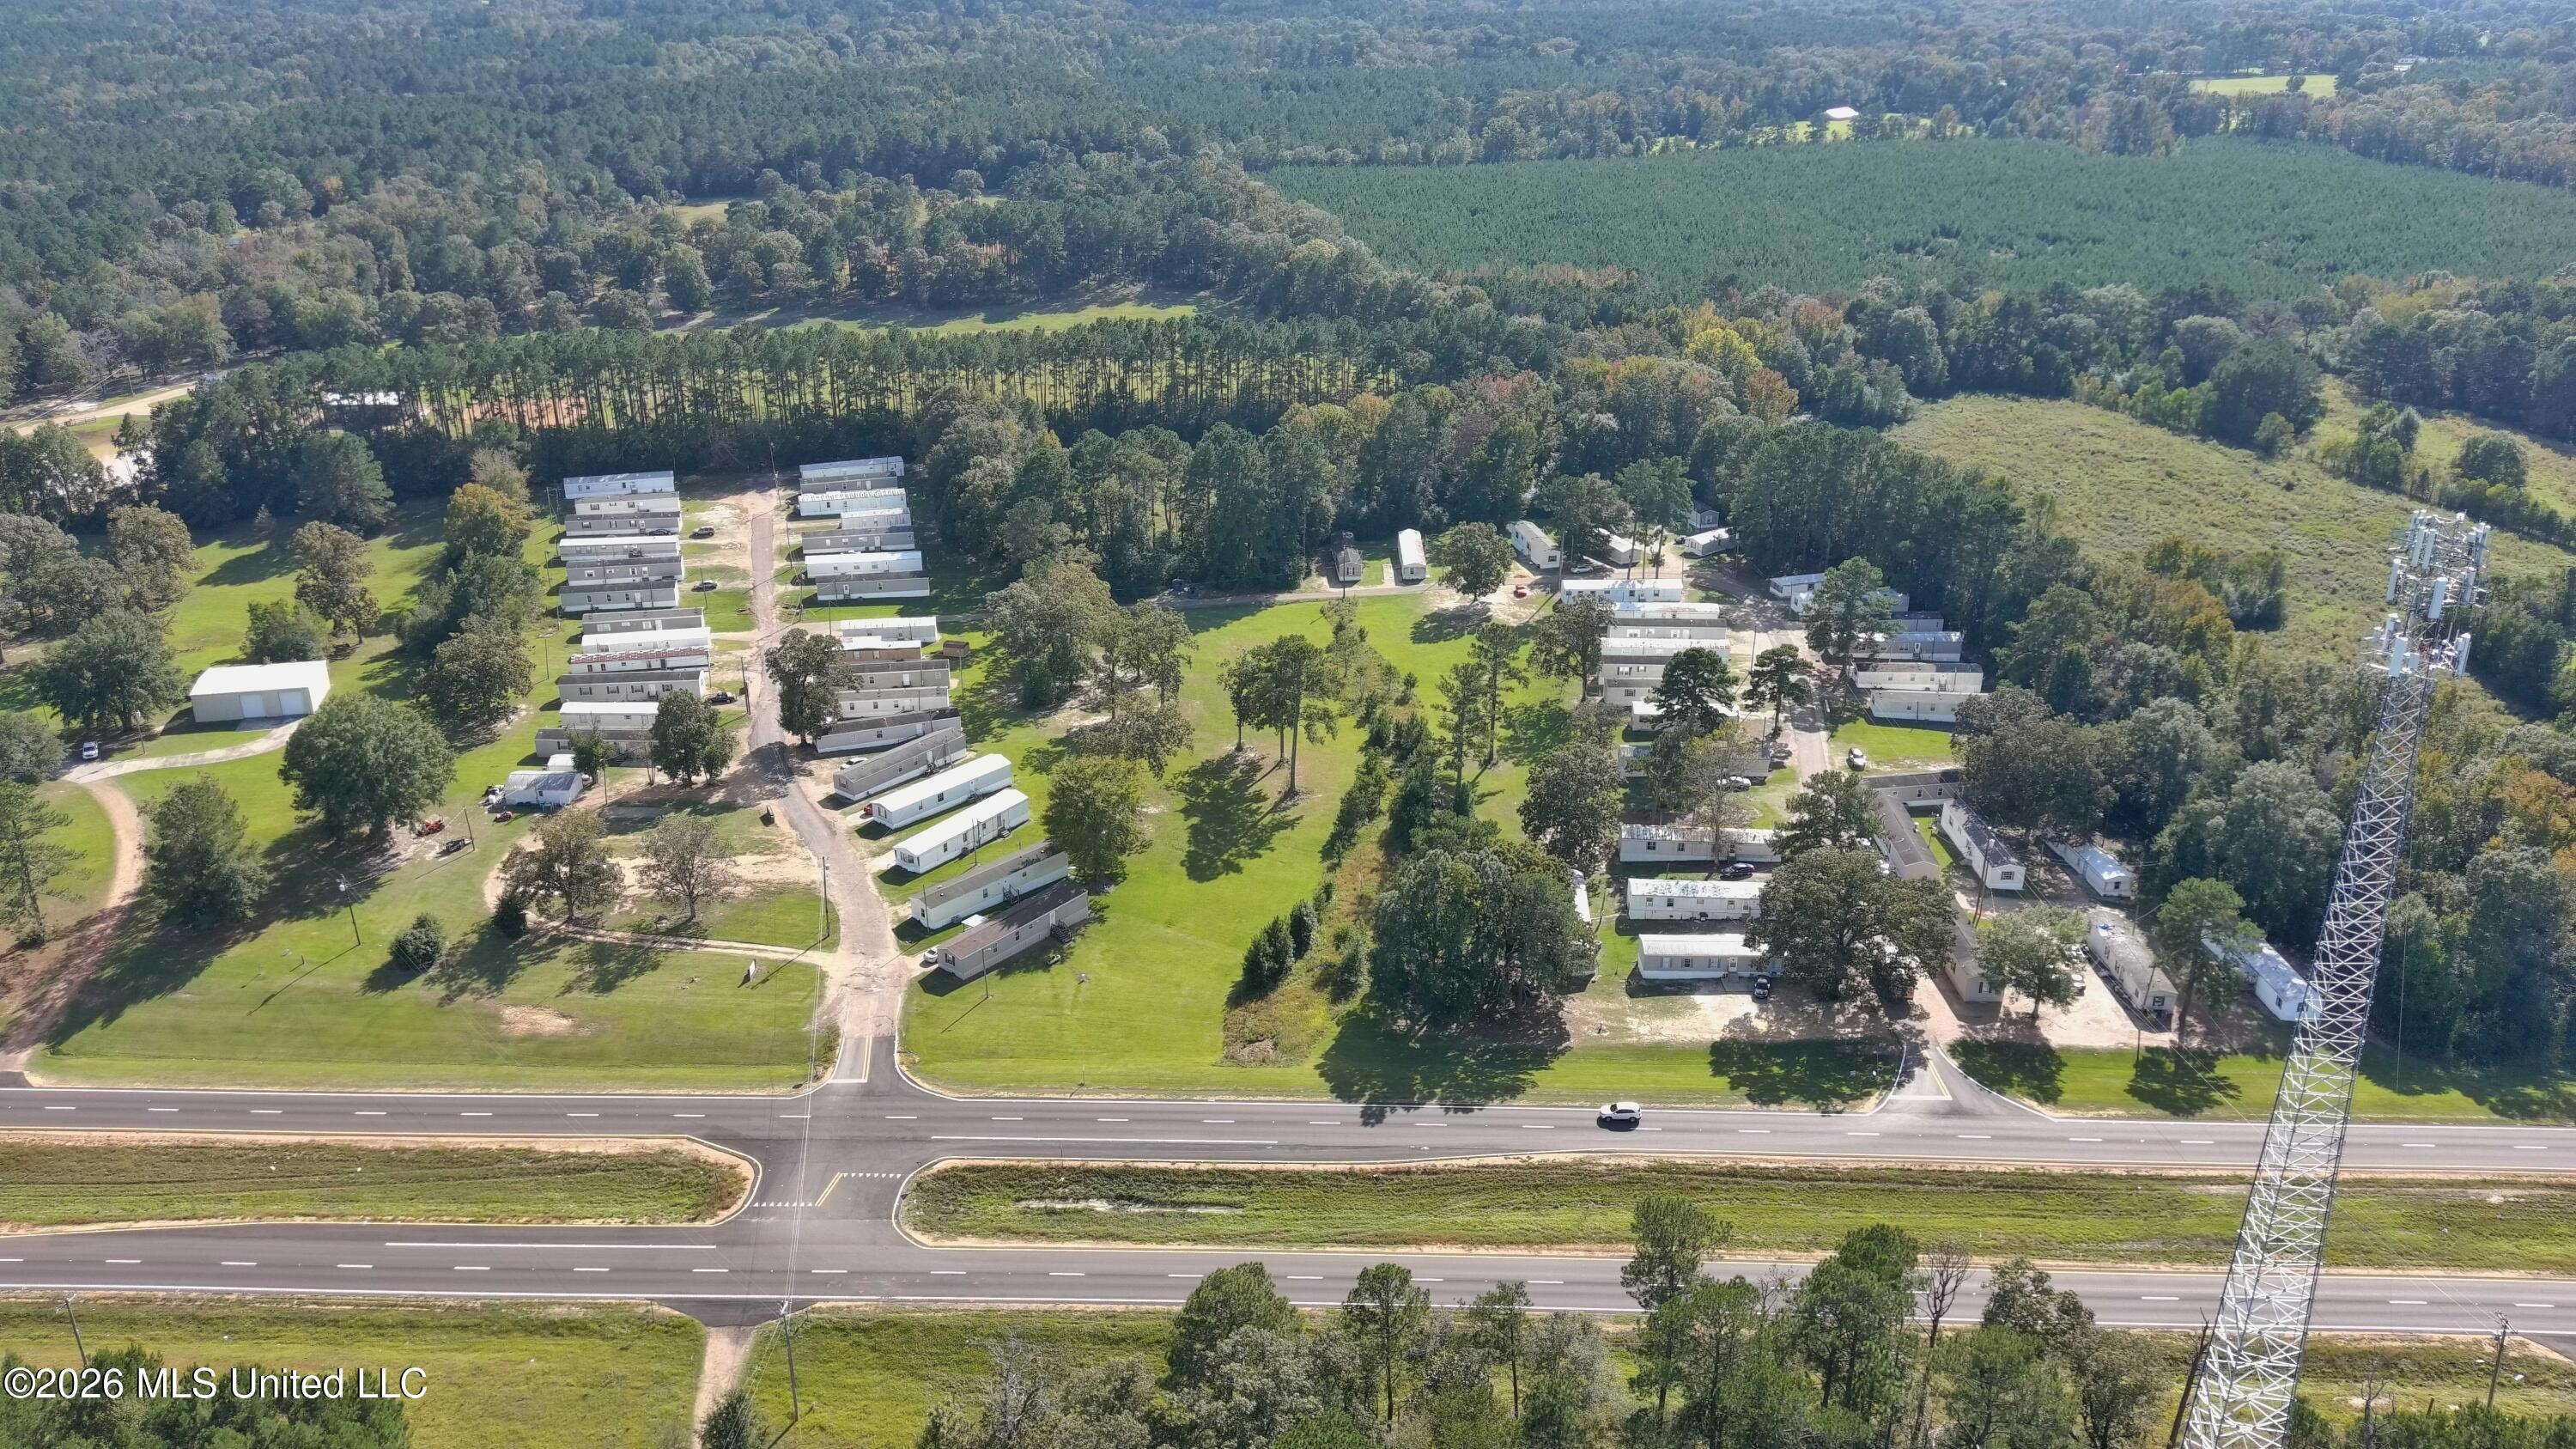 | $3,200,0004134 U.s. 98Mccomb, MS 39648 |