3529 Montgomery Lane,Pascagoula, MS 39567
Pascagoula, MS 39567

Description
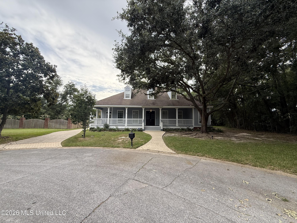
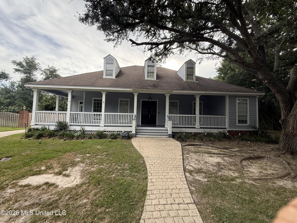
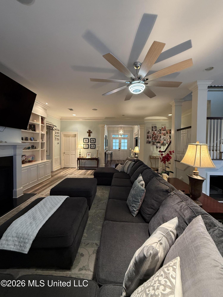
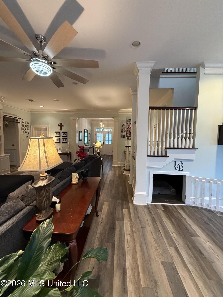
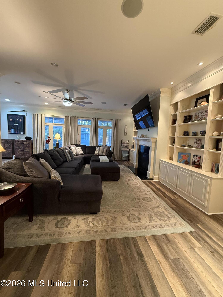
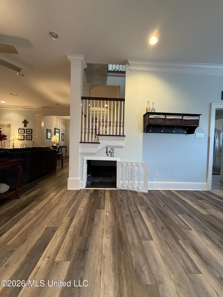
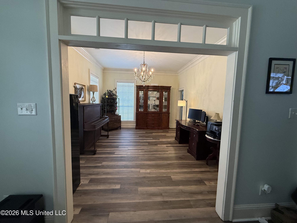
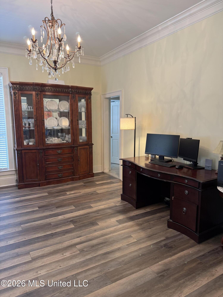
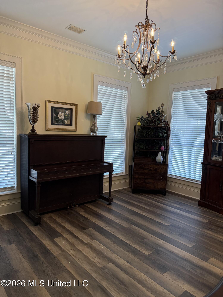
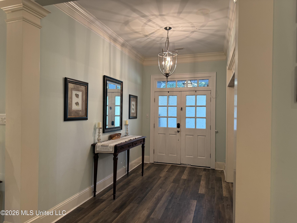
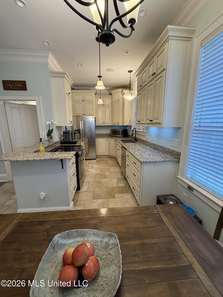
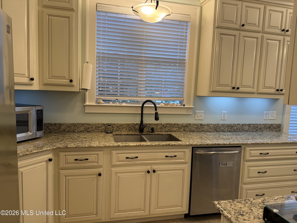
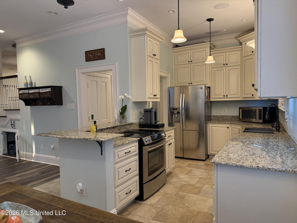
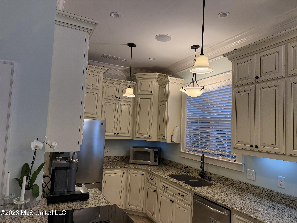
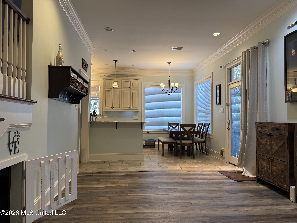
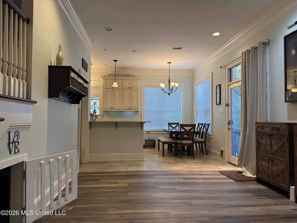
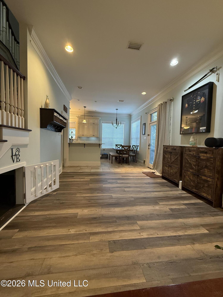
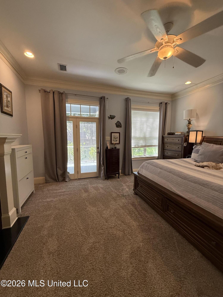
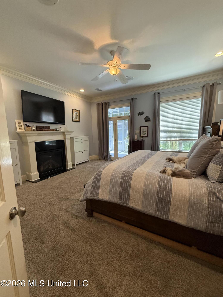
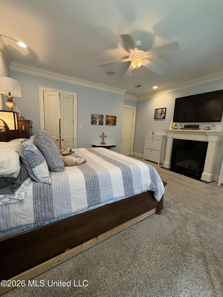
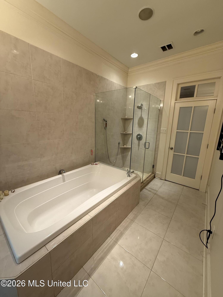
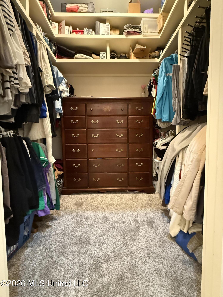
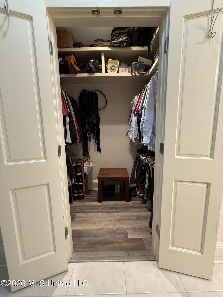
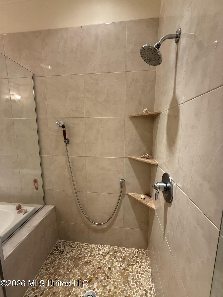
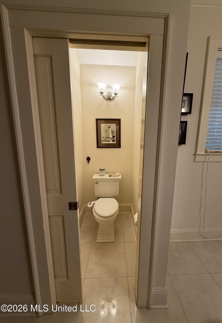
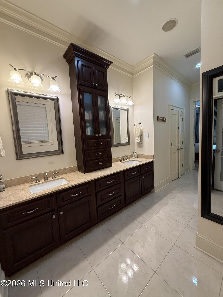
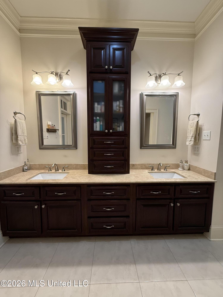
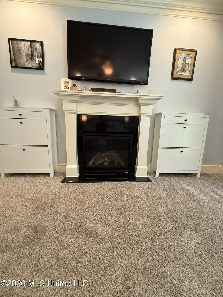
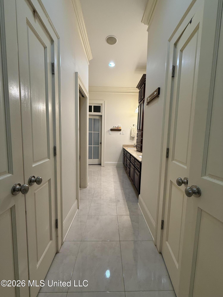
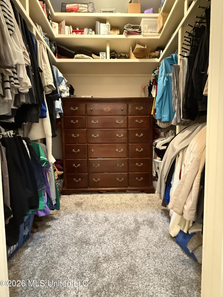
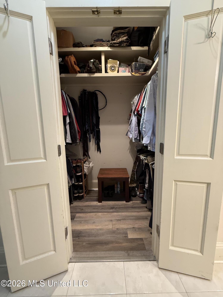
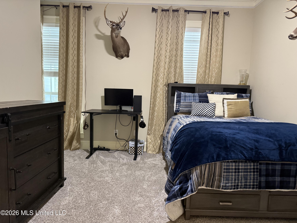
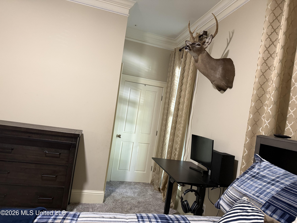
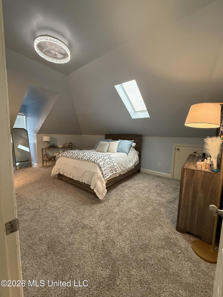
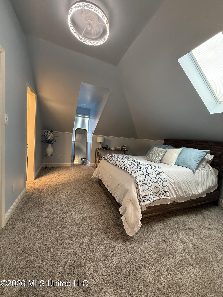
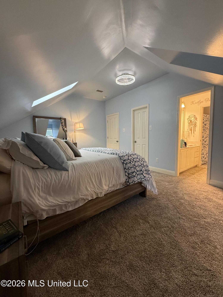
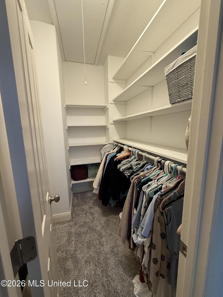
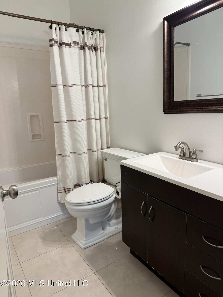
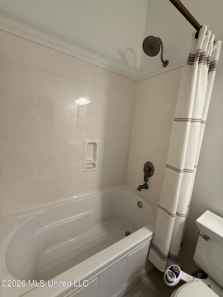
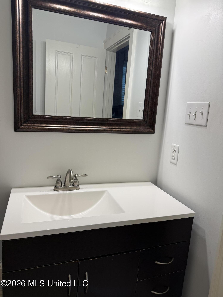
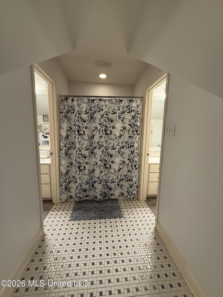
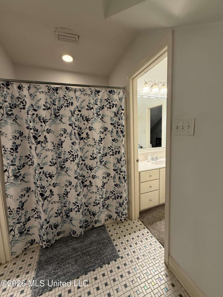
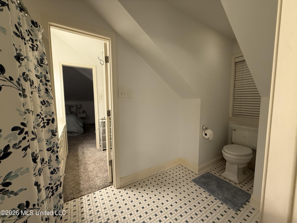
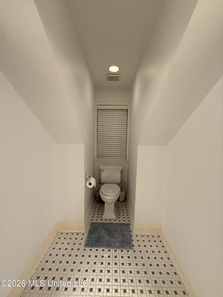
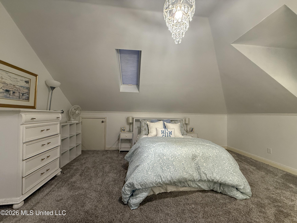
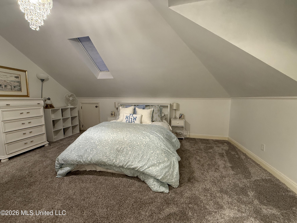
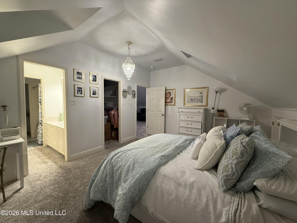
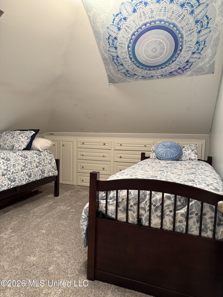
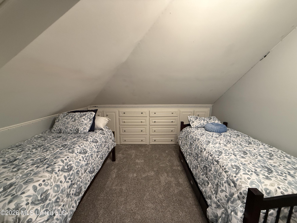
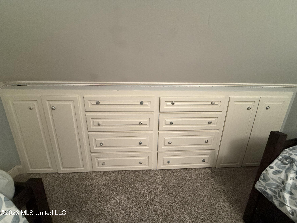
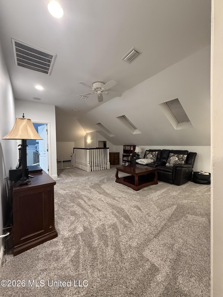
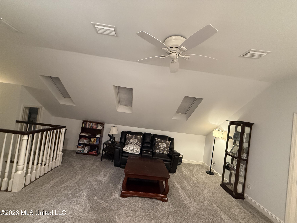
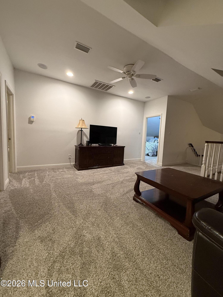
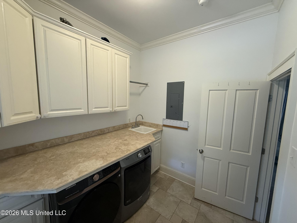
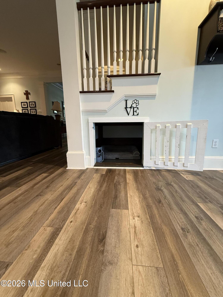
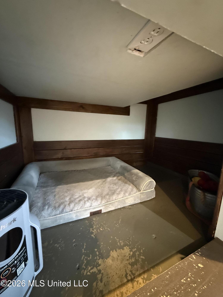
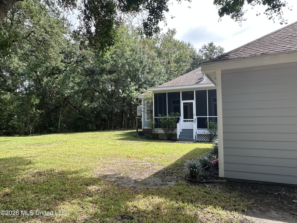
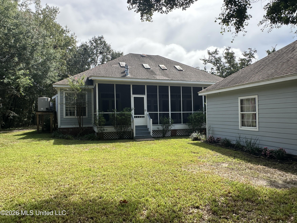
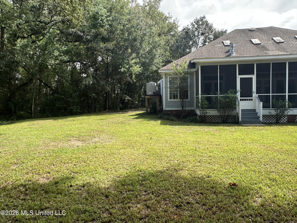
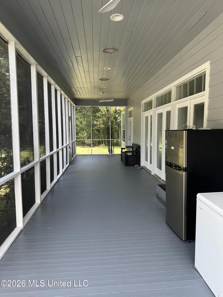
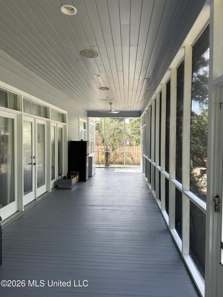
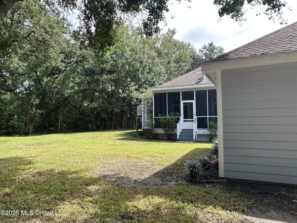
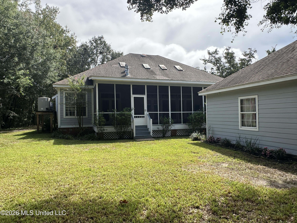
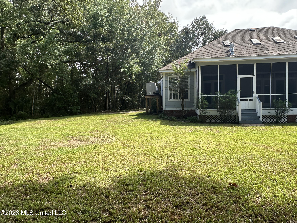
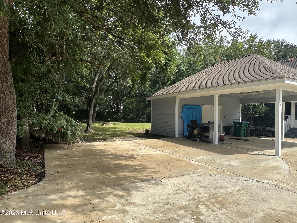
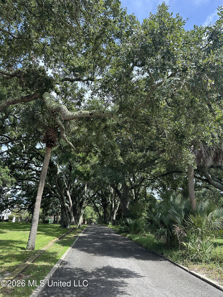
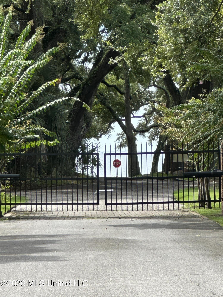
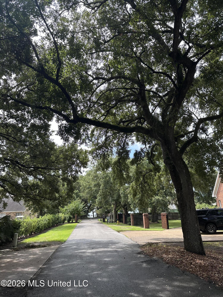
Welcome to this beautiful coastal home tucked away on a peaceful cul-de-sac in a gated community. Offering timeless charm with an inviting, easygoing vibe, this stunning residence, located 1 block from the beach, is designed for both relaxed everyday living and effortless entertaining. The Hardie Plank exterior is attractive and easy to maintain, while the welcoming front porch provides the perfect spot for morning coffee or evening cocktails, the back porch is screened and hummingbirds abound. Inside, soaring ceilings and abundant natural light create a bright, breezy coastal feel throughout. The thoughtfully designed floor plan features 4 bedrooms plus a bonus room, with the primary suite and an additional bedroom conveniently located on the first floor. The spacious primary suite serves as a private sanctuary, complete with two walk-in closets, a double vanity, separate shower, toilet room, and luxurious soaking tub. Upstairs, you'll find two additional bedrooms, an entertainment area, and a versatile bonus room-ideal for a home office, playroom, bedroom, media space, or guest retreat. With two entertainment areas, an eat-in kitchen, and a formal dining room, there's plenty of room to gather, host, and unwind. Storage is abundant throughout the home, including a built-in kennel that makes life with your four-legged family members even easier. From its welcoming curb appeal to its versatile layout and coastal-inspired atmosphere, this home strikes the perfect balance between elegance, comfort, and easygoing coastal living.
Details
| MLS # | 4162209 |
|---|---|
| Listing Type | For Sale |
| Style | House |
| HOA Dues | $800 |
| Sub-Type | Resale |
| Status | Active |
| Year | 1995 |
| Days On Site | 15 |
| Listing Provided By | Susan Tolar Realty | Susan Tolar |
Features
| Bed(s) | 4 |
|---|---|
| Bath(s) | 4 Total |
| SQ Feet | 3,479 |
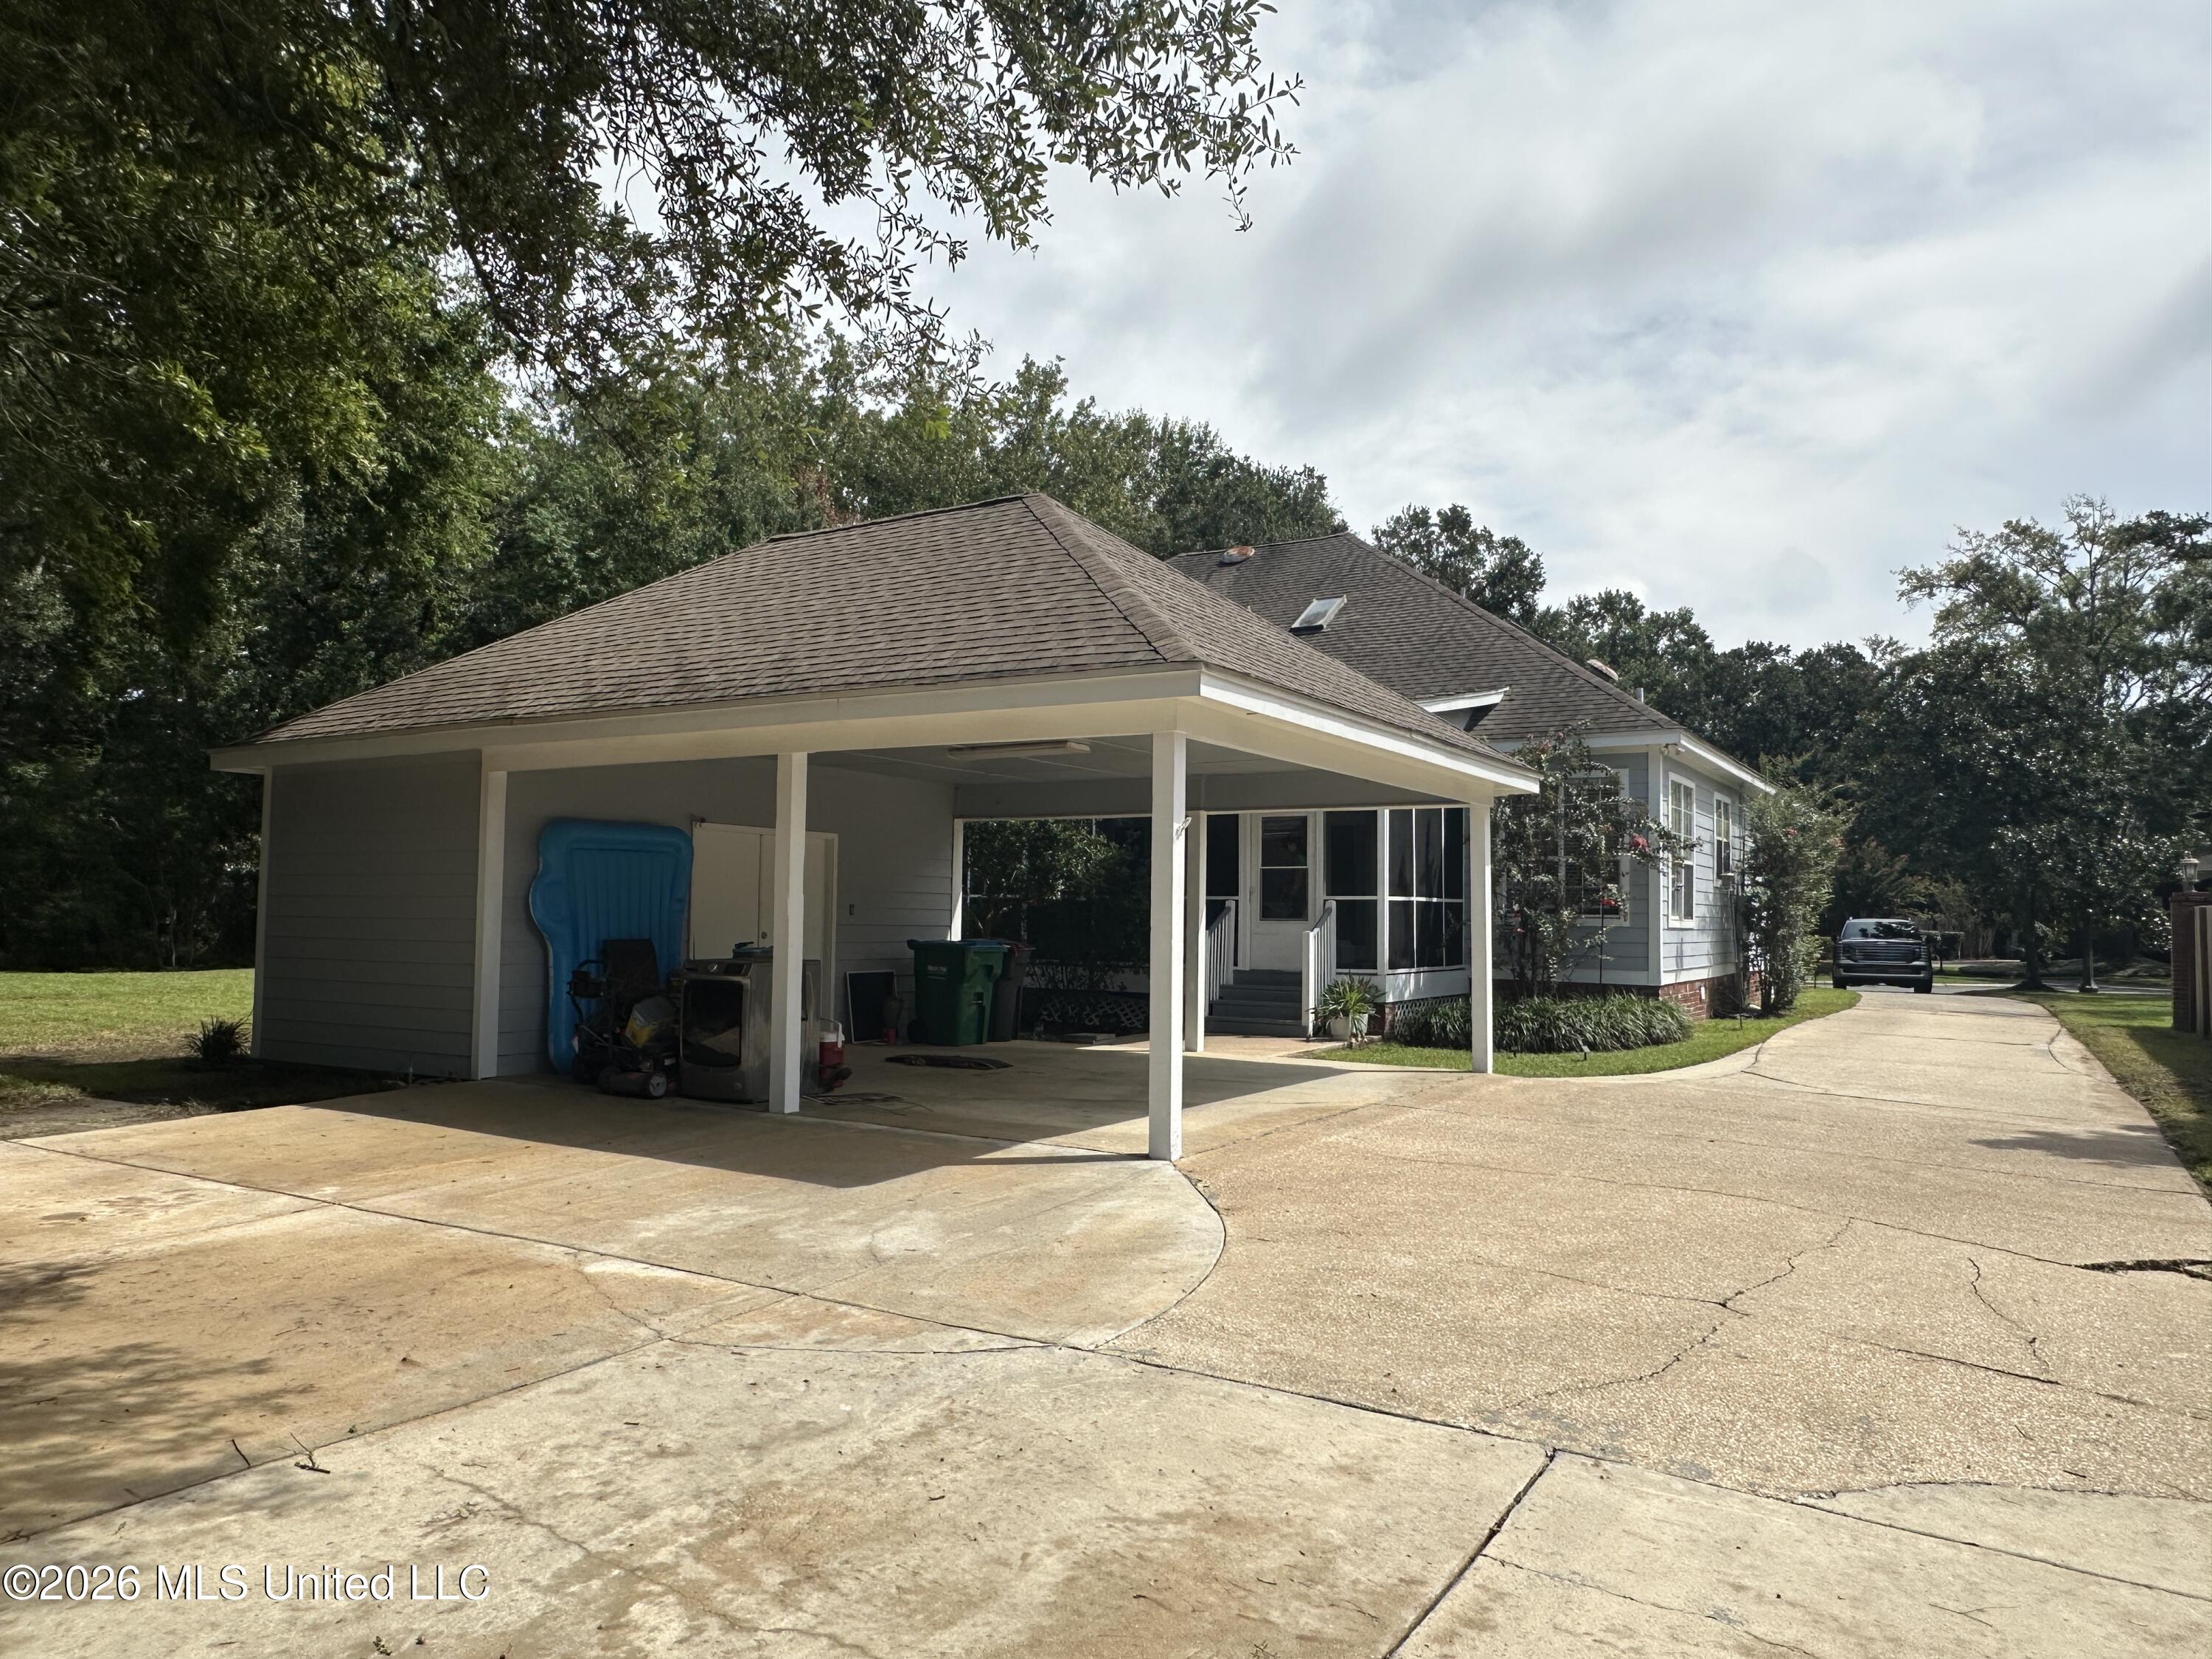
| Car Port | Yes |
| Story(s) | 1 |
| Acreage | 0.38 |
Interior
| Rooms Total | 0 |
|---|---|
| Cooling Yes / No | Yes |
| Cooling | Ceiling Fan(s), Electric |
| Heating Yes / No | Yes |
| Heating | Electric, Natural Gas |
| Interior Features | Bookcases, Breakfast Bar, Built-in Features, Ceiling Fan(s), Crown Molding, Double Vanity, Eat-in Kitchen, Entrance Foyer, Granite Counters, High Ceilings, His and Hers Closets, Natural Woodwork, Pantry, Primary Downstairs, Recessed Lighting, Smart Thermostat, Sound System, Stone Counters, Storage, Wired for Sound, Soaking Tub |
| Window Features | Blinds |
| Appliances | Disposal, Free-Standing Electric Range, Gas Water Heater, Tankless Water Heater |
Exterior
| Exterior Features | Fire Pit, Private Entrance, Private Yard, Rain Gutters |
|---|---|
| Roof | Asphalt Shingle |
| Security Features | Gated Community, Smoke Detector(s) |
| Construction Materials | Hardi Plank Type |
| Foundation Details | Slab |
| Lot Features | Cul-De-Sac, Few Trees, Front Yard |
Parking
| Attached Garage Yes / No | Yes |
|---|---|
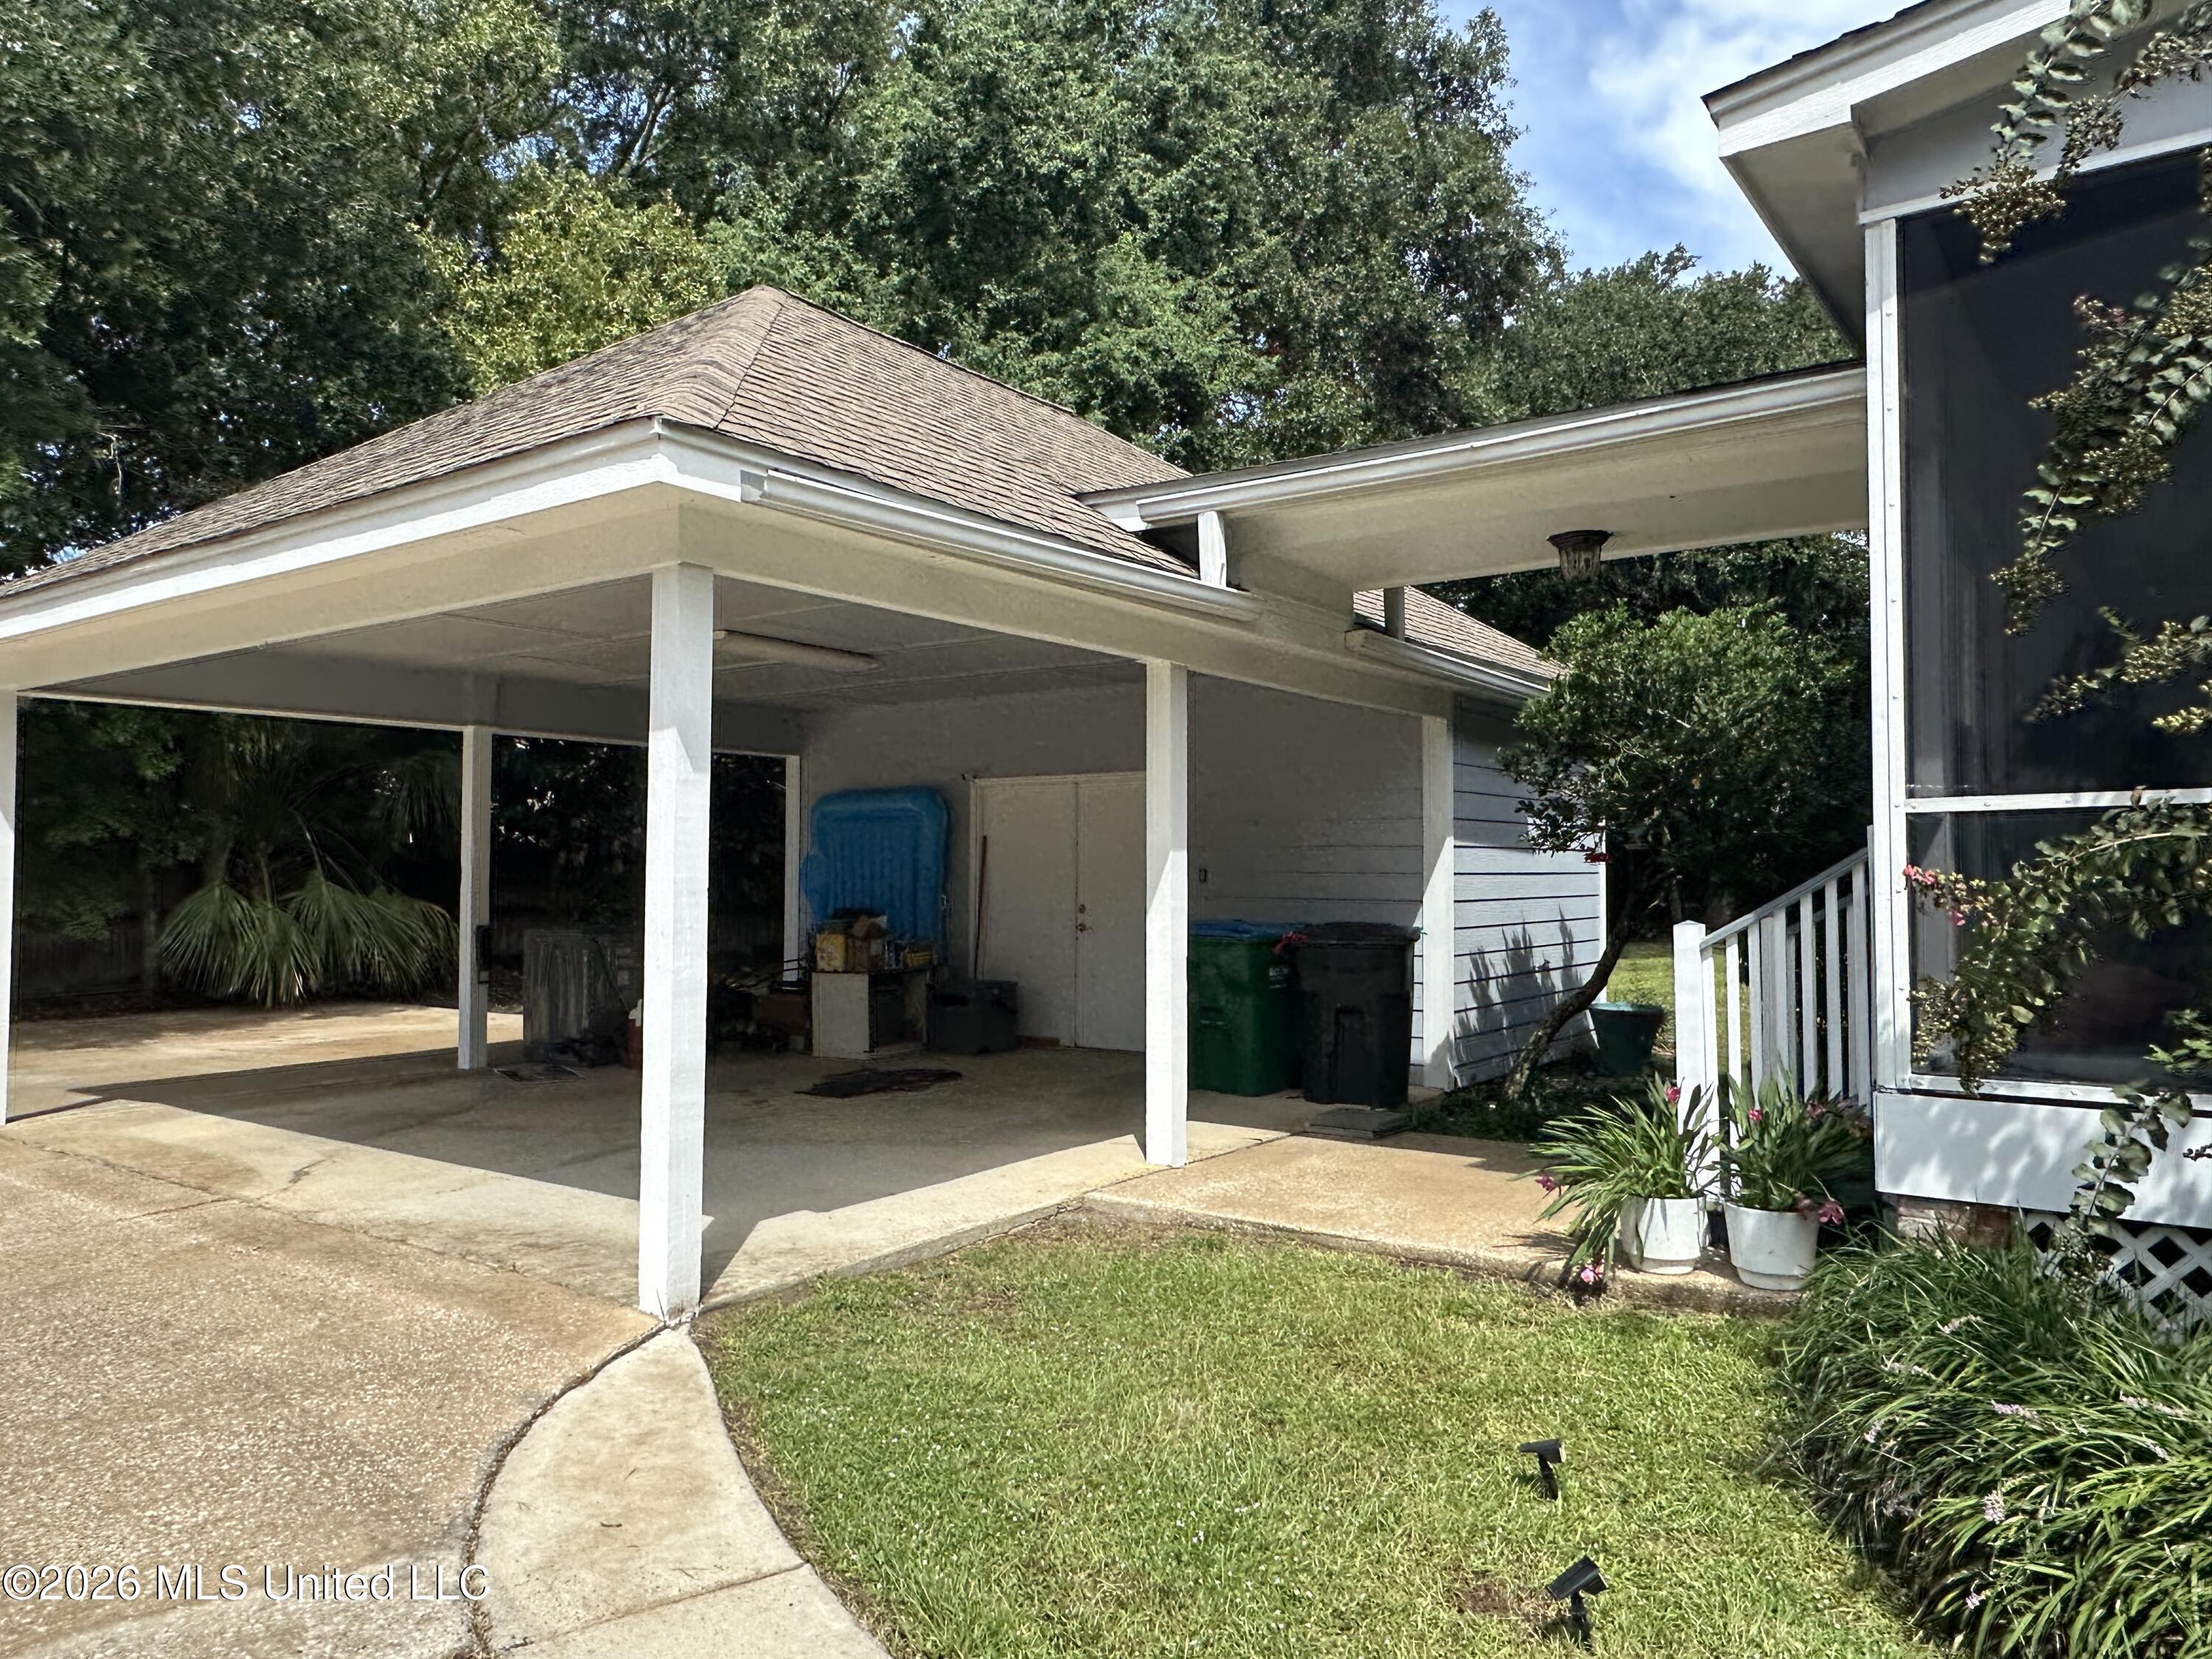
| Parking Features | Attached, Attached Carport, Carport, Concrete, Driveway, Paved, Storage |
Location
| Community Features | Gated, Near Entertainment |
|---|
Utilities
| Utilities | Electricity Connected, Water Connected |
|---|
Taxes
| Property | 4469 |
|---|
Area Information
| State | MS |
|---|---|
| County | Jackson |
| City | Pascagoula |
| Zip Code | 39567 |
| Area | Jackson |
| Community Name | Oakhurst |
| School District | Pascagoula-Gautier |
| Elementary School | Eastlawn |
| High School | Pascagoula |
| Listing VS Median (in Oakhurst) | |
Price: $549,000 low | high Med: $309,900 sqft: 3,479 low | high Med: 1,865 $ / sqft: $158 low | high Med: $166 On site: 15 low | high Med: 23 | |
Request a showing
Request a showing
 The information is being provided by MLS United. Information deemed accurate but not guaranteed. Information is provided for consumers personal, non-commercial use, and may not be used for any purpose other than the identification of potential properties for purchase. Copyright 2026 MLS United. All Rights Reserved.
Contact
Learn More About This Property

| State | MS |
|---|---|
| County | Jackson |
| City | Pascagoula |
| Zip Code | 39567 |
| Area | Jackson |
| Community Name | Oakhurst |
| School District | Pascagoula-Gautier |
| Elementary School | Eastlawn |
| High School | Pascagoula |
| Listing VS Median (in Oakhurst) | |
Price: $549,000 low | high Med: $309,900 sqft: 3,479 low | high Med: 1,865 $ / sqft: $158 low | high Med: $166 On site: 15 low | high Med: 23 | |