New Listing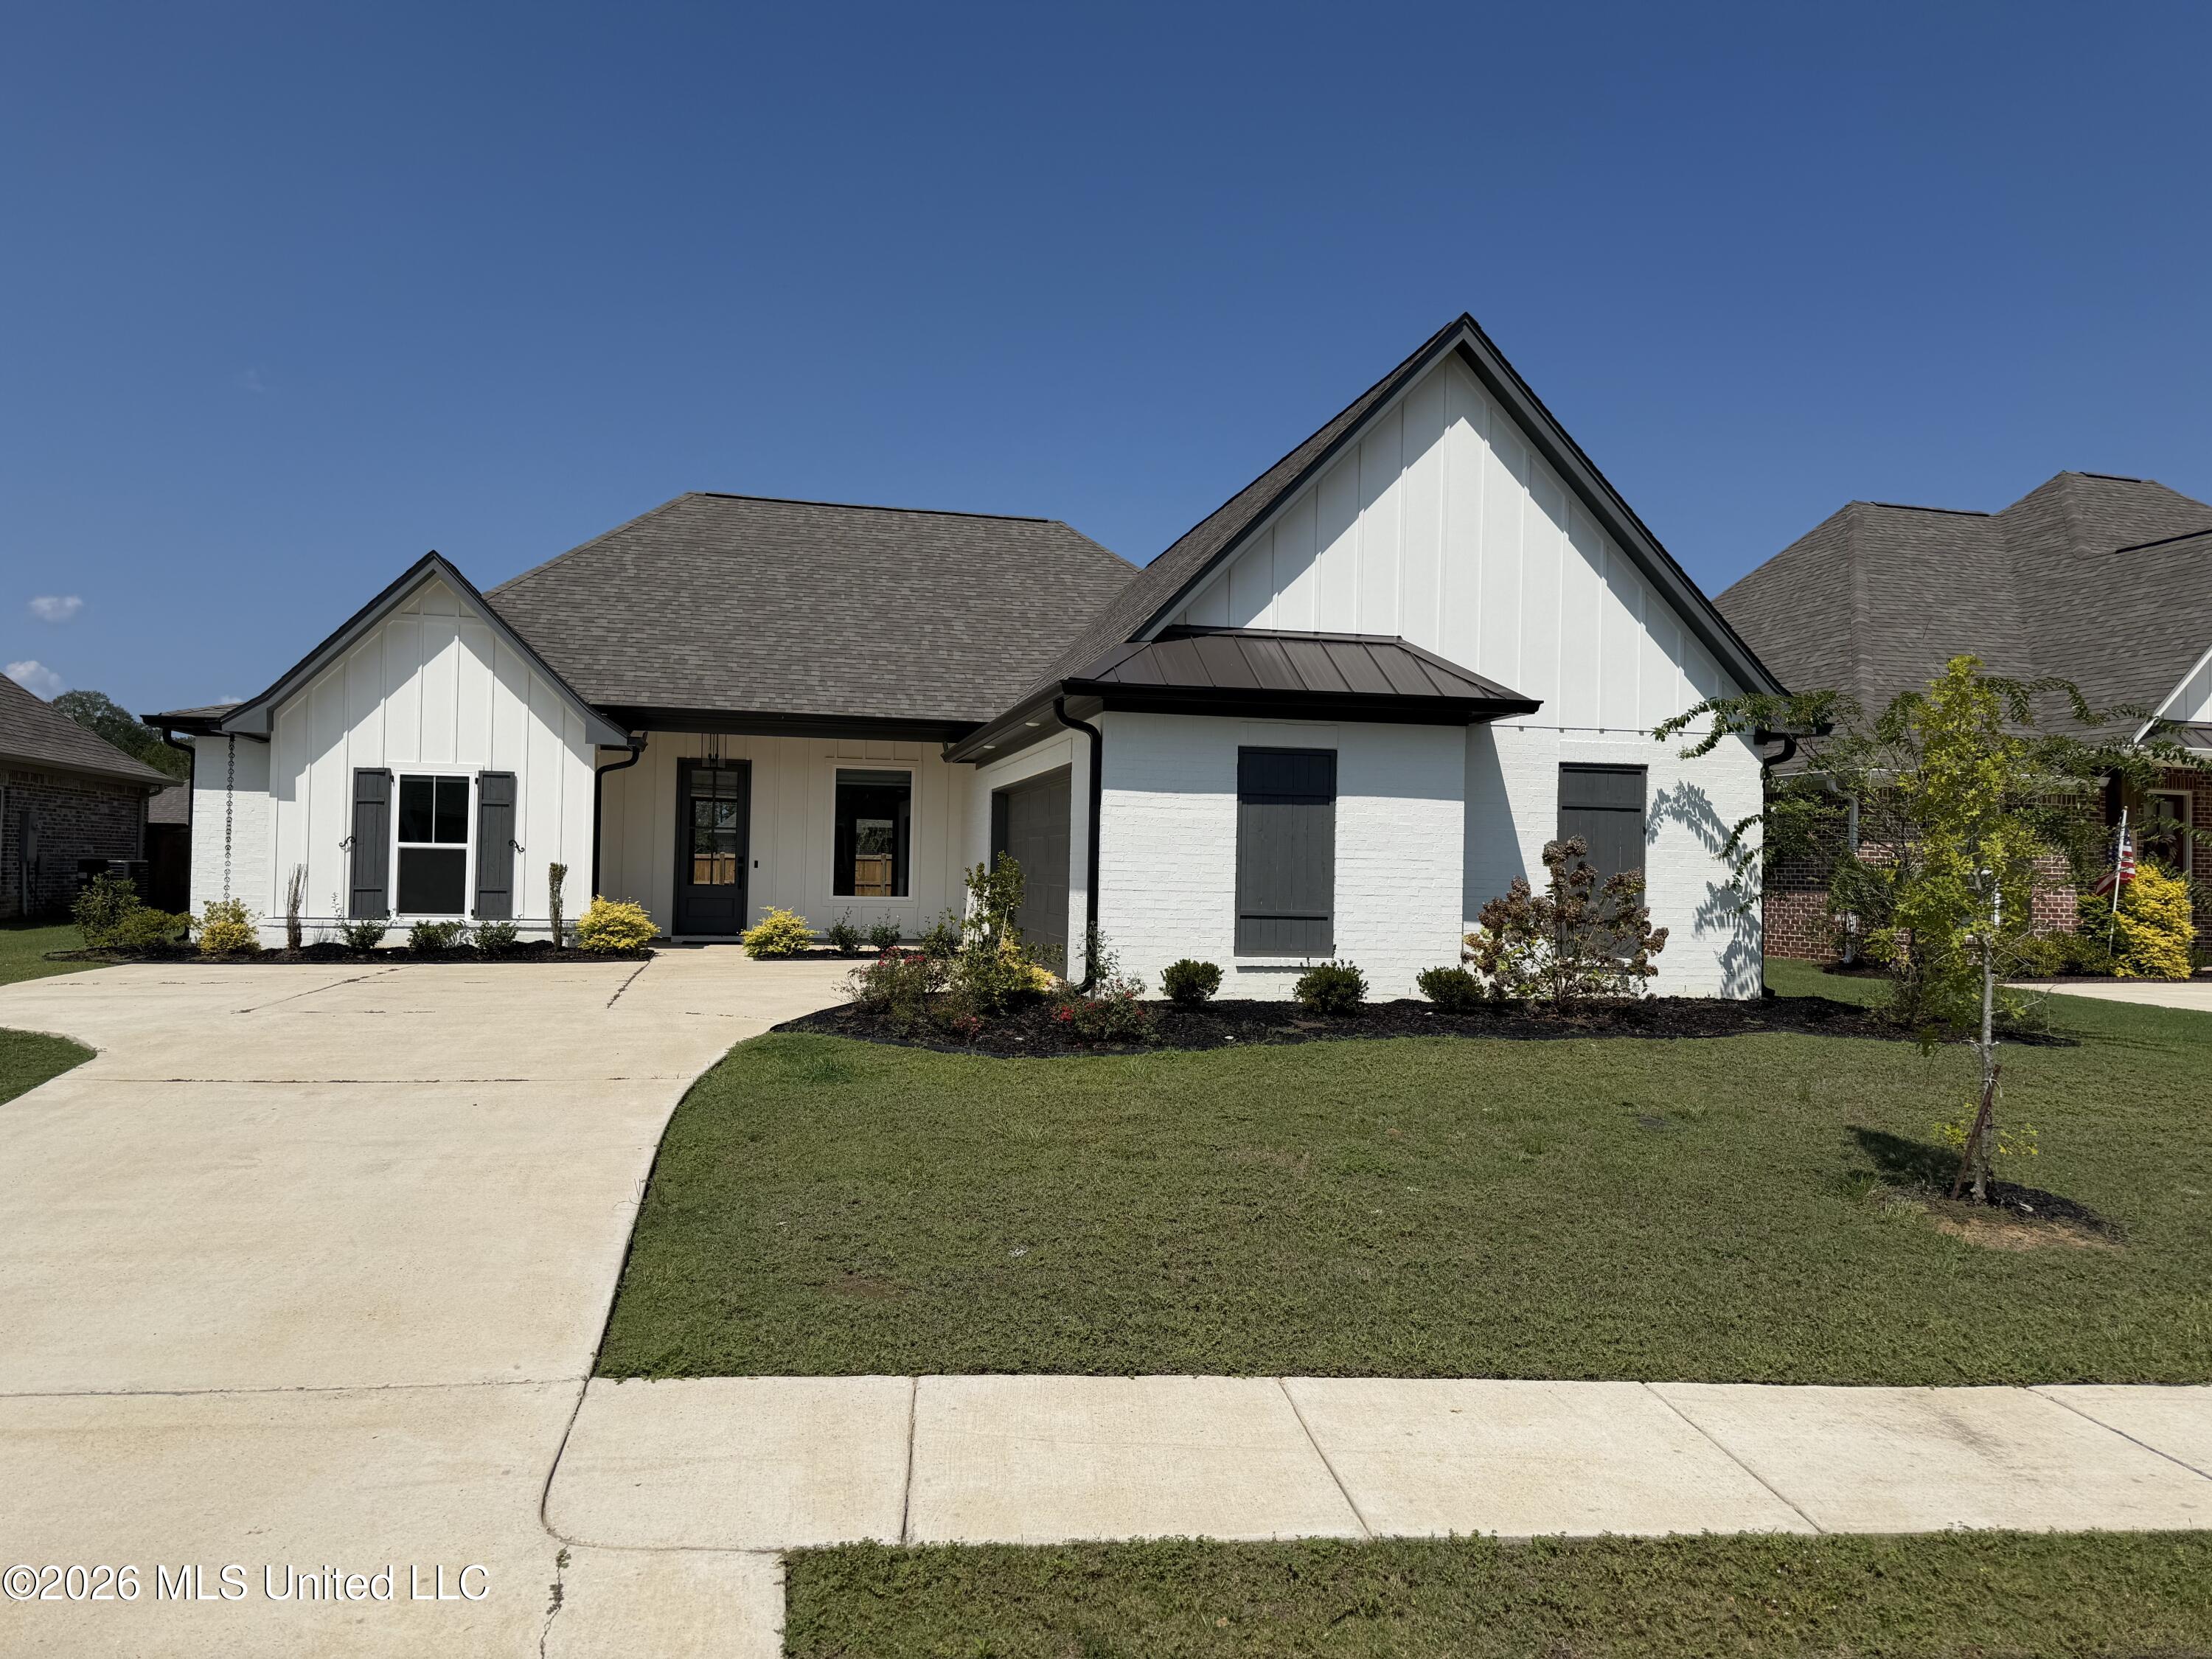

Description
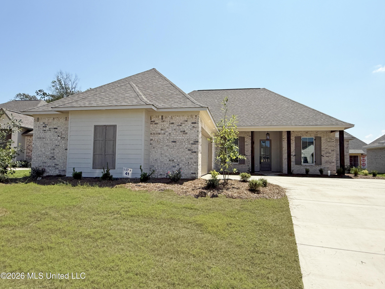
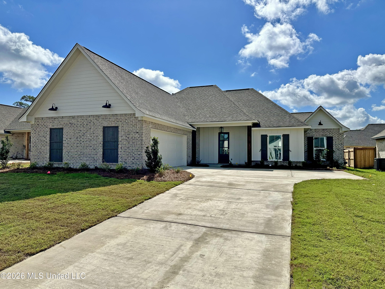
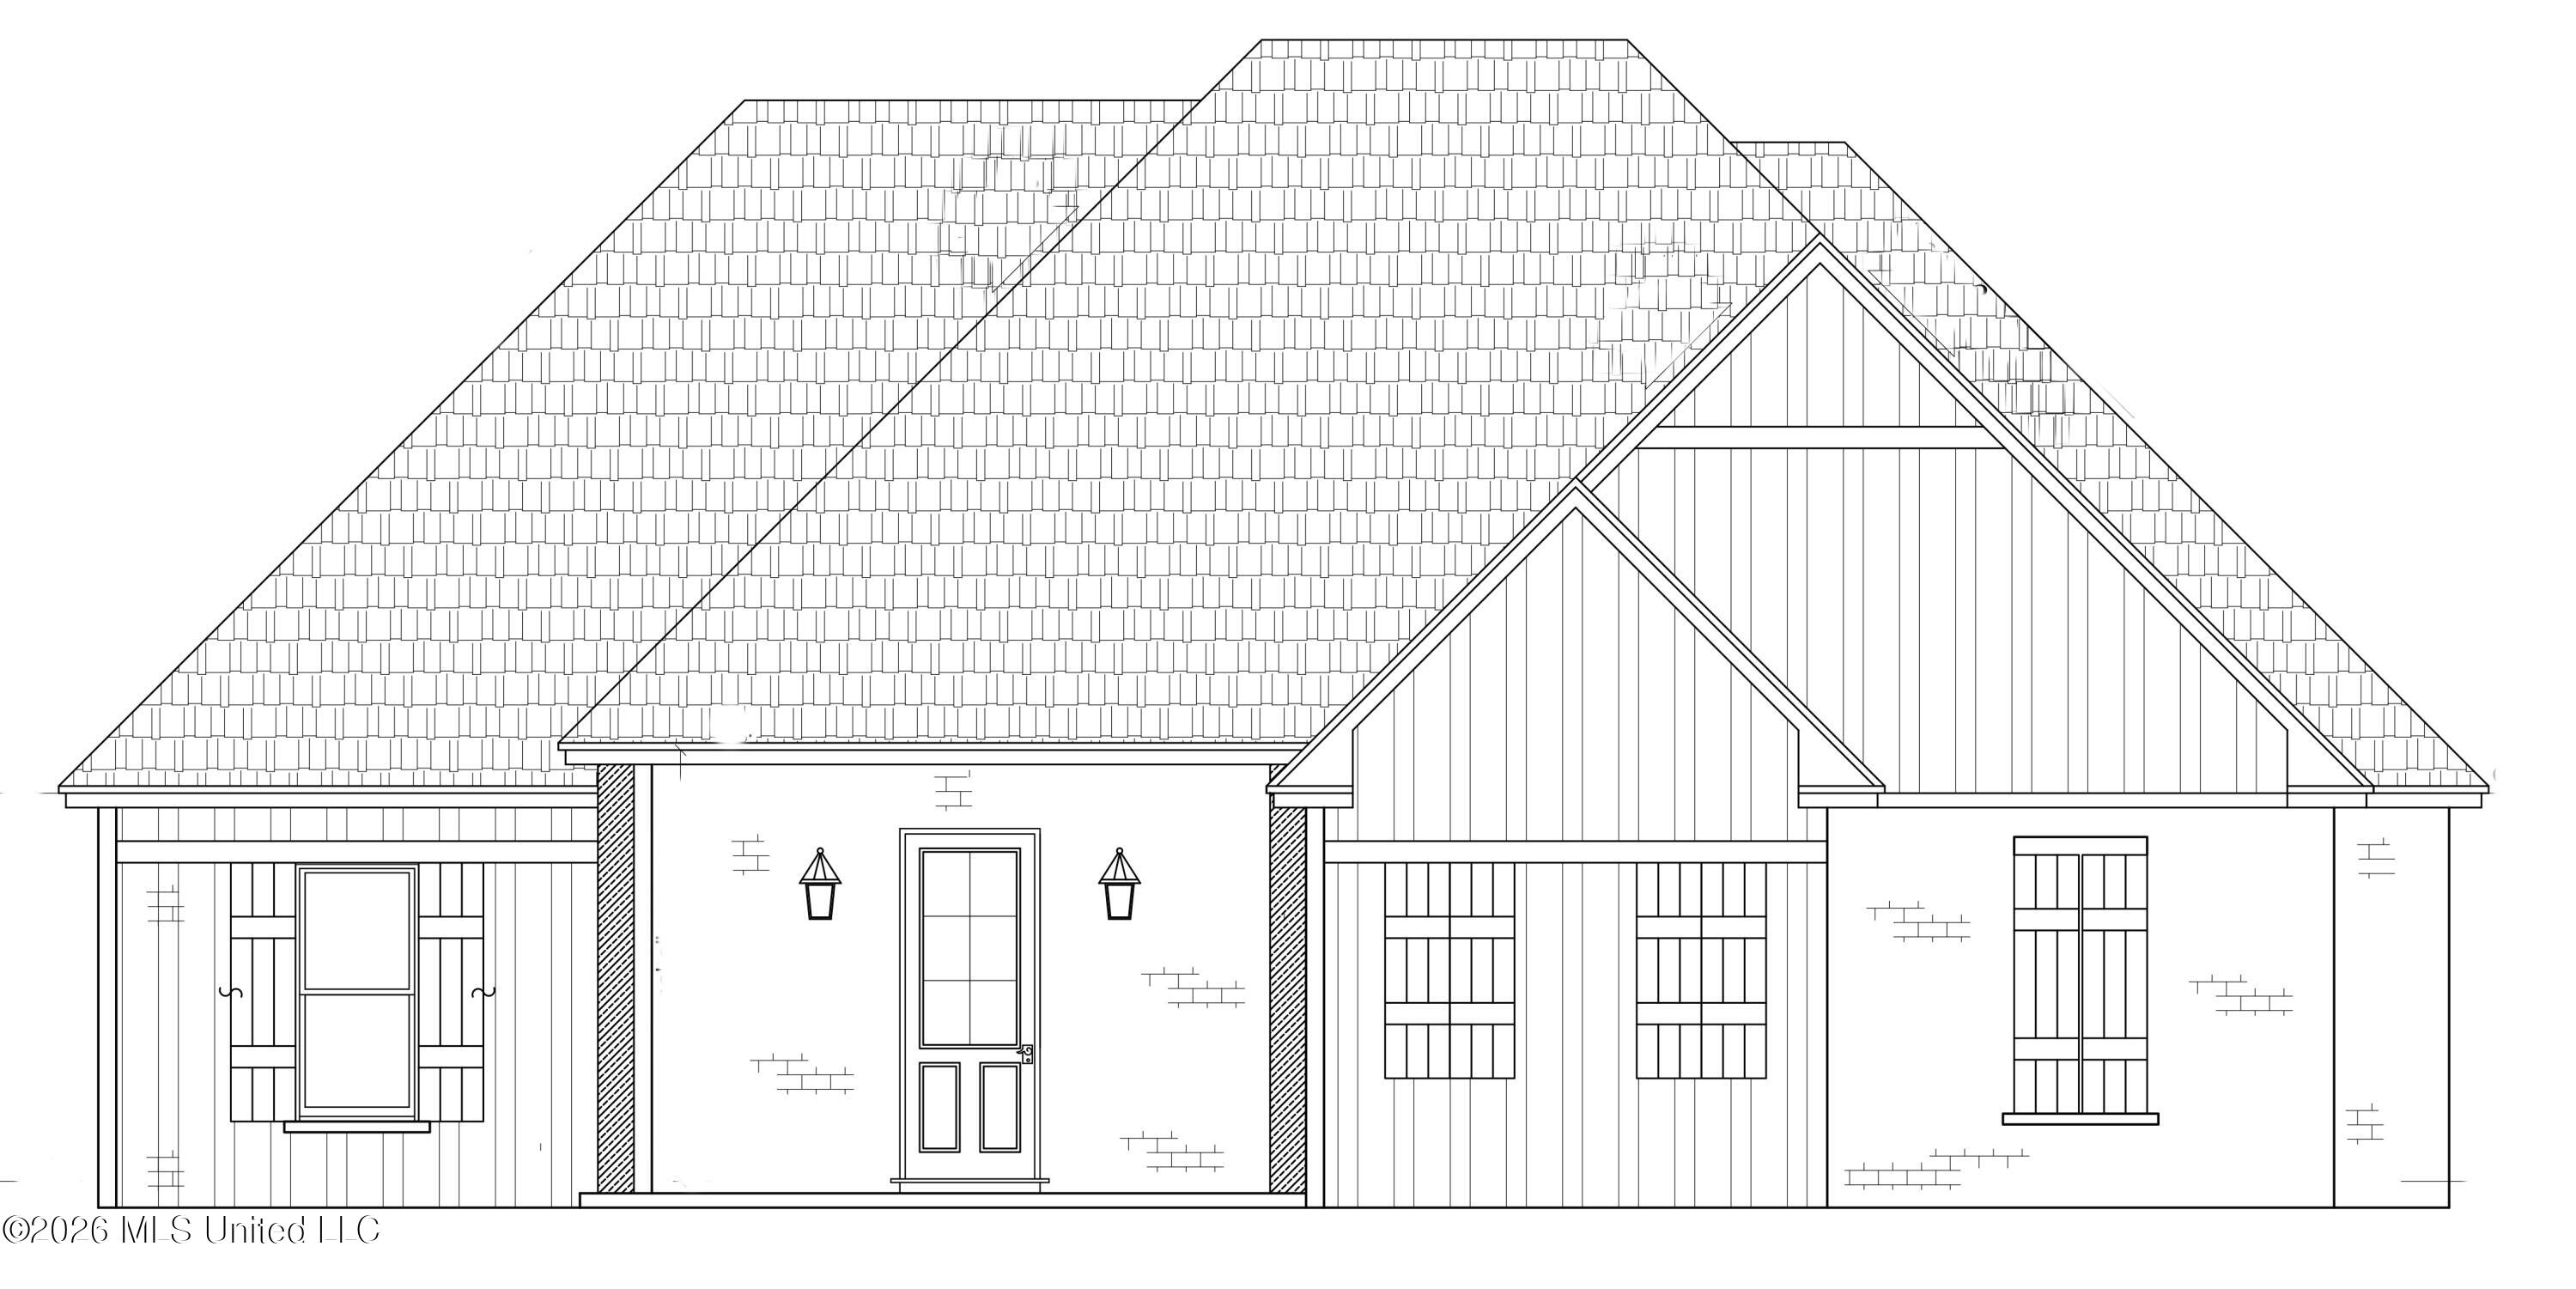
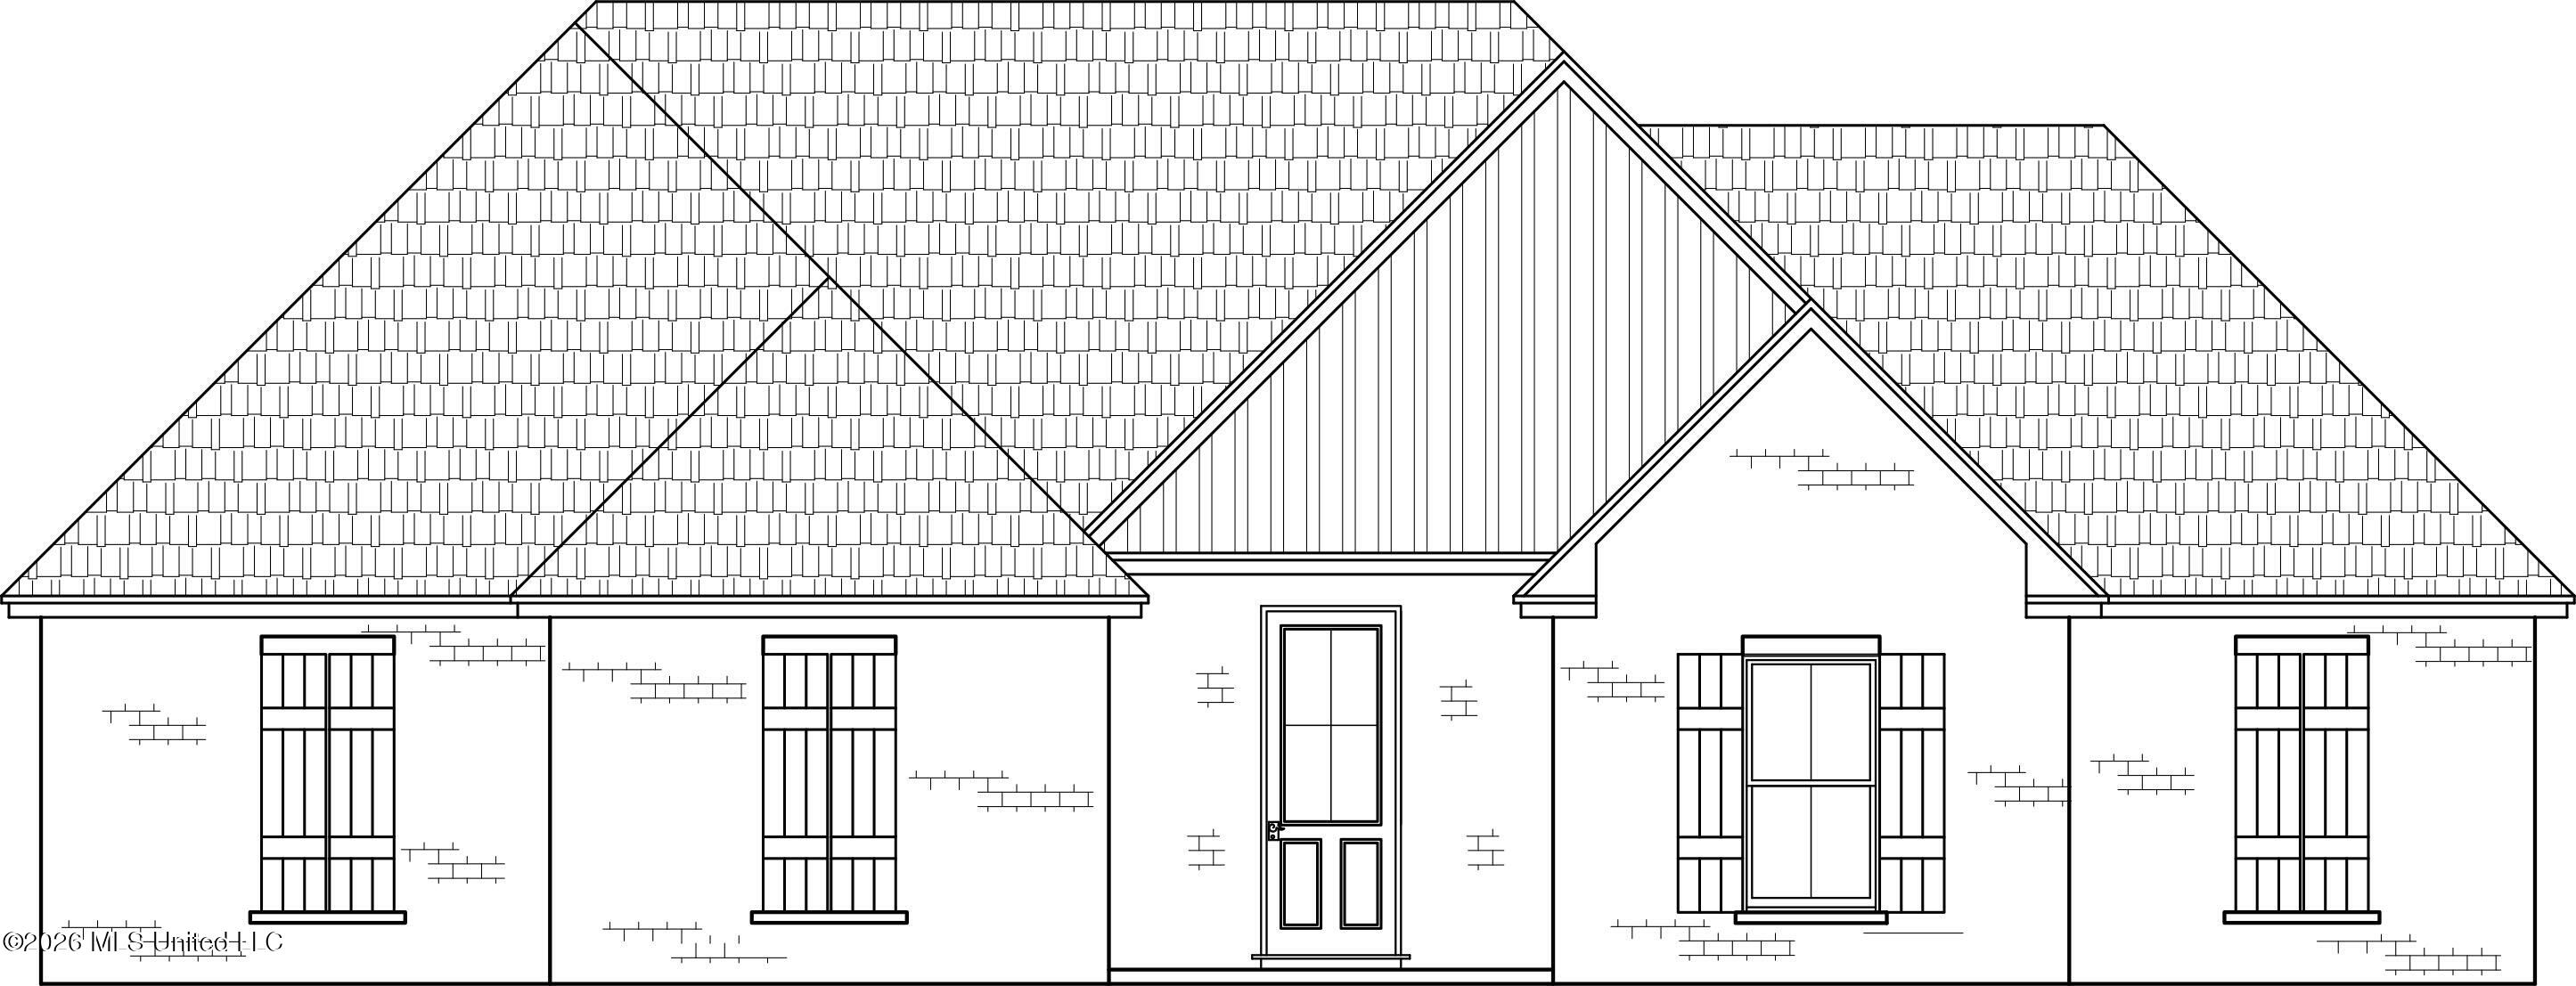
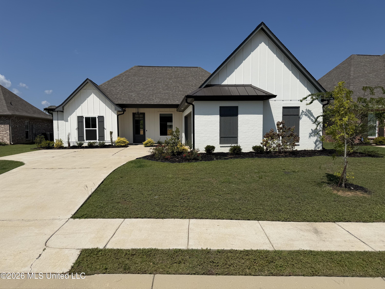
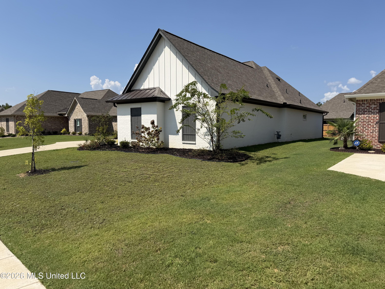
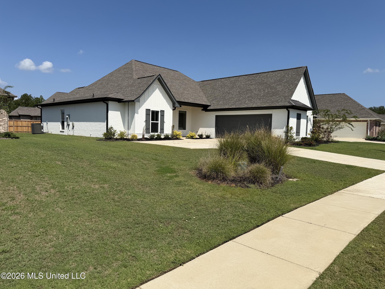
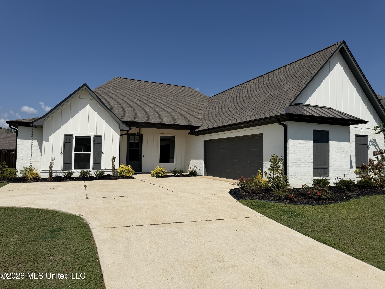
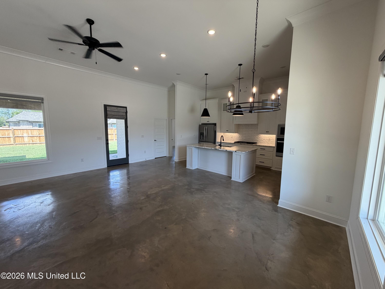
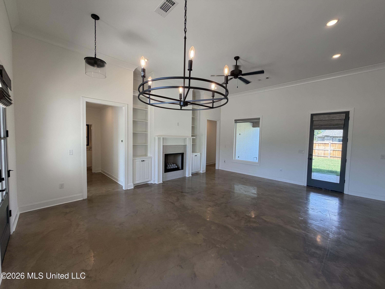
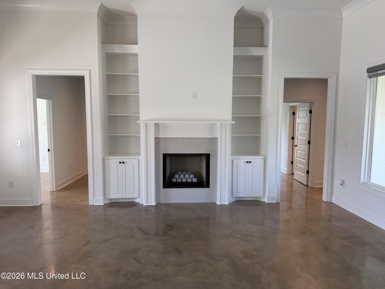
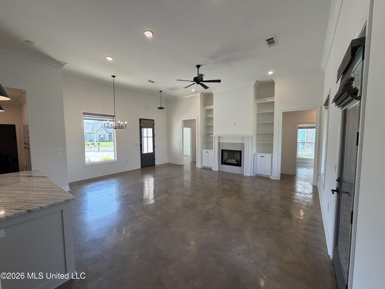
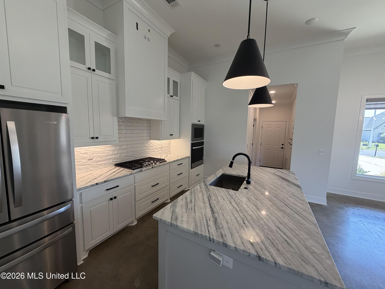
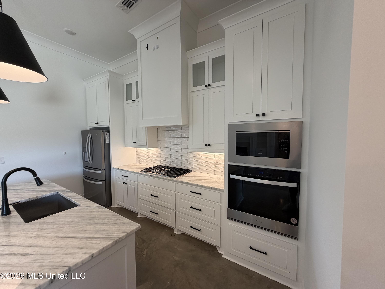
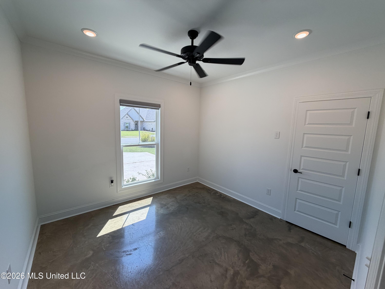
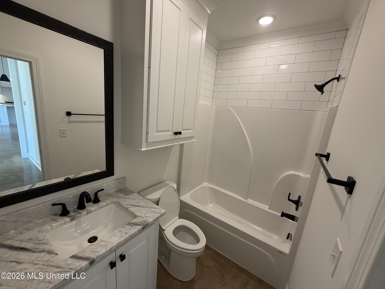
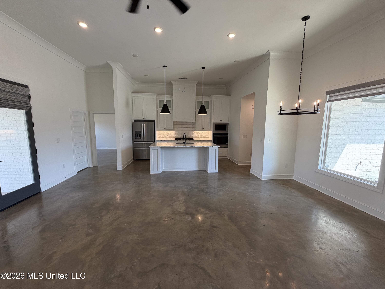
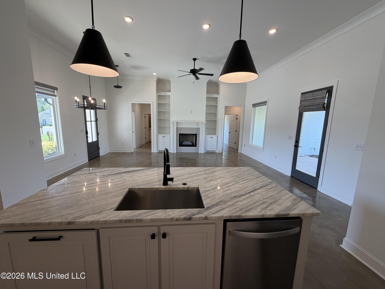
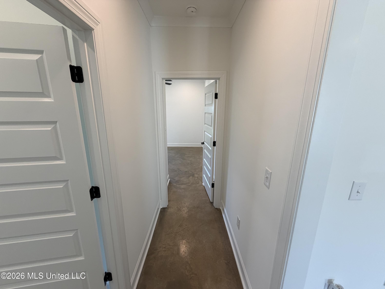
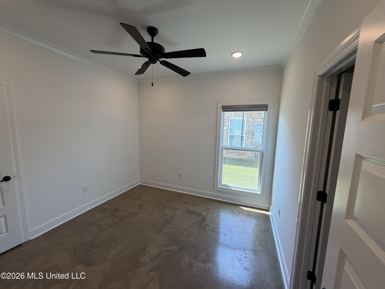
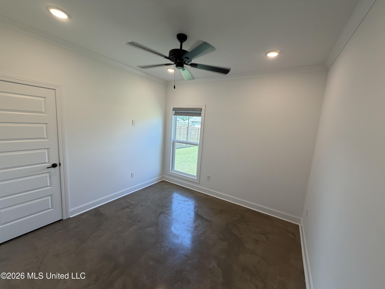
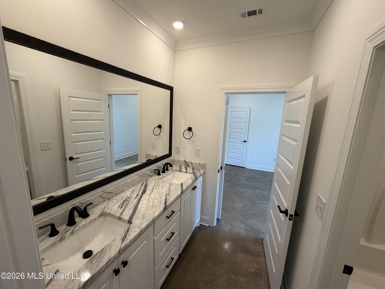
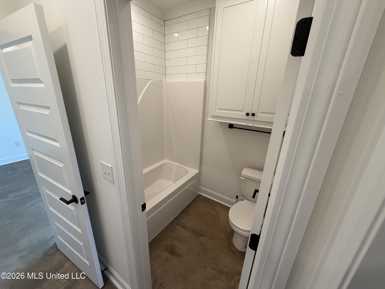
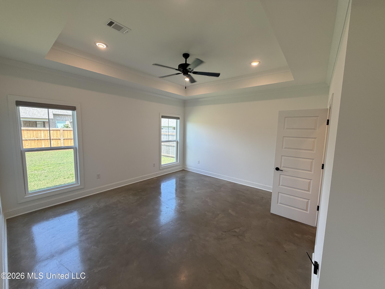
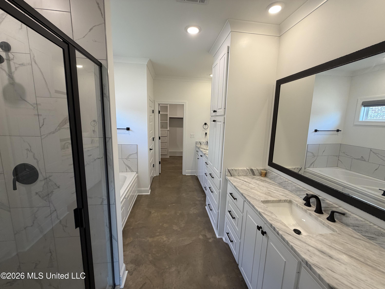
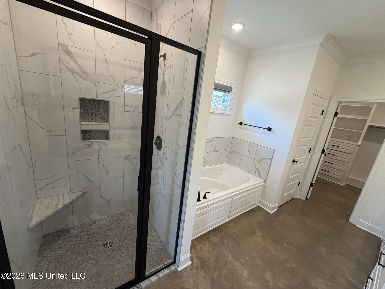
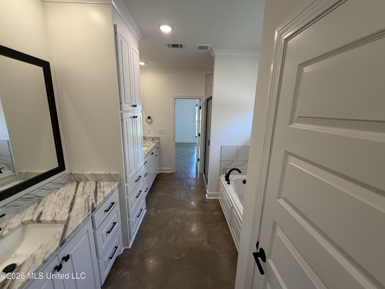
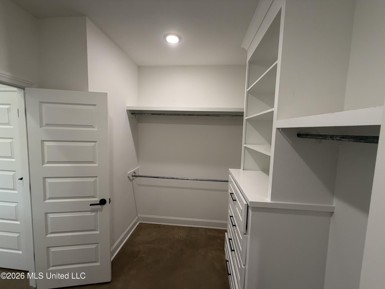
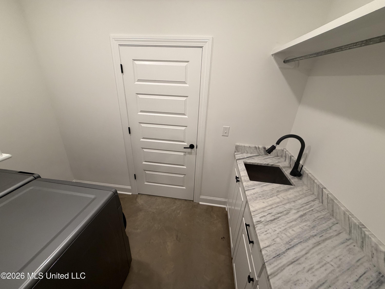
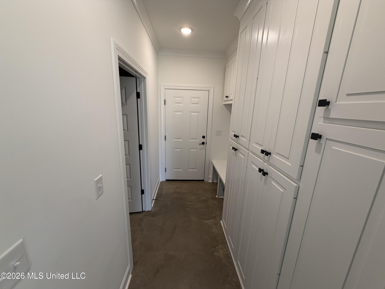
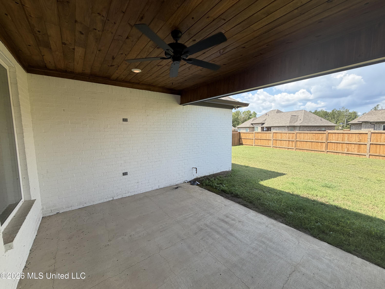
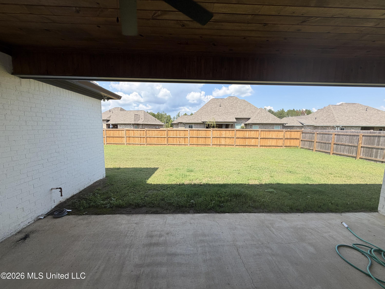
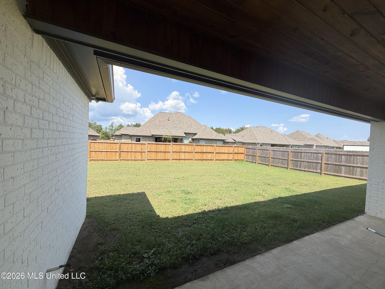
Welcome to 303 Tremont Dr were modern comfort meets effortless southern living, this beautifully designed 4 Bedroom 3 Bathroom home offers approximately 2,080 square feet of thoughtfully planned living space in the desirable Waverly community of Florence. Step inside to an inviting open concept layout featuring high ceilings beautiful finishes, granite, countertops, a spacious kitchen island and a gas fireplace that creates the perfect gathering space for family and friends The kitchen offers both style and functionality making everyday living and entertaining a breeze. The master suite provides a relaxing retreat with a large walk-in closet bathroom featuring a double vanity and a separate tub and shower. Outside enjoy the perfect covered rear patio perfect for morning coffee or evening relaxation or entertaining guest. Located in the new Waverly community residents can enjoy neighborhood amenities including a community pool all while being conveniently located in Florence, Call your favorite realtor today and set up a showing this one will not last LONG1
Details
| MLS # | 4162483 |
|---|---|
| Listing Type | For Sale |
| Style | House |
| HOA Dues | $245 |
| Sub-Type | Resale |
| Status | Active |
| Year | 2024 |
| Days On Site | 4 |
| Listing Provided By | Maselle & Associates Inc | Marcus Logan |
Features
| Bed(s) | 4 |
|---|---|
| Bath(s) | 3 Total |
| SQ Feet | 2,080 |
| Garage | 2 |
| Story(s) | 1 |
| Acreage | 0.21 |
| Water Front | None |
Interior
| Rooms Total | 0 |
|---|---|
| Cooling Yes / No | Yes |
| Cooling | Ceiling Fan(s), Central Air |
| Heating Yes / No | Yes |
| Heating | Central, Fireplace(s), Natural Gas |
| Interior Features | Double Vanity, Granite Counters, High Ceilings, Kitchen Island, Walk-In Closet(s) |
| Window Features | Insulated Windows, Vinyl |
| Appliances | Cooktop, Gas Cooktop, Microwave, Oven, Tankless Water Heater |
Exterior
| Exterior Features | None, See Remarks |
|---|---|
| Roof | Architectural Shingles |
| Security Features | Smoke Detector(s) |
| Construction Materials | Brick, Hardi Plank Type, See Remarks |
| Foundation Details | Slab |
| Lot Features | Subdivided |
Parking
| Garage Yes / No | Yes |
|---|---|
| Attached Garage Yes / No | No |
| Parking Features | Paved |
Location
| Community Features | Pool, Sidewalks, Street Lights |
|---|
Utilities
| Utilities | Natural Gas Available, Sewer Available, Water Available, Fiber to the House, Natural Gas in Kitchen |
|---|
Taxes
| Property | 3007 |
|---|
Area Information
| State | MS |
|---|---|
| County | Rankin |
| City | Florence |
| Zip Code | 39073 |
| Area | Rankin |
| Community Name | Waverly |
| School District | Rankin CO Dist |
| Elementary School | Florence |
| High School | Florence |
| Listing VS Median (in Waverly) | |
Price: $358,000 low | high Med: $358,000 sqft: 2,080 low | high Med: 2,080 $ / sqft: $172 low | high Med: $172 On site: 4 low | high Med: 4 | |
Request a showing
Request a showing
 The information is being provided by MLS United. Information deemed accurate but not guaranteed. Information is provided for consumers personal, non-commercial use, and may not be used for any purpose other than the identification of potential properties for purchase. Copyright 2026 MLS United. All Rights Reserved.
Contact
Learn More About This Property

| State | MS |
|---|---|
| County | Rankin |
| City | Florence |
| Zip Code | 39073 |
| Area | Rankin |
| Community Name | Waverly |
| School District | Rankin CO Dist |
| Elementary School | Florence |
| High School | Florence |
| Listing VS Median (in Waverly) | |
Price: $358,000 low | high Med: $358,000 sqft: 2,080 low | high Med: 2,080 $ / sqft: $172 low | high Med: $172 On site: 4 low | high Med: 4 | |