245 Cannon Ridge Drive,Brandon, MS 39042
Brandon, MS 39042

Description
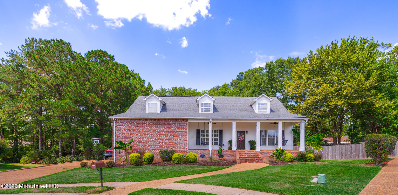
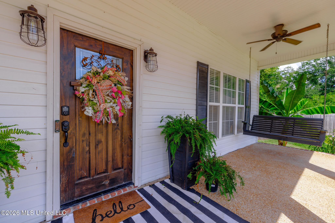
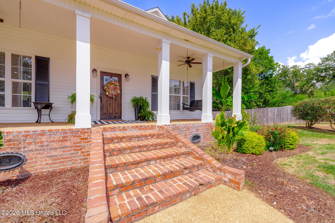
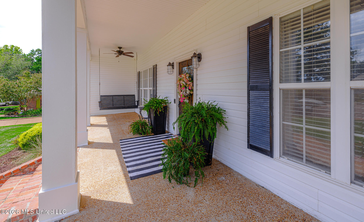
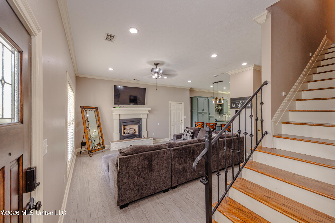
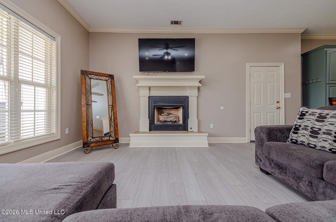
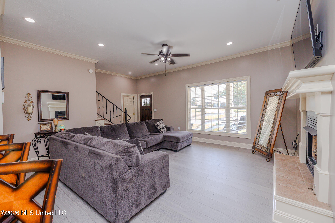
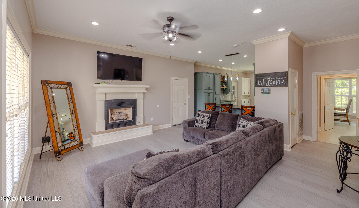
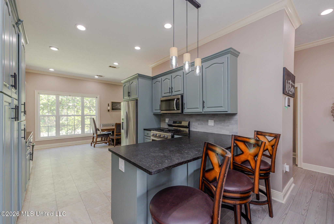
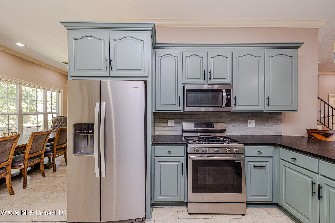
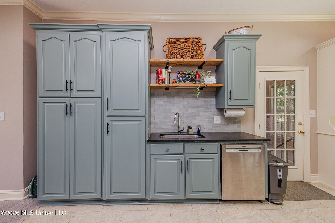
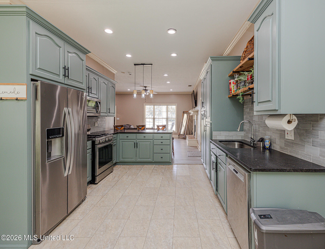
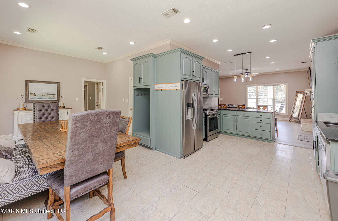
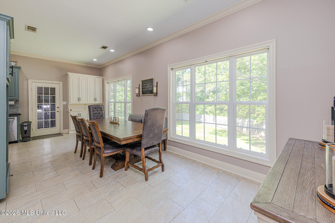
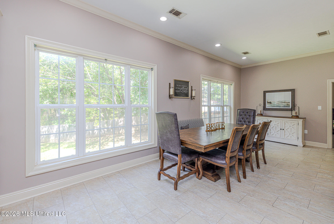
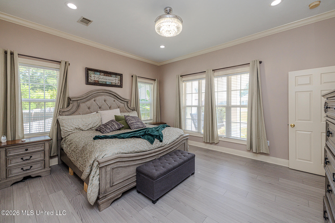
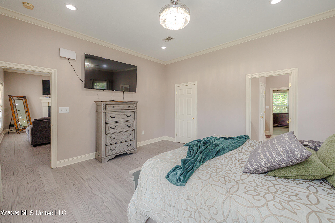
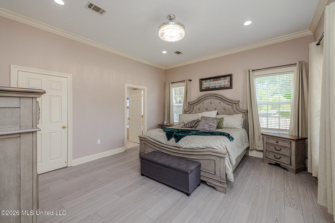
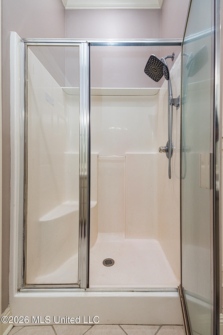
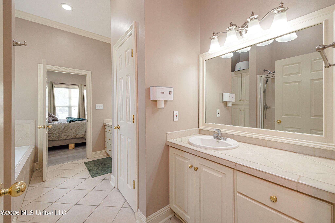
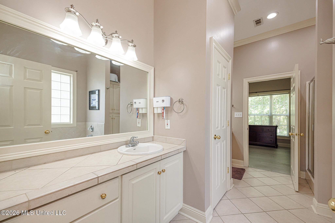
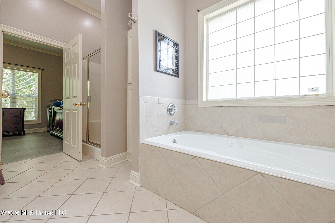
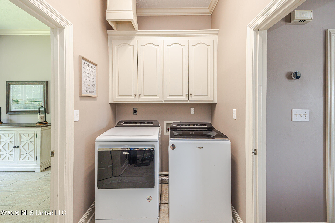
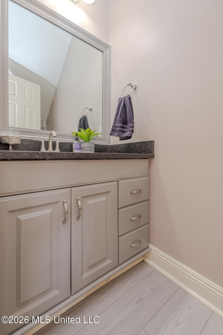
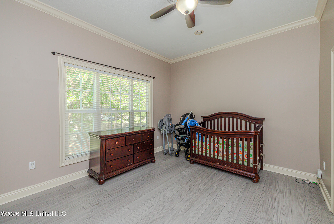
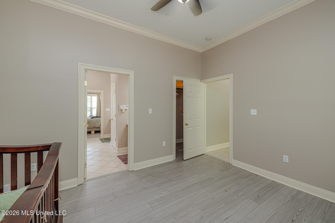
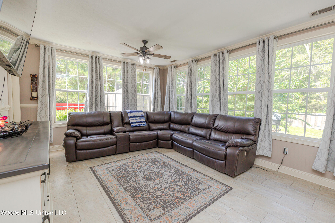
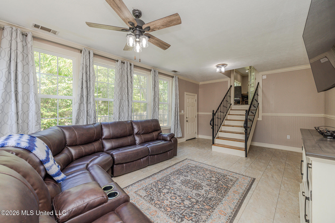
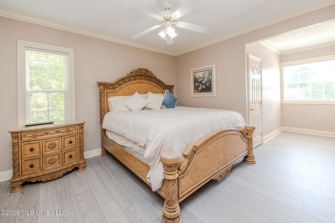
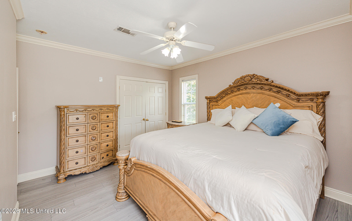
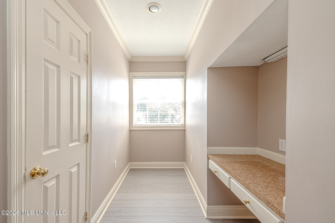
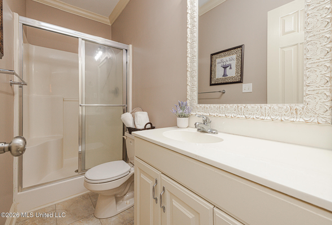
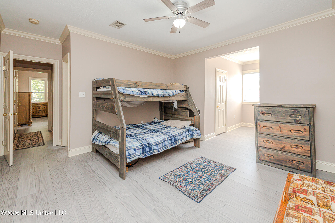
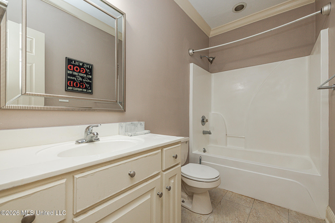
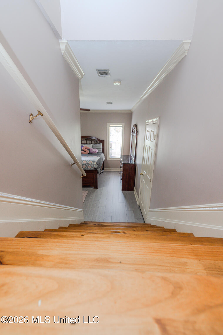
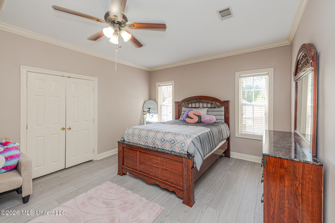
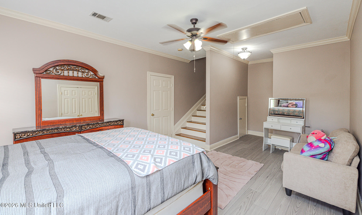
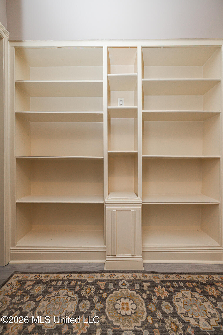
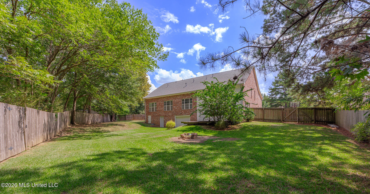
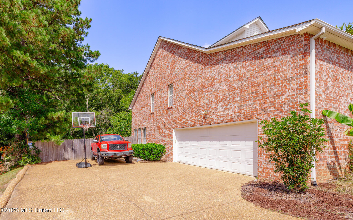
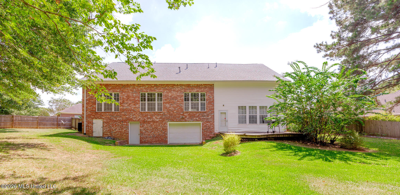
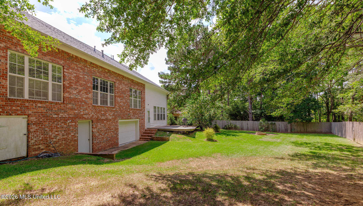
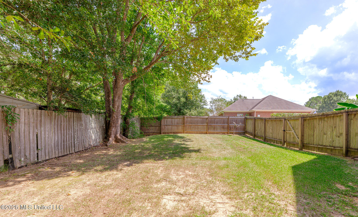
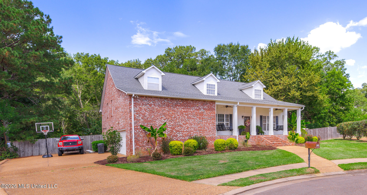
Welcome to this one-of-a-kind gem located in the desirable Cannon Ridge Subdivision! This beautiful 4-bedroom, 3.5-bath plus bonus room (5th bedroom) offers a unique floor plan with an impressive flow, spacious living areas, and plenty of character throughout. From the moment you arrive, you'll appreciate the inviting curb appeal and spacious front porch, already equipped with two swings-perfect for enjoying those crisp fall mornings. Step inside to the main level, where you'll find the family room, kitchen and dining area, owner's suite, secondary bedroom, half bath, and laundry room. The family room opens to the kitchen and features a cozy gas-log fireplace, creating a warm and welcoming space for everyday living and entertaining. The kitchen and dining combination is filled with natural light streaming through the dining room windows. The kitchen features stainless steel appliances and beautifully painted cabinetry. Conveniently located on the main floor, the laundry room even includes a laundry chute connecting to the upstairs hallway. The spacious owner's suite features recessed lighting and a walk-in closet. The ensuite bath offers split double vanities, a Jacuzzi tub, separate standing shower, and convenient access to the adjoining bedroom. Just off the kitchen, you'll discover a lower-level den, providing even more flexible living space. The staircase from the family room leads to the upper level, where built-in shelving lines the hallway and adds both character and functionality. Two of the upstairs bedrooms feature access to full bathrooms. One of the bedrooms also provides access to an additional spacious bedroom on a lower level, complete with a walk-in closet-another unique feature of this thoughtfully designed home. Outside, the property offers a side-entry two-car garage, a rear storage room, patio, and private backyard that backs up to beautiful greenery. With multiple living spaces, abundant storage, and a floor plan unlike the ordinary, this Cannon Ridge home is truly one you'll want to experience in person!
Details
| MLS # | 4162245 |
|---|---|
| Listing Type | For Sale |
| Style | House |
| HOA Dues | $150 |
| Sub-Type | Resale |
| Status | Active |
| Year | 2003 |
| Days On Site | 11 |
| Listing Provided By | Edwards Realty Co. | Meshia Edwards |
Features
| Bed(s) | 4 |
|---|---|
| Bath(s) | 4 Total |
| SQ Feet | 3,029 |
| Garage | 2 |
| Acreage | 0.59 |
Interior
| Rooms Total | 0 |
|---|---|
| Cooling Yes / No | Yes |
| Cooling | Ceiling Fan(s), Central Air |
| Heating Yes / No | Yes |
| Heating | Central, Fireplace(s), Natural Gas |
| Interior Features | Bookcases, Ceiling Fan(s), Double Vanity, Eat-in Kitchen, Primary Downstairs, Walk-In Closet(s) |
| Appliances | Cooktop, Dishwasher, Disposal, Electric Range, Electric Water Heater, Exhaust Fan |
Exterior
| Exterior Features | Fire Pit, Private Yard |
|---|---|
| Roof | Architectural Shingles |
| Construction Materials | Brick, Hardi Plank Type |
| Foundation Details | Conventional |
Parking
| Garage Yes / No | Yes |
|---|---|
| Attached Garage Yes / No | Yes |
| Parking Features | Attached, Concrete |
Utilities
| Utilities | Cable Available, Electricity Connected, Natural Gas Connected, Sewer Connected, Water Connected |
|---|
Taxes
| Property | 5114 |
|---|
Area Information
| State | MS |
|---|---|
| County | Rankin |
| City | Brandon |
| Zip Code | 39042 |
| Area | Rankin |
| Community Name | Cannon Ridge |
| School District | Rankin CO Dist |
| Elementary School | Rouse |
| High School | Brandon |
| Listing VS Median (in Cannon Ridge) | |
Price: $465,000 low | high Med: $322,200 sqft: 3,029 low | high Med: 1,833 $ / sqft: $154 low | high Med: $176 On site: 11 low | high Med: 17 | |
Request a showing
Request a showing
 The information is being provided by MLS United. Information deemed accurate but not guaranteed. Information is provided for consumers personal, non-commercial use, and may not be used for any purpose other than the identification of potential properties for purchase. Copyright 2026 MLS United. All Rights Reserved.
Contact
Learn More About This Property

| State | MS |
|---|---|
| County | Rankin |
| City | Brandon |
| Zip Code | 39042 |
| Area | Rankin |
| Community Name | Cannon Ridge |
| School District | Rankin CO Dist |
| Elementary School | Rouse |
| High School | Brandon |
| Listing VS Median (in Cannon Ridge) | |
Price: $465,000 low | high Med: $322,200 sqft: 3,029 low | high Med: 1,833 $ / sqft: $154 low | high Med: $176 On site: 11 low | high Med: 17 | |