
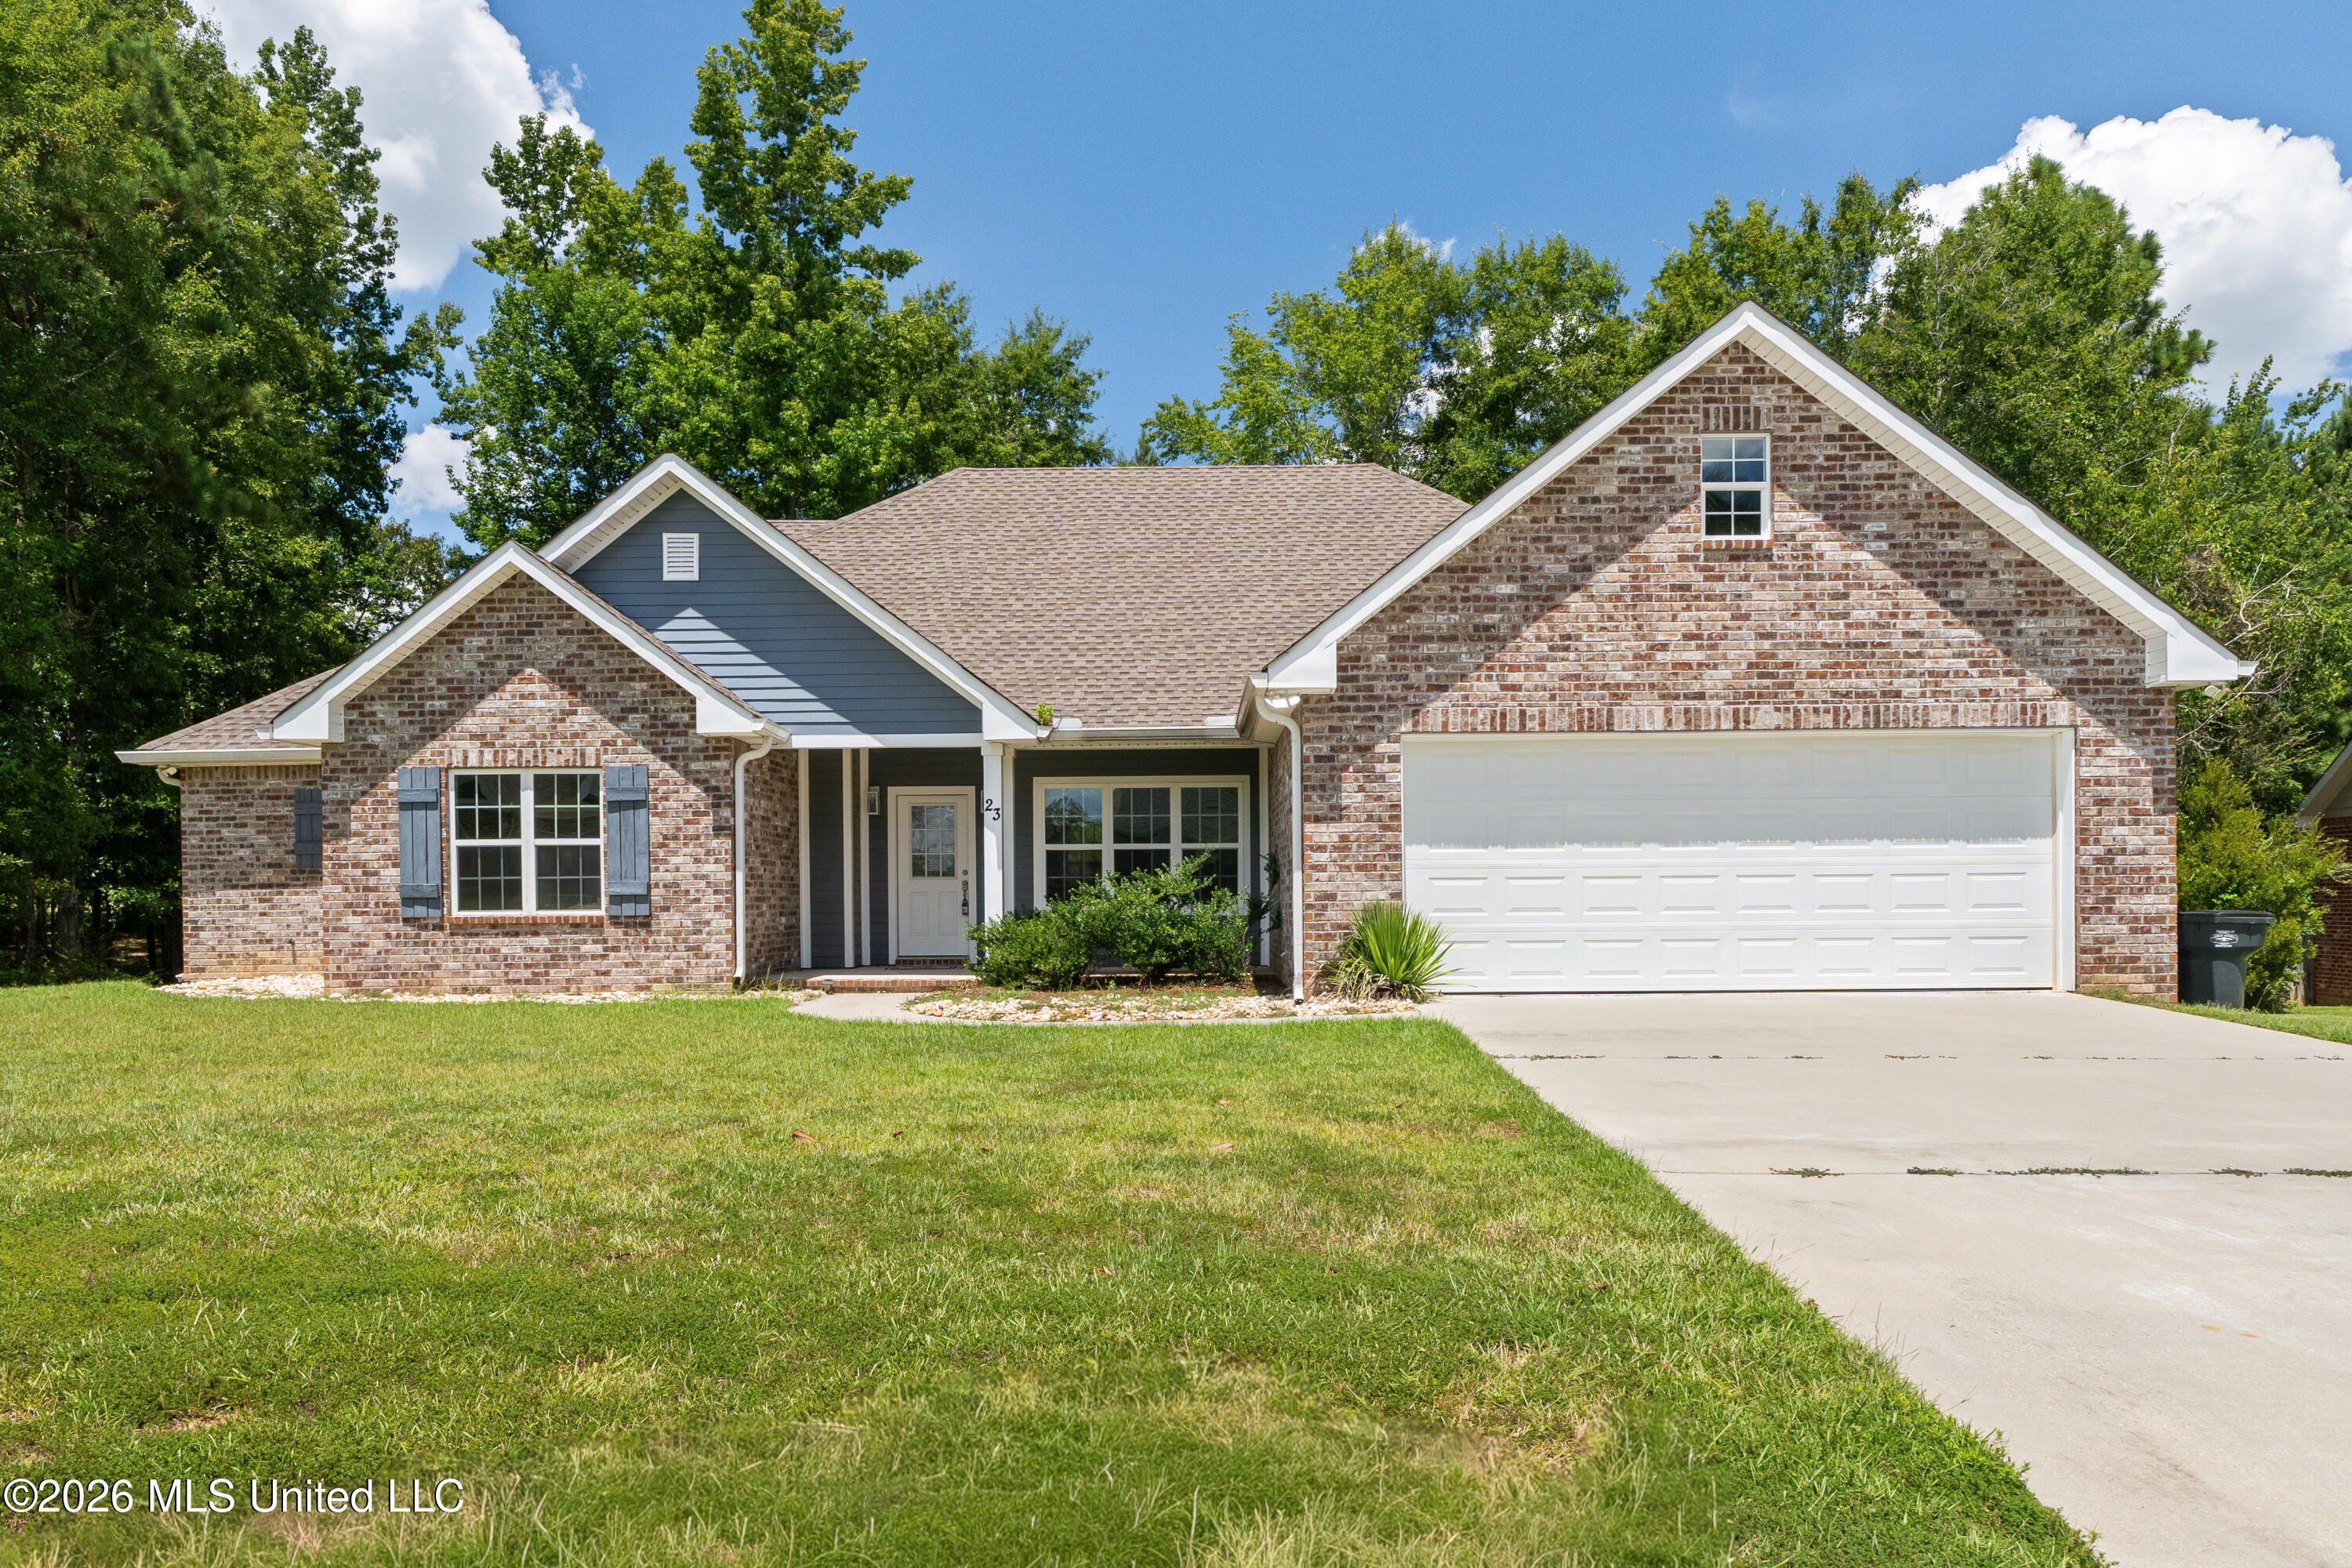
23 E Chapel Hill Boulevard,Hattiesburg, MS 39402
Hattiesburg, MS 39402

Description
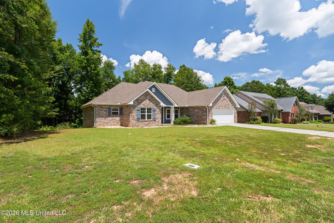
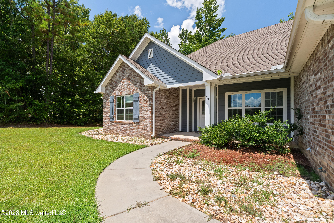
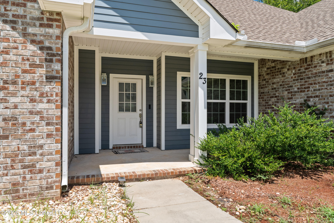
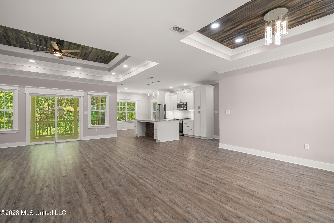
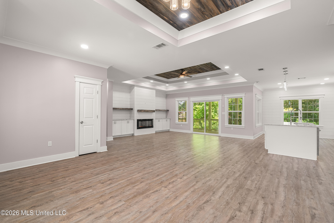
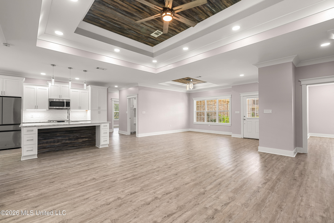
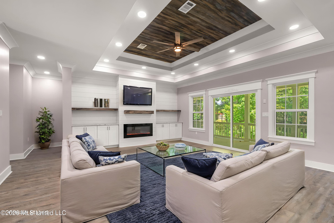
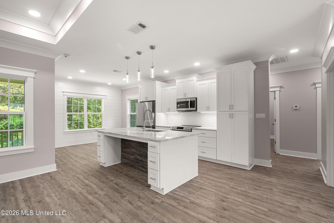
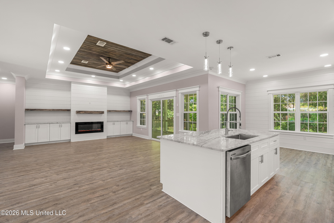
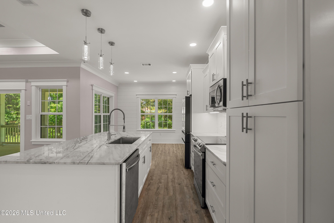
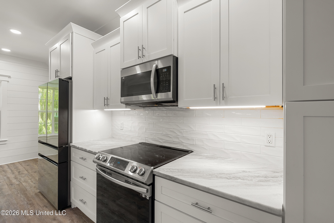
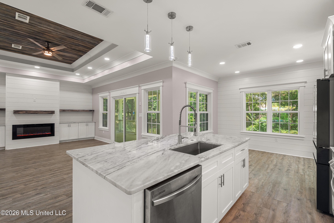
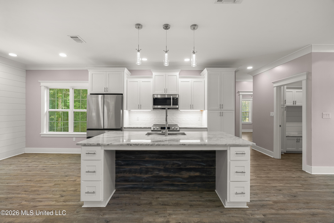
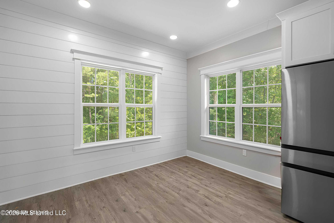
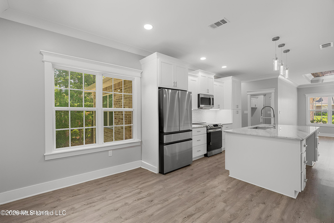
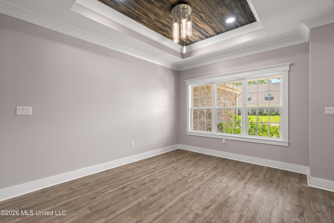
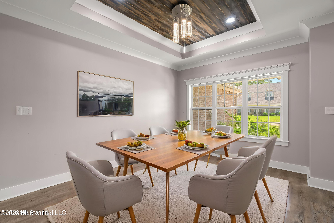
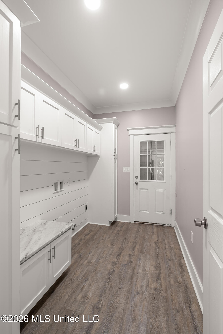
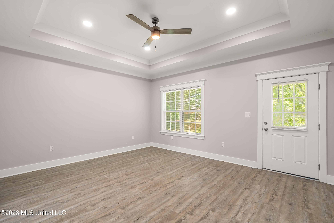
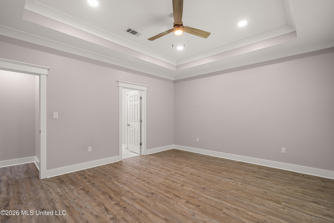
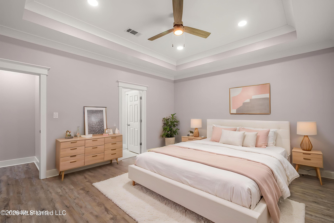
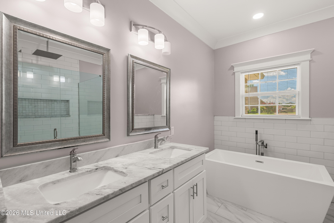
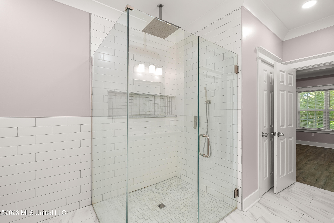
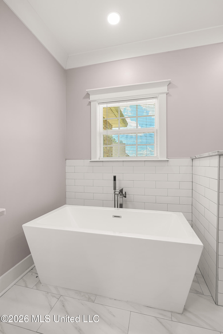
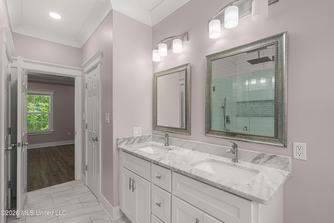
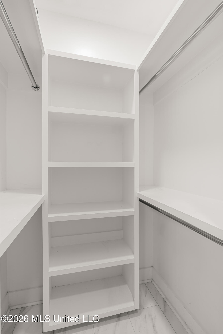
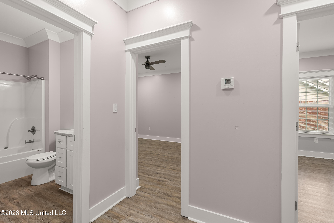
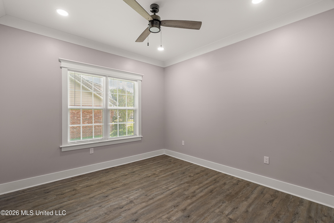
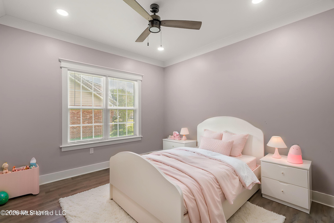
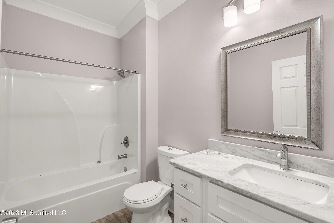
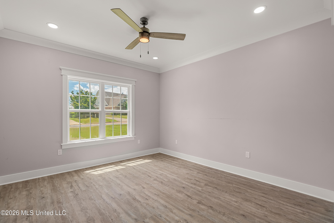
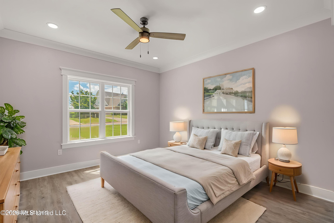
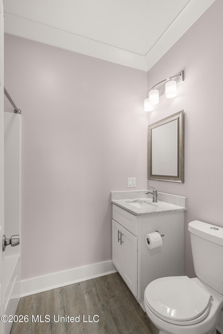
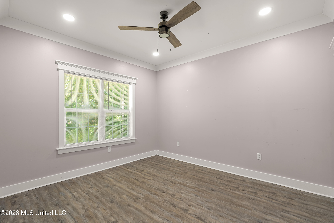
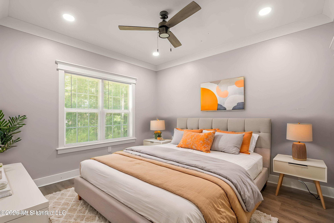
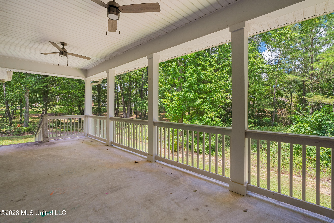
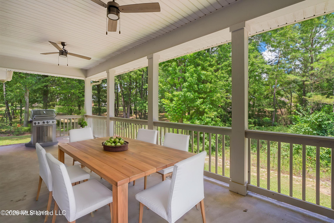
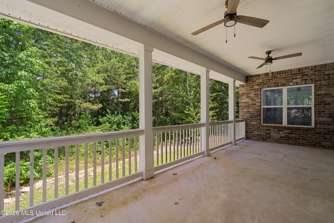
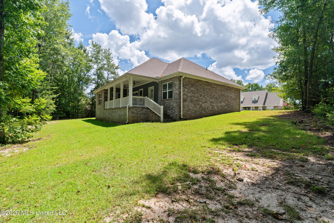
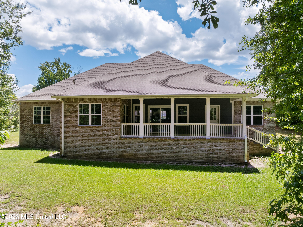
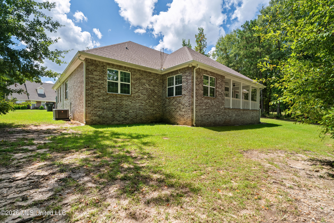
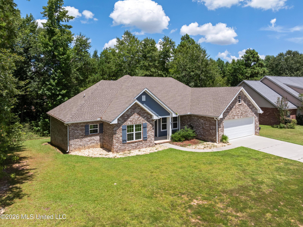
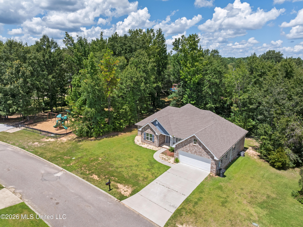
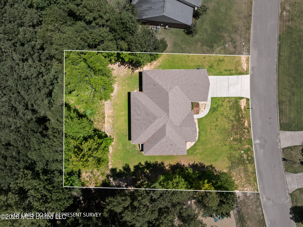
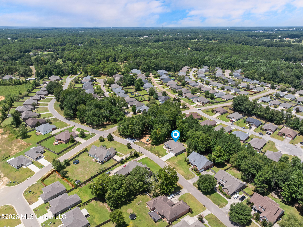
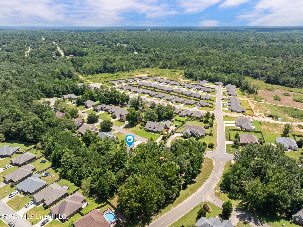
Only four years old, this Chapel Hill home stands out with an expansive interior, custom ceiling details, and a large covered patio overlooking a tree-lined backyard! The 4-bedroom, 3-bath layout centers around an open living area with a sleek fireplace, built-in cabinetry, and a tray ceiling finished with a rich wood inset. The adjoining kitchen features an oversized island, gorgeous granite countertops, stainless appliances, abundant white cabinetry, and under-cabinet lighting. The dining area is surrounded by windows and finished with shiplap walls, a wood-accented tray ceiling, and a modern light fixture. The spacious primary suite offers private access to the back patio, a tray ceiling, and an impressive bath. Two separate vanities, a freestanding soaking tub, an oversized tiled shower, and two walk-in closets provide excellent space and storage. Three additional bedrooms and two full baths provide plenty of room and flexibility throughout the home. The large laundry room includes extensive cabinetry and counter space, and the mudroom off the garage provides built-in cubby storage. Outside, the brick exterior, covered entry, and two-car garage provide great curb appeal. The 25-foot covered back patio has two ceiling fans and plenty of room to enjoy the wooded view! Located in Chapel Hill in the Oak Grove school district, this home offers generous room sizes, distinctive finishes, and a layout that makes excellent use of every square foot. Schedule your private viewing today!
Details
| MLS # | 4162241 |
|---|---|
| Listing Type | For Sale |
| Style | House |
| Sub-Type | Resale |
| Status | Active |
| Year | 2022 |
| Days On Site | 13 |
| Listing Provided By | Keller Williams | Charles M Dawe |
Features
| Bed(s) | 4 |
|---|---|
| Bath(s) | 3 Total |
| SQ Feet | 2,500 |
| Garage | 2 |
| Story(s) | 1 |
| Acreage | 0.41 |
Interior
| Rooms Total | 0 |
|---|---|
| Cooling Yes / No | Yes |
| Cooling | Central Air, Electric |
| Heating Yes / No | Yes |
| Heating | Central, Electric |
| Interior Features | Granite Counters, Kitchen Island, Open Floorplan, Tray Ceiling(s) |
| Appliances | Dishwasher, Electric Range, Refrigerator, Stainless Steel Appliance(s) |
Exterior
| Exterior Features | Private Yard |
|---|---|
| Roof | Architectural Shingles |
| Construction Materials | Brick Veneer |
| Foundation Details | Slab |
Parking
| Garage Yes / No | Yes |
|---|---|
| Attached Garage Yes / No | Yes |
| Parking Features | Attached |
Location
| Community Features | Playground, Street Lights |
|---|
Utilities
| Utilities | Cable Available, Electricity Connected, Sewer Connected, Water Connected |
|---|
Taxes
| Property | 5418 |
|---|
Area Information
| State | MS |
|---|---|
| County | Lamar |
| City | Hattiesburg |
| Zip Code | 39402 |
| Area | Lamar |
| Community Name | Chapel Hill |
| School District | Lamar County |
| Listing VS Median (in Chapel Hill) | |
Price: $369,900 low | high Med: $834,700 sqft: 2,500 low | high Med: 2,494 $ / sqft: $148 low | high Med: $335 On site: 13 low | high Med: 83.5 | |
Request a showing
Request a showing
 The information is being provided by MLS United. Information deemed accurate but not guaranteed. Information is provided for consumers personal, non-commercial use, and may not be used for any purpose other than the identification of potential properties for purchase. Copyright 2026 MLS United. All Rights Reserved.
Contact
Learn More About This Property

| State | MS |
|---|---|
| County | Lamar |
| City | Hattiesburg |
| Zip Code | 39402 |
| Area | Lamar |
| Community Name | Chapel Hill |
| School District | Lamar County |
| Listing VS Median (in Chapel Hill) | |
Price: $369,900 low | high Med: $834,700 sqft: 2,500 low | high Med: 2,494 $ / sqft: $148 low | high Med: $335 On site: 13 low | high Med: 83.5 | |