
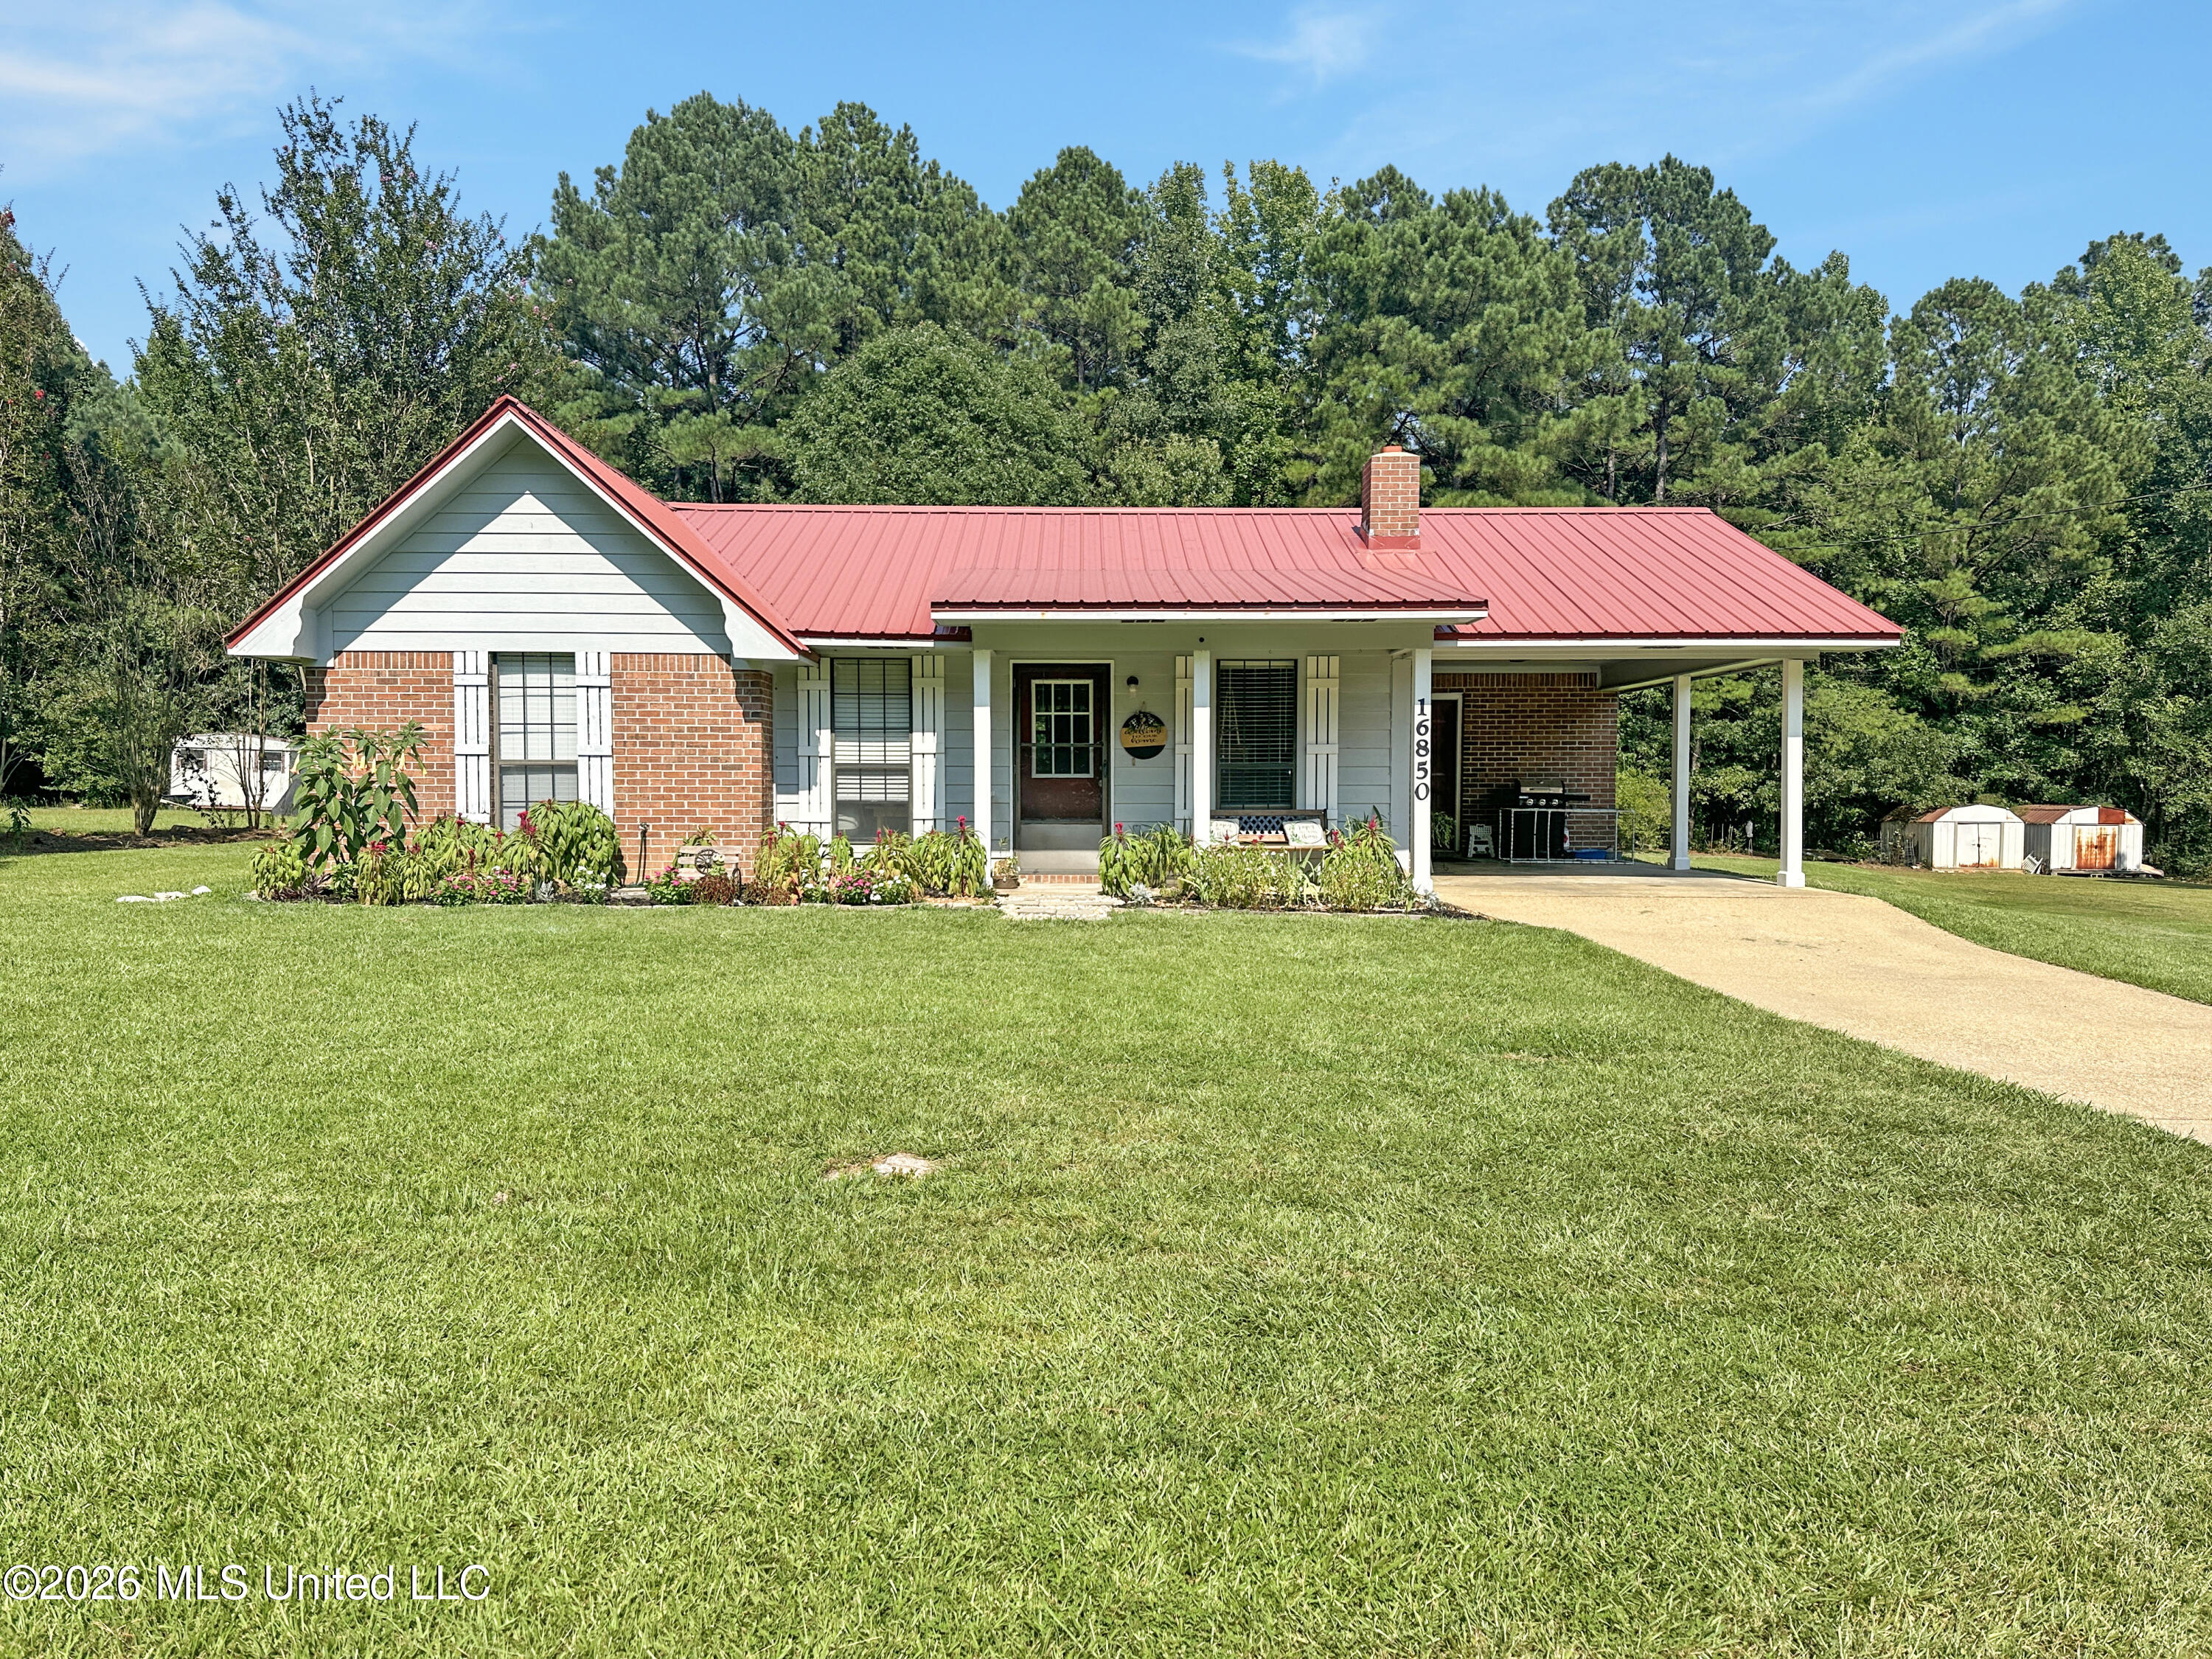
16850 E John C Stennis Drive,Louisville, MS 39339
Louisville, MS 39339

Description
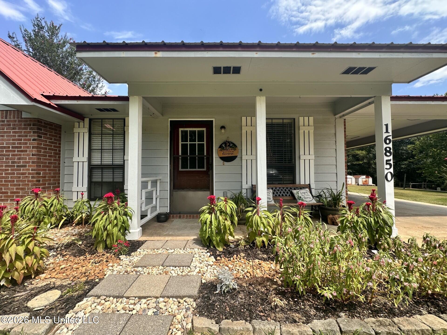
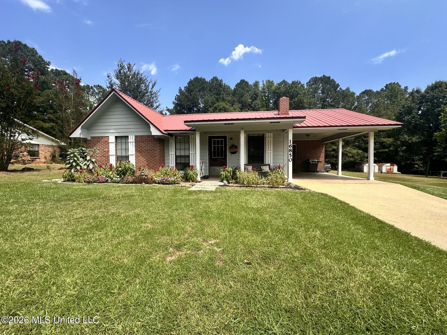
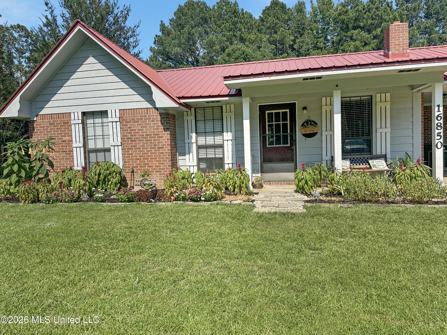
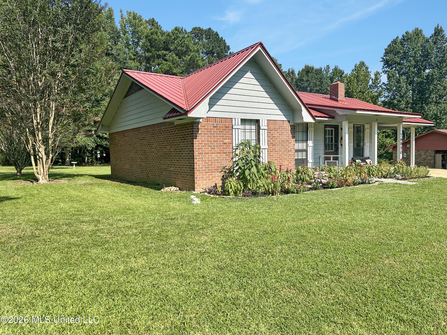
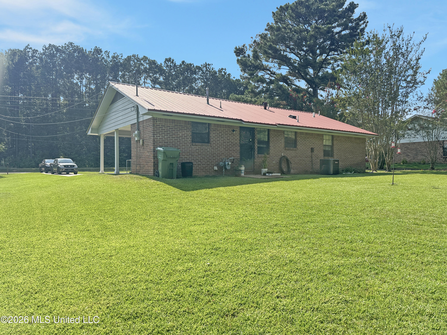
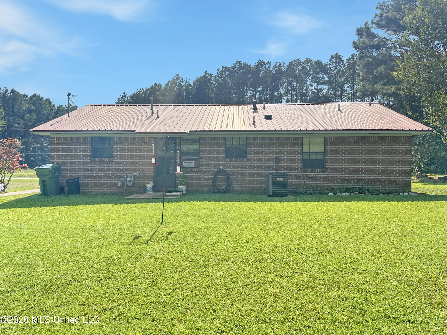
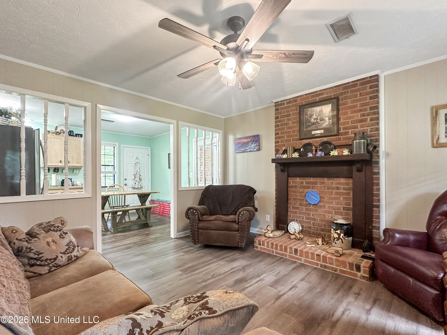
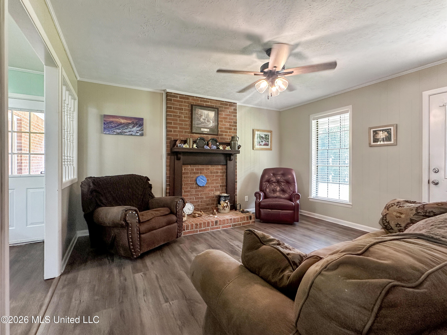
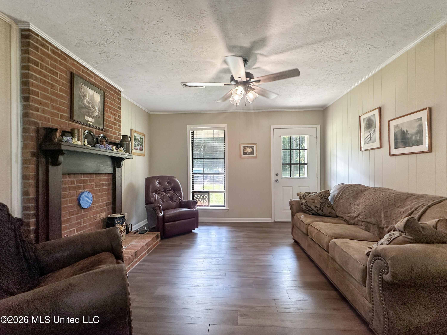
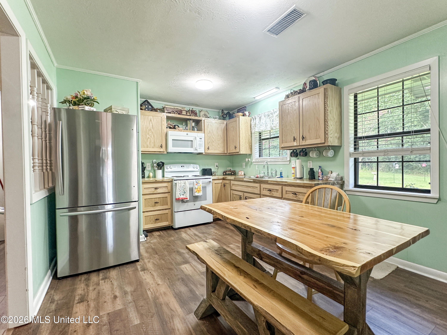
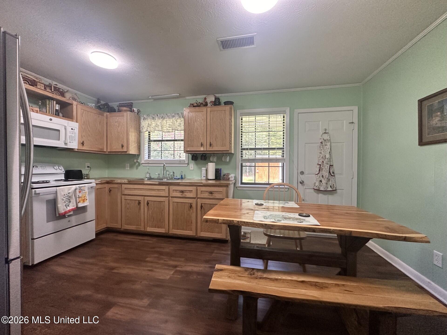
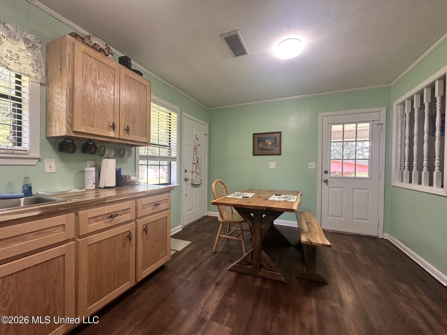
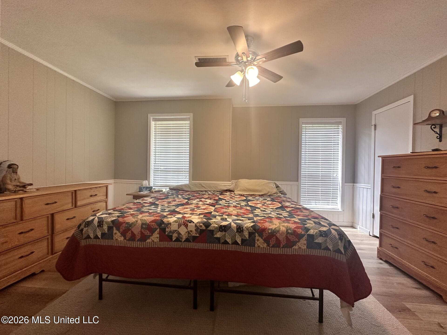
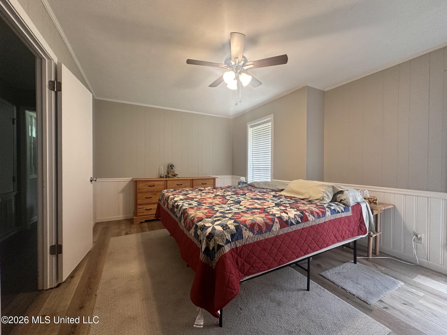
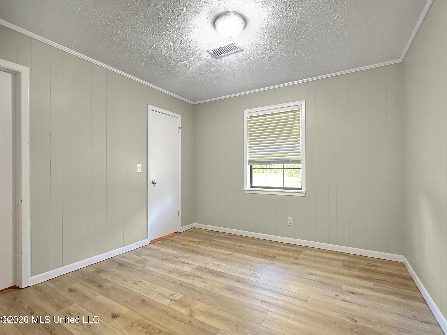
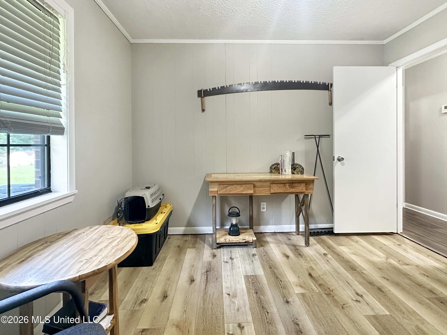
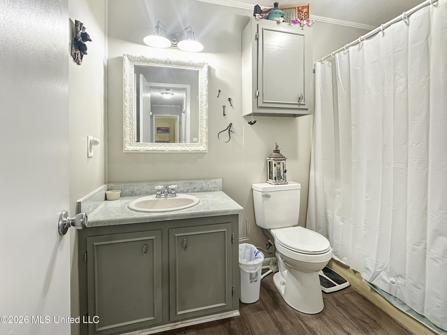
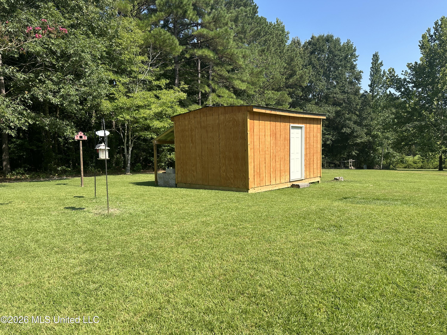
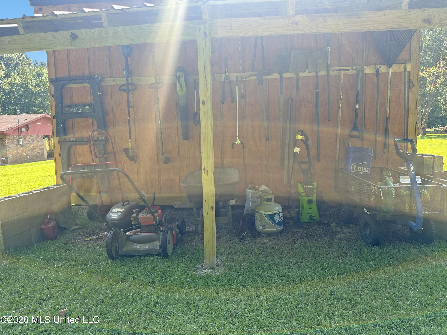
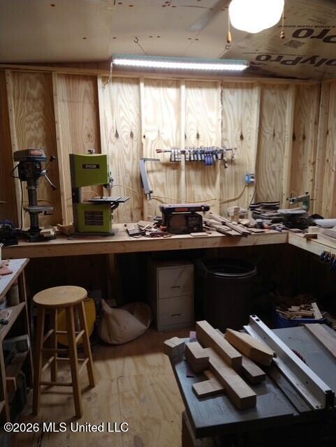
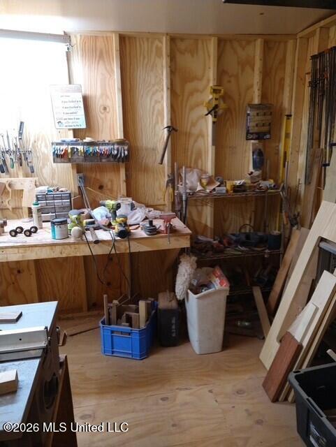
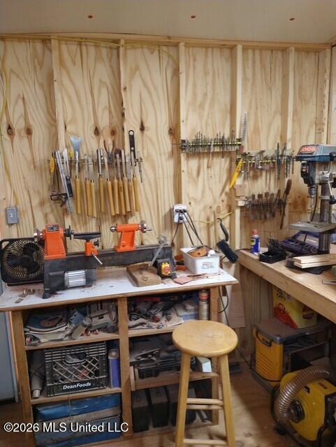
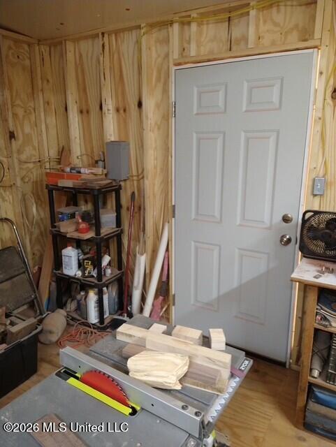
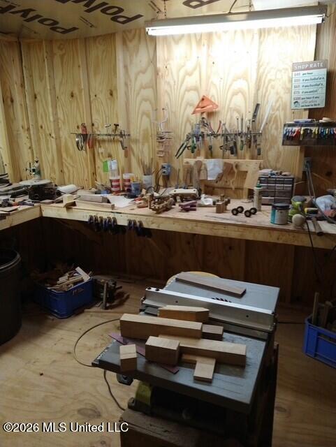
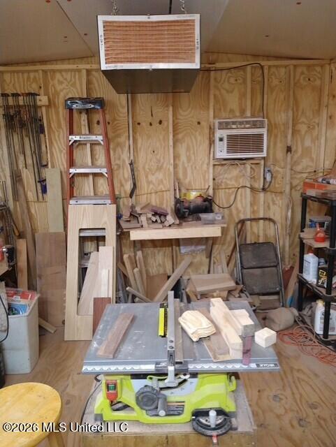
A recently built backyard workshop sets this updated Louisville home apart. Already arranged for woodworking, the wired shop features custom workbenches, lighting, a window-unit air conditioner, and tool storage-a dedicated space for hobbies and hands-on projects. A covered area behind the workshop provides additional room for tools, lawnmowers, and outdoor equipment. Inside the two-bedroom, one-bath home, updates include vinyl plank flooring and a redesigned kitchen with new cabinets, countertops, stove, microwave, and lighting. Updated outlets and switches, fresh paint, and a new home HVAC system add to the improvements. Seller reports an electric bill under $60 during the hottest month of 2026 while the home was occupied and air conditioning was in normal use. Actual utility costs vary with usage and other factors. Outside, flower beds, a well-kept lawn, and landscaping with a dry river bed enhance the setting. MaxxSouth advertises internet download speeds up to 1 Gig at this address; buyers should confirm availability, speeds, and installation requirements with the provider. Approximately 27 driving miles to Philadelphia and 31 to Starkville, with Columbus approximately 60 miles away. These communities offer regional employment, healthcare, shopping, and educational opportunities. Distances are approximate; routes and travel times to individual destinations vary. The main bedroom measures approximately 12 by 16 feet and features two closets. The second bedroom measures approximately 11 by 11 feet and offers direct access to the bathroom, which is also accessible from the hallway. Room dimensions are approximate, based on the Homes.com/Matterport floorplan; buyers should verify dimensions. Enjoy an updated home with the added versatility of a workshop ready for your next project.
Details
| MLS # | 4159763 |
|---|---|
| Listing Type | For Sale |
| Style | House |
| Sub-Type | Resale |
| Status | Active |
| Year | 1988 |
| Days On Site | 34 |
| Listing Provided By | McGee Realty Services | Wes McGee |
Features
| Bed(s) | 2 |
|---|---|
| Bath(s) | 1 Total |
| SQ Feet | 1,016 |
| Car Port | Yes |
| Story(s) | 1 |
| Acreage | 0.46 |
Interior
| Rooms Total | 0 |
|---|---|
| Cooling Yes / No | Yes |
| Cooling | Ceiling Fan(s), Central Air |
| Heating Yes / No | Yes |
| Heating | Central, Forced Air, Natural Gas |
| Appliances | Electric Range, Microwave, Refrigerator |
Exterior
| Exterior Features | None |
|---|---|
| Roof | Metal |
| Construction Materials | Brick, Hardi Plank Type |
| Foundation Details | Slab |
Parking
| Attached Garage Yes / No | No |
|---|---|
| Parking Features | Attached Carport |
Utilities
| Utilities | Electricity Connected, Natural Gas Connected, Phone Available, Sewer Connected, Water Connected |
|---|
Taxes
| Property | 153 |
|---|
Area Information
| State | MS |
|---|---|
| County | Winston |
| City | Louisville |
| Zip Code | 39339 |
| Area | Winston |
| Community Name | Metes And Bounds |
| School District | Louisville Municipal Dist |
| Listing VS Median (in Metes And Bounds) | |
Price: $139,900 low | high Med: $229,000 sqft: 1,016 low | high Med: 1,620 $ / sqft: $138 low | high Med: $143 On site: 34 low | high Med: 117 | |
Request a showing
Request a showing
 The information is being provided by MLS United. Information deemed accurate but not guaranteed. Information is provided for consumers personal, non-commercial use, and may not be used for any purpose other than the identification of potential properties for purchase. Copyright 2026 MLS United. All Rights Reserved.
Contact
Learn More About This Property

| State | MS |
|---|---|
| County | Winston |
| City | Louisville |
| Zip Code | 39339 |
| Area | Winston |
| Community Name | Metes And Bounds |
| School District | Louisville Municipal Dist |
| Listing VS Median (in Metes And Bounds) | |
Price: $139,900 low | high Med: $229,000 sqft: 1,016 low | high Med: 1,620 $ / sqft: $138 low | high Med: $143 On site: 34 low | high Med: 117 | |