

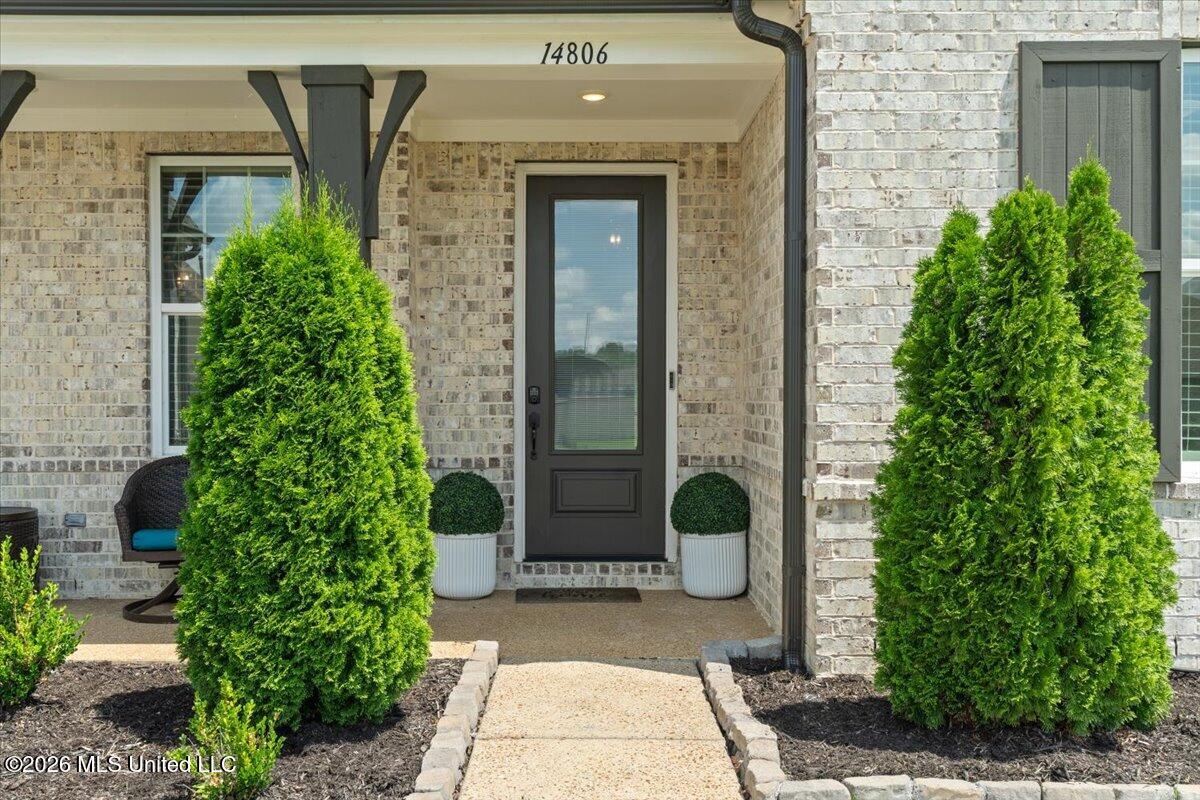
14806 Elm Hill,Olive Branch, MS 38654
Olive Branch, MS 38654

Description
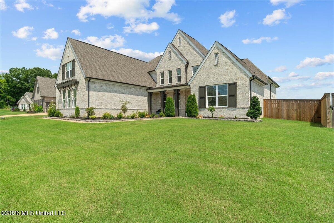
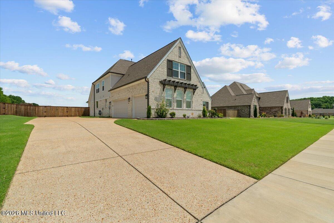
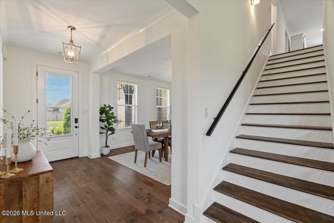
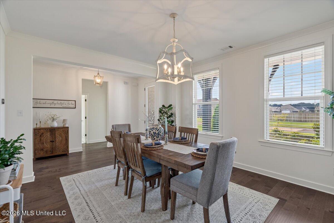
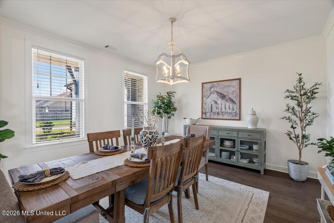
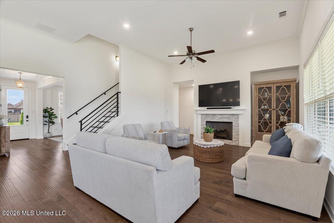
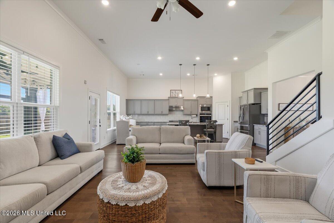
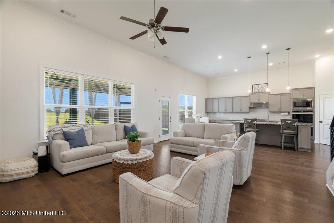
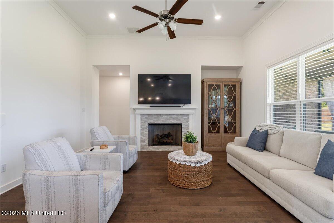
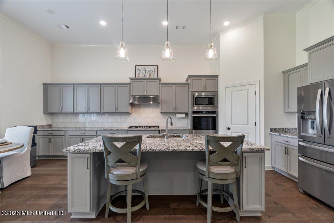
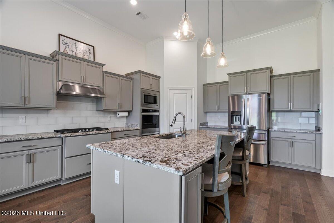
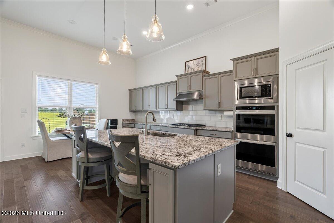
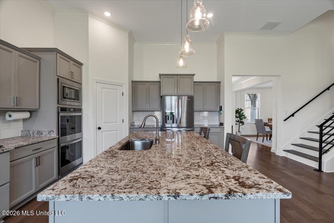
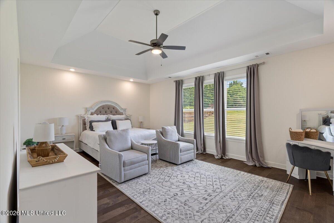
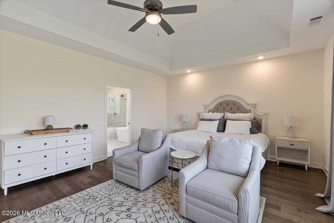
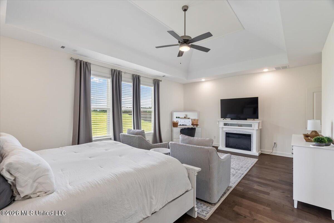
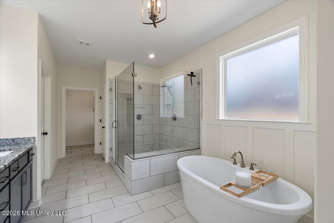
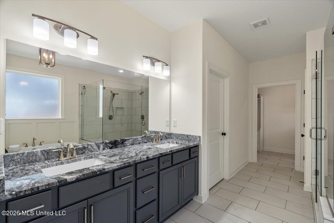
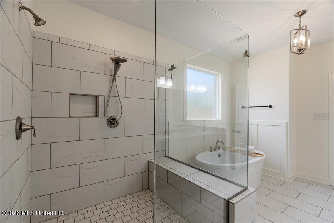
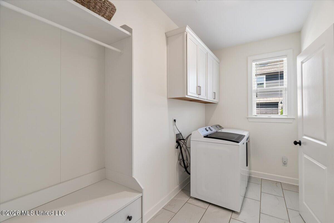
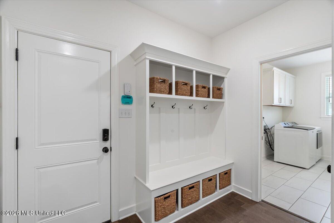
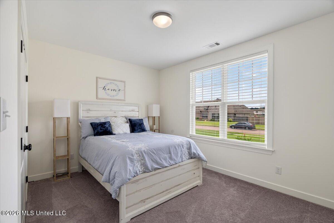
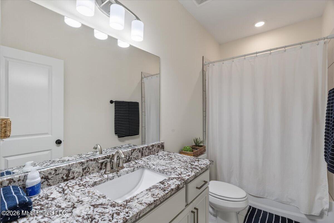
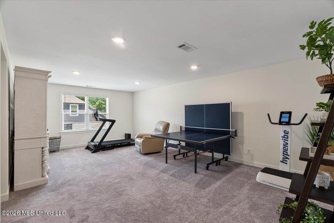
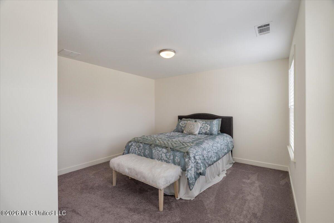
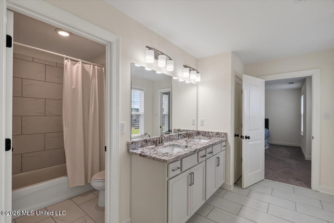
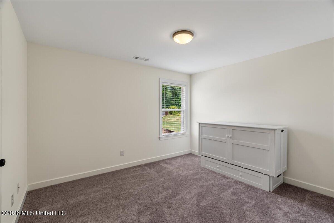
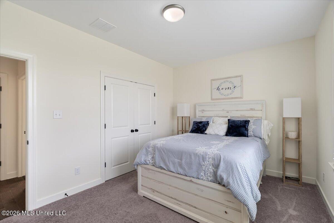
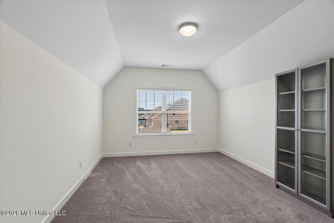
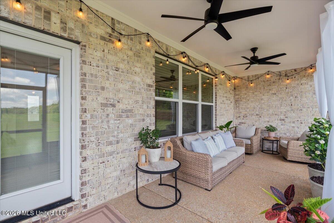
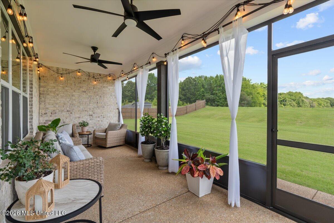
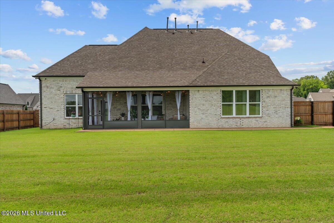
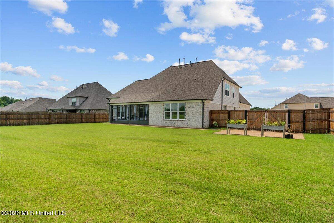
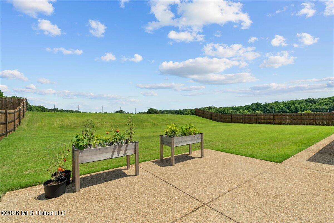
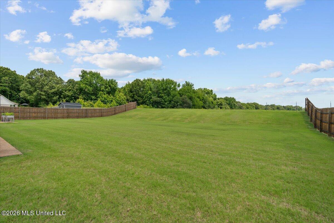
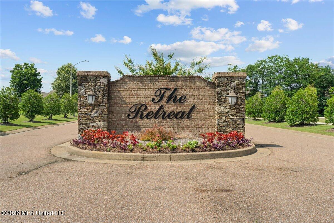
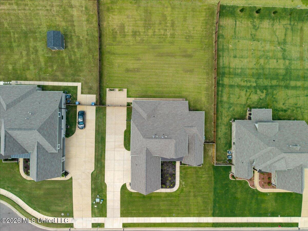
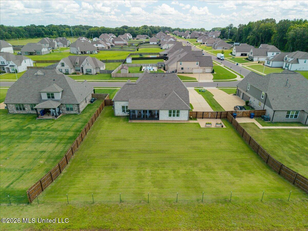
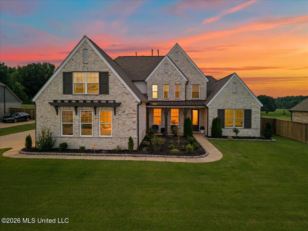
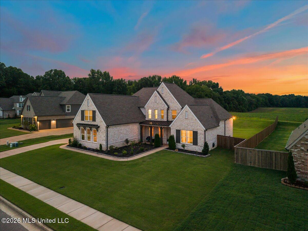
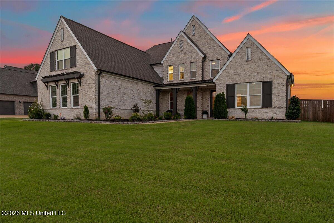
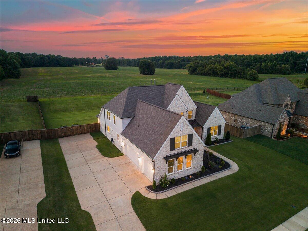
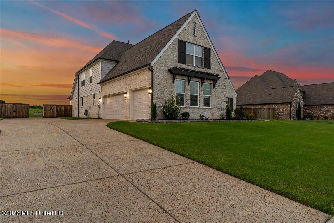
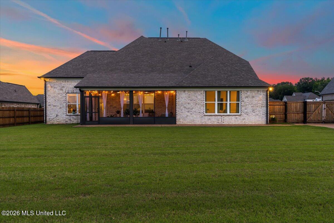
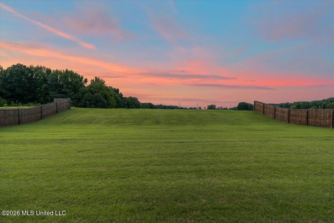
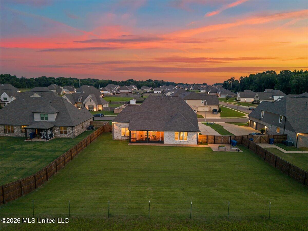
Immaculate Open-concept 5-bedroom, 3.5-bath home located in the desirable Retreat at Center Hill. This thoughtfully designed floor plan offers two bedrooms on the main level, including a Spacious Primary Suite with a Luxurious Bath featuring direct access to the laundry room. The Kitchen is designed for both everyday living and Entertaining with a 6-burner Gas Cooktop, Double Ovens, built-in microwave, polished granite countertops, large island, abundant cabinetry, and overlooks the spacious living room. Upstairs features a large Bonus room that can serve as a second living area or playroom, along with three additional bedrooms with generous closet space and a full bath with dual vanities. Enjoy the Screened Lanai complete with ceiling fans overlooking a private, well-maintained backyard with No neighbors directly behind. An additional sidewalk provides convenient access around the patio area, creating a functional outdoor living space ideal for relaxing and enjoying sunset views. * Additional features include an extended side-entry 3-car garage with epoxy flooring, 3-inch blinds throughout, ample storage, and a beautifully maintained yard. Conveniently located near shopping, dining, and everyday amenities while offering the charm of a peaceful neighborhood. NO City Taxes and Zoned for the Award-Winning Schools! Move-in ready! You'll love this home!
Details
| MLS # | 4154158 |
|---|---|
| Listing Type | For Sale |
| Style | House |
| HOA Dues | $500 |
| Sub-Type | Resale |
| Status | Active |
| Year | 2022 |
| Days On Site | 82 |
| Listing Provided By | eXp Realty | Mia K Atkinson |
Features
| Bed(s) | 5 |
|---|---|
| Bath(s) | 4 Total |
| SQ Feet | 4,490 |
| Garage | 3 |
| Story(s) | 2 |
| Zoning | General Residential |
| Acreage | 0.46 |
| Water Front | None |
Interior
| Rooms Total | 13 |
|---|---|
| Cooling Yes / No | Yes |
| Cooling | Ceiling Fan(s), Central Air, Dual, Electric |
| Heating Yes / No | Yes |
| Heating | Central, Natural Gas |
| Interior Features | Ceiling Fan(s), Double Vanity, Eat-in Kitchen, Entrance Foyer, High Ceilings, Kitchen Island, Open Floorplan, Pantry, Primary Downstairs, Soaking Tub, Vaulted Ceiling(s), Granite Counters |
| Window Features | Blinds |
| Appliances | Dishwasher, Double Oven, Gas Cooktop, Microwave, Refrigerator, Stainless Steel Appliance(s) |
Exterior
| Exterior Features | Lighting, Private Yard |
|---|---|
| Roof | Architectural Shingles |
| Security Features | Security System, Smoke Detector(s) |
| Construction Materials | Vinyl, Brick, Siding, Vertical Siding |
| Foundation Details | Slab |
| Lot Features | Cul-De-Sac, Fenced, Front Yard, Landscaped, Level |
Parking
| Garage Yes / No | Yes |
|---|---|
| Attached Garage Yes / No | Yes |
| Parking Features | Attached, Driveway, Garage Door Opener, Garage Faces Side, Concrete |
Utilities
| Utilities | Electricity Connected, Natural Gas Connected, Water Connected |
|---|
Taxes
| Property | 3511 |
|---|
Area Information
| State | MS |
|---|---|
| County | DeSoto |
| City | Olive Branch |
| Zip Code | 38654 |
| Area | DeSoto |
| Community Name | The Retreat At Center Hill |
| School District | Desoto CO Dist |
| Elementary School | Overpark |
| High School | Center Hill |
| Listing VS Median (in The Retreat At Center Hill) | |
Price: $589,000 low | high Med: $554,000 sqft: 4,490 low | high Med: 3,940 $ / sqft: $131 low | high Med: $142 On site: 82 low | high Med: 169 | |
Market Activity 38654
Request a showing
Request a showing
 The information is being provided by MLS United. Information deemed accurate but not guaranteed. Information is provided for consumers personal, non-commercial use, and may not be used for any purpose other than the identification of potential properties for purchase. Copyright 2026 MLS United. All Rights Reserved.
Contact
Learn More About This Property

| State | MS |
|---|---|
| County | DeSoto |
| City | Olive Branch |
| Zip Code | 38654 |
| Area | DeSoto |
| Community Name | The Retreat At Center Hill |
| School District | Desoto CO Dist |
| Elementary School | Overpark |
| High School | Center Hill |
| Listing VS Median (in The Retreat At Center Hill) | |
Price: $589,000 low | high Med: $554,000 sqft: 4,490 low | high Med: 3,940 $ / sqft: $131 low | high Med: $142 On site: 82 low | high Med: 169 | |
