14240 Hartland Drive,Gulfport, MS 39503
Gulfport, MS 39503

Description
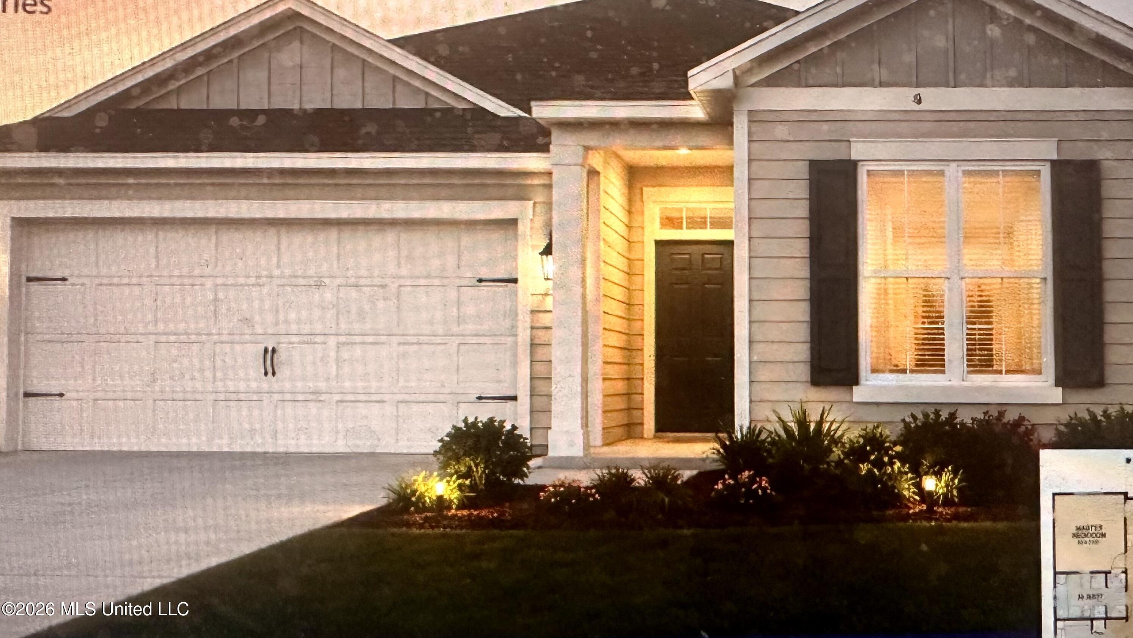
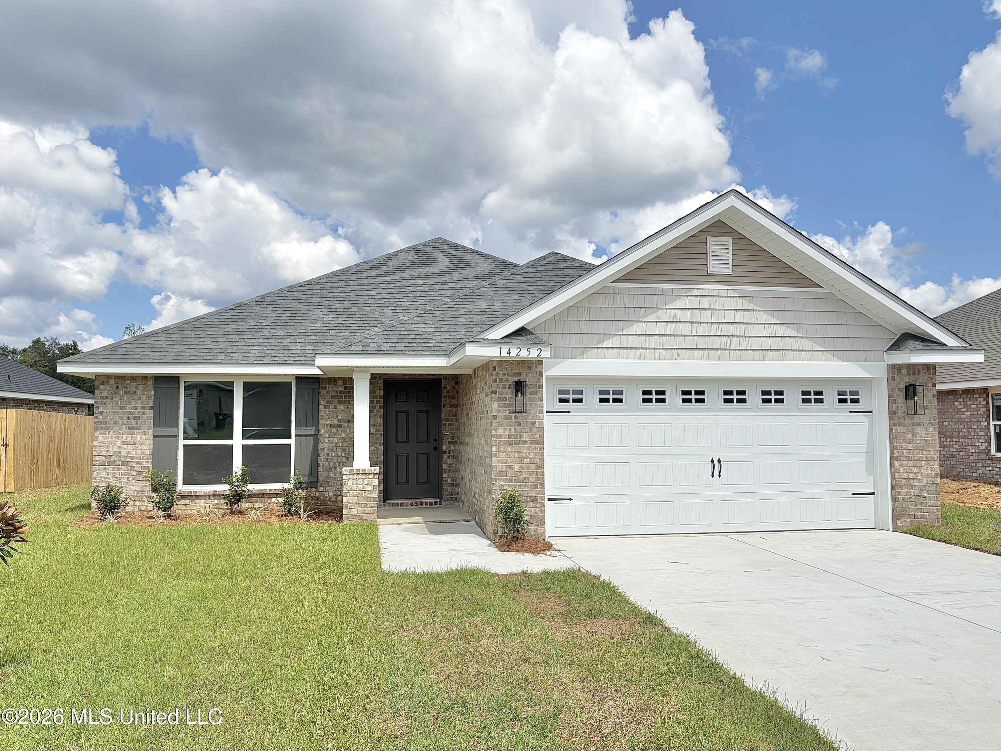
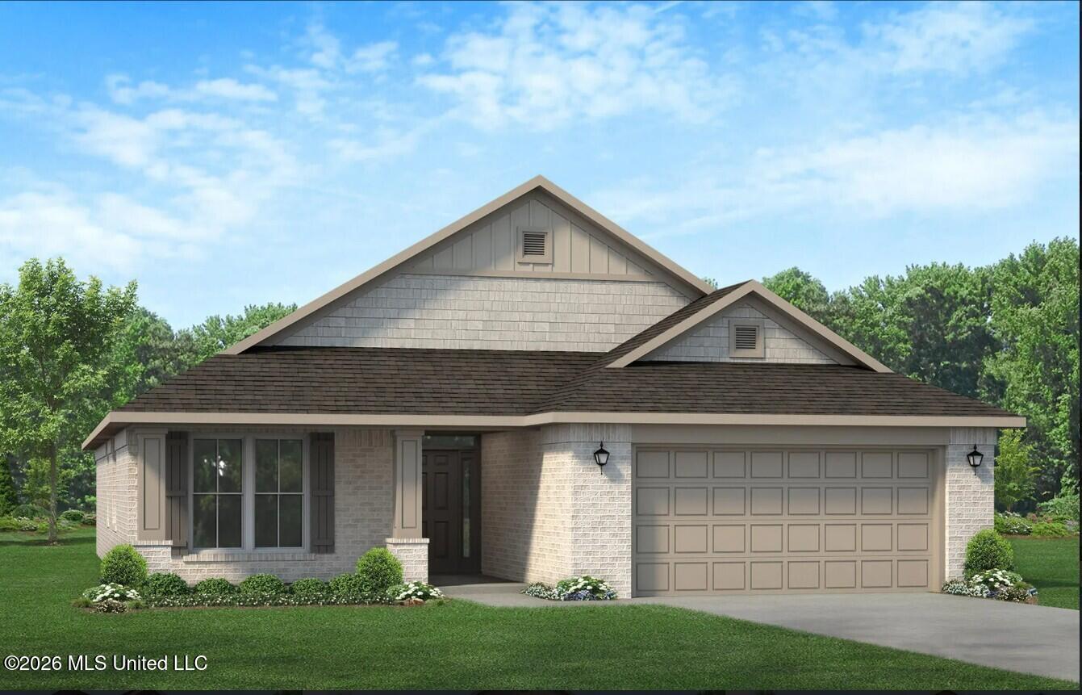
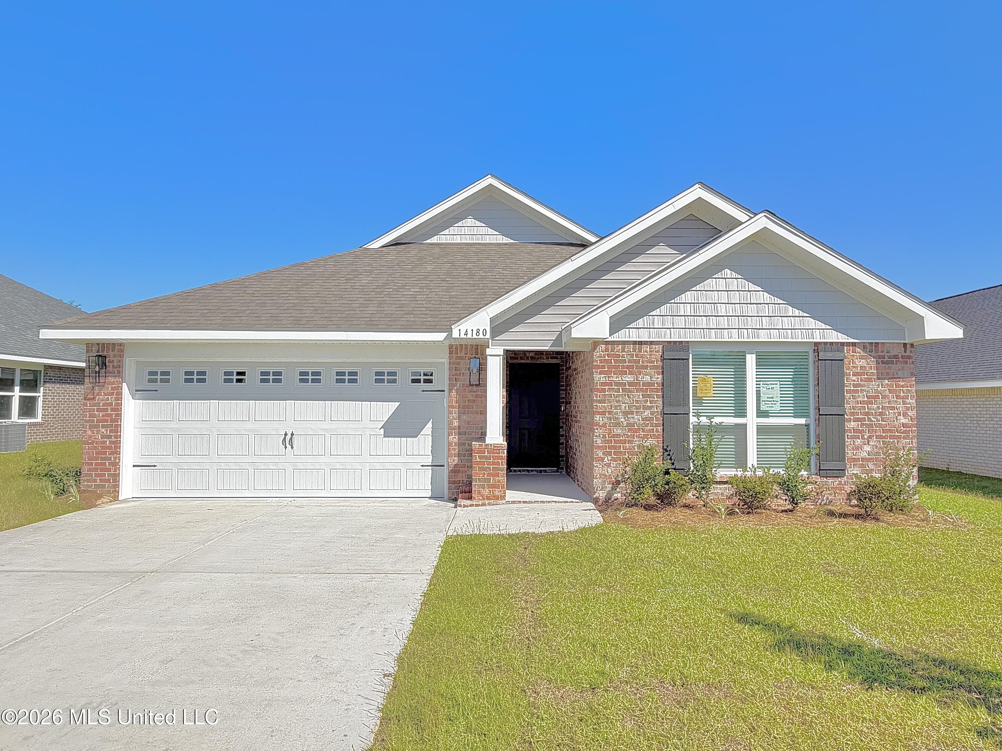
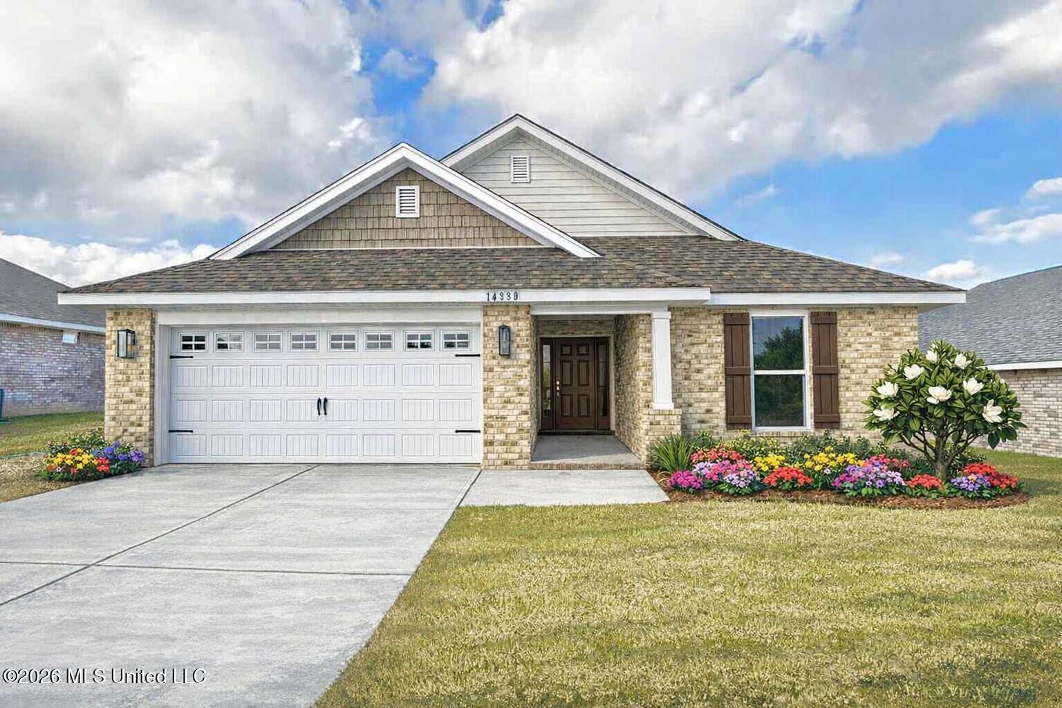
Step into timeless Southern comfort with this beautifully designed 3-bedroom, 2-bath home featuring a versatile study or optional fourth bedroom. The open-concept layout welcomes you with a spacious family room, dining area, and chef-inspired kitchen-all finished with whole-home quartz countertops and crisp white cabinetry for a bright, upscale look. The master suite offers a serene retreat with the optional luxury master bath, complete with a separate soaking tub, walk-in shower, and double vanity. A large walk-in closet provides ample storage, while the trey ceiling adds architectural elegance. Enjoy outdoor living on the spacious patio, perfect for morning coffee or evening gatherings. Additional highlights include a two-car garage, laundry room, and welcoming front porch that enhances curb appeal. This thoughtfully crafted home blends modern finishes with classic charm-ideal for comfort, style, and functionality in every detail. Photos are not of the home. Photos are of the same or similar floor plan. Colors and options may differ.
Details
| MLS # | 4162313 |
|---|---|
| Listing Type | For Sale |
| Style | House |
| HOA Dues | $320 |
| Sub-Type | Resale |
| Status | Pending |
| Year | 2026 |
| Days On Site | 8 |
| Listing Provided By | Adams Homes, L.L.C. | Donna B Dehaan |
Features
| Bed(s) | 4 |
|---|---|
| Bath(s) | 2 Total |
| SQ Feet | 1,635 |
| Garage | 2 |
| Story(s) | 1 |
| Acreage | 0.20 |
Interior
| Rooms Total | 0 |
|---|---|
| Cooling Yes / No | Yes |
| Cooling | Ceiling Fan(s), Electric, Heat Pump |
| Heating Yes / No | Yes |
| Heating | Heat Pump |
| Interior Features | Ceiling Fan(s), Eat-in Kitchen, Entrance Foyer, High Ceilings, Kitchen Island, Tray Ceiling(s), Walk-In Closet(s), Double Vanity |
| Window Features | Low-Emissivity Windows, Double Pane Windows, Insulated Windows, Screens |
| Appliances | Dishwasher, Disposal, Electric Range, Microwave, Plumbed For Ice Maker, Stainless Steel Appliance(s) |
Exterior
| Exterior Features | Private Yard |
|---|---|
| Roof | Architectural Shingles |
| Security Features | Carbon Monoxide Detector(s), Smoke Detector(s) |
| Construction Materials | Brick |
| Foundation Details | Slab |
Parking
| Garage Yes / No | Yes |
|---|---|
| Attached Garage Yes / No | No |
| Parking Features | Concrete, Driveway, Garage Door Opener |
Location
| Community Features | Sidewalks, Street Lights |
|---|
Utilities
| Utilities | Electricity Connected, Sewer Connected, Water Connected, Underground Utilities |
|---|
Area Information
| State | MS |
|---|---|
| County | Harrison |
| City | Gulfport |
| Zip Code | 39503 |
| Area | Harrison |
| Community Name | Hatten Manor |
| Listing VS Median (in Hatten Manor) | |
Price: $258,606 low | high Med: $285,150 sqft: 1,635 low | high Med: 2,050 $ / sqft: $158 low | high Med: $140 On site: 8 low | high Med: 142 | |
Request a showing
Request a showing
 The information is being provided by MLS United. Information deemed accurate but not guaranteed. Information is provided for consumers personal, non-commercial use, and may not be used for any purpose other than the identification of potential properties for purchase. Copyright 2026 MLS United. All Rights Reserved.
Contact
Learn More About This Property

| State | MS |
|---|---|
| County | Harrison |
| City | Gulfport |
| Zip Code | 39503 |
| Area | Harrison |
| Community Name | Hatten Manor |
| Listing VS Median (in Hatten Manor) | |
Price: $258,606 low | high Med: $285,150 sqft: 1,635 low | high Med: 2,050 $ / sqft: $158 low | high Med: $140 On site: 8 low | high Med: 142 | |