
Description
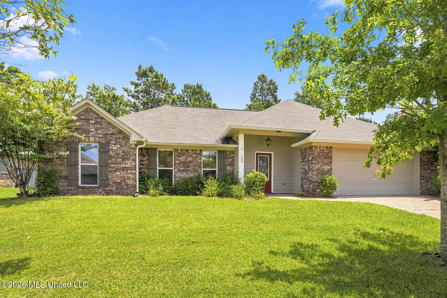
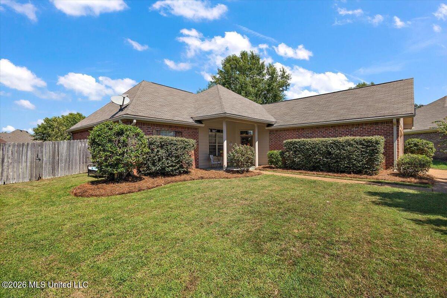
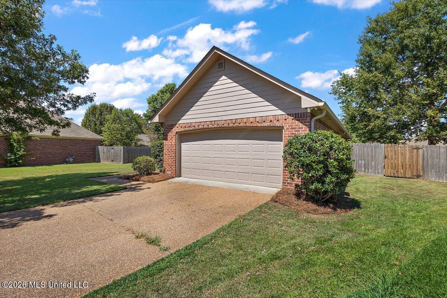
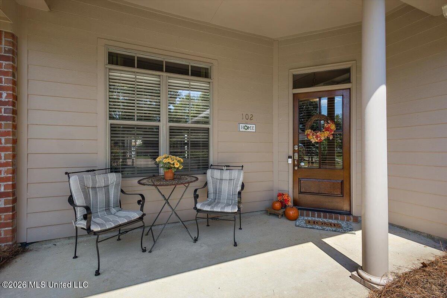
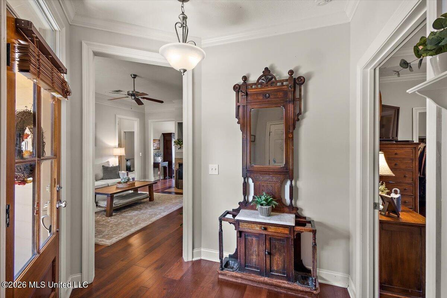
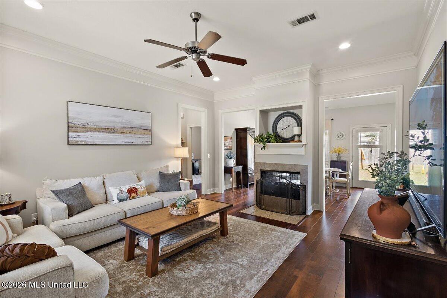
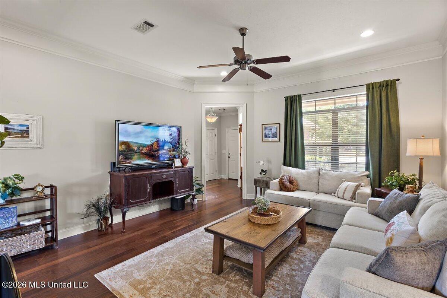
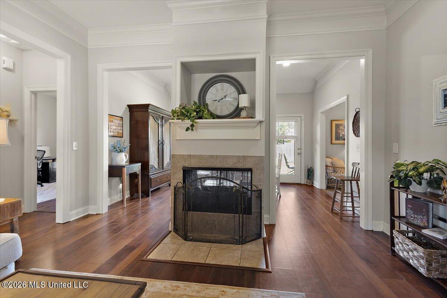
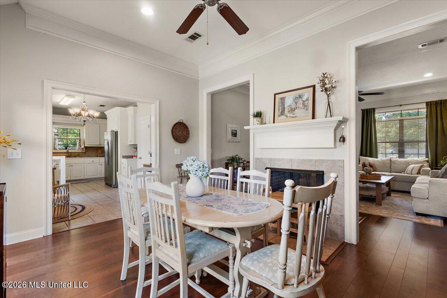
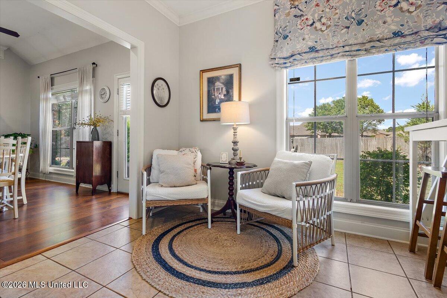
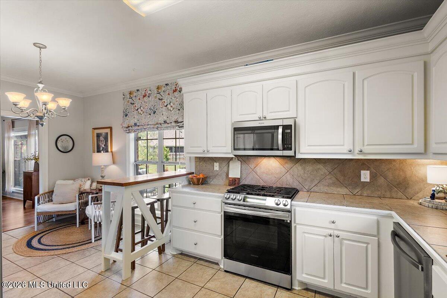
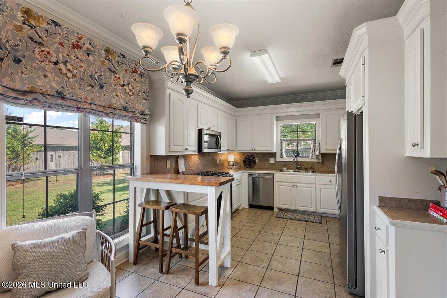
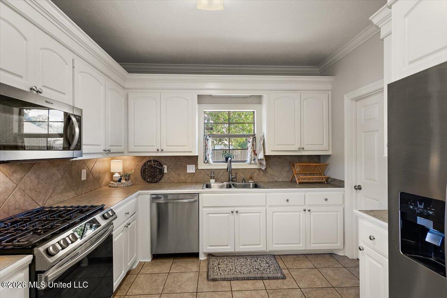
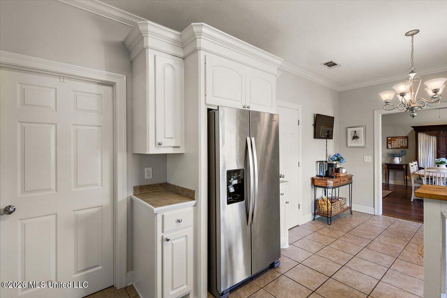
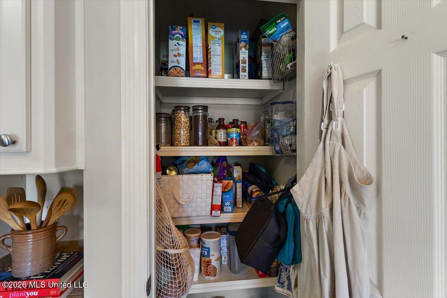
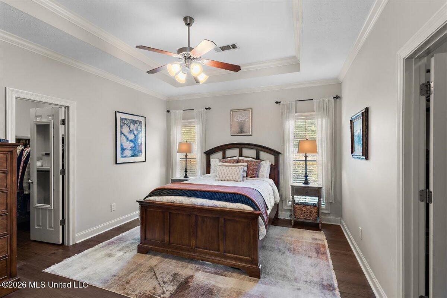
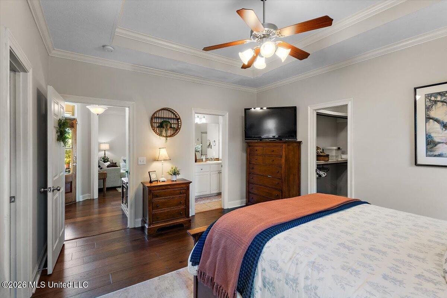
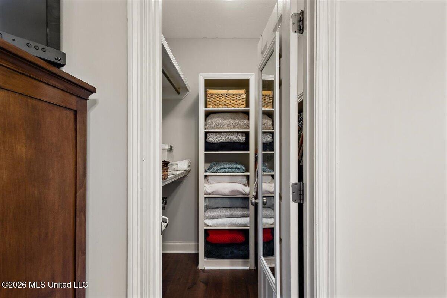
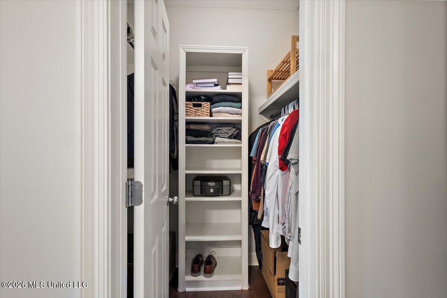
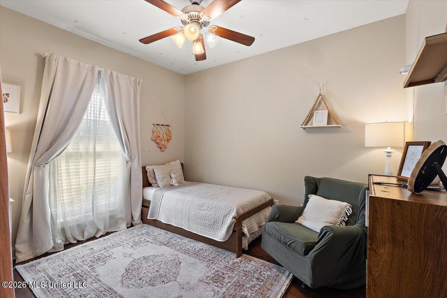
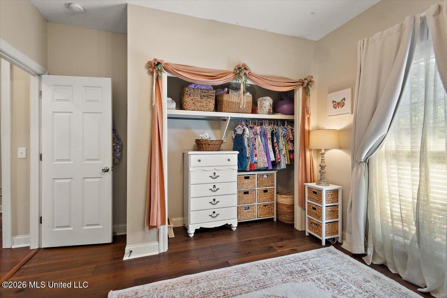
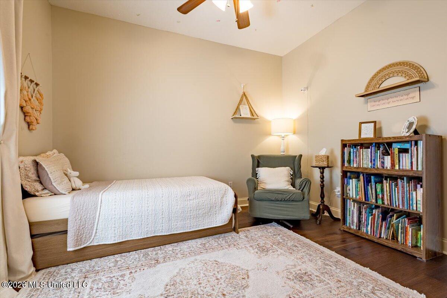
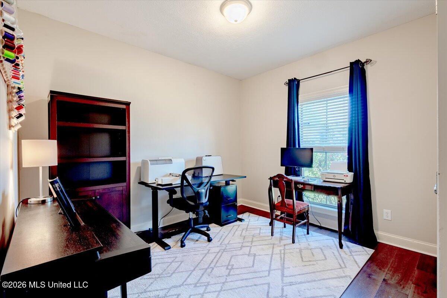
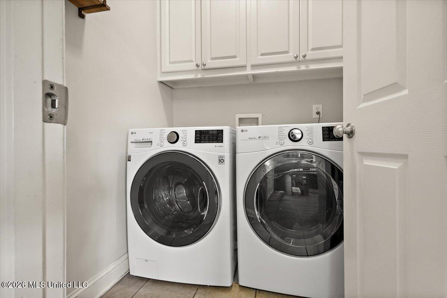
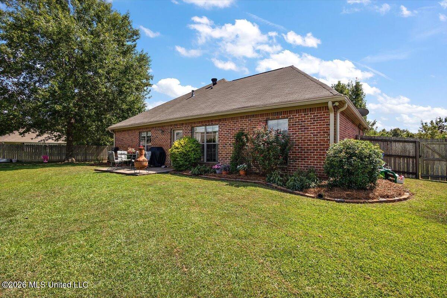
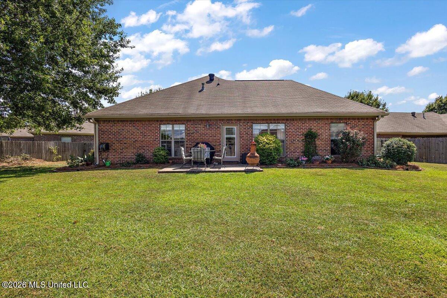
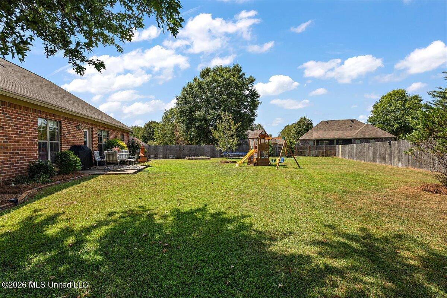
Welcome home to this charming and comfortable 3-bedroom, 2-bath home situated on a beautiful half-acre lot in a quiet cul-de-sac. Thoughtfully designed with an open feel and a desirable split-bedroom floor plan, this home offers both inviting living spaces and plenty of room to enjoy. As you enter the beautiful foyer, the spacious primary suite is conveniently located to the right, while the heart of the home opens before you. The family room and dining room feature beautiful wood floors and are separated by a stunning two-sided fireplace, creating a warm and inviting atmosphere for both everyday living and entertaining. The large, sunny eat-in kitchen offers a generous breakfast area with a wonderful view of the huge fenced backyard and patio. Whether enjoying your morning coffee, hosting friends, or watching the kids or pets play, this backyard provides plenty of space to relax and enjoy the outdoors. The laundry room is conveniently located just off the kitchen and includes additional storage. The split floor plan provides privacy for everyone, with two spacious guest bedrooms and a luxurious primary suite. The primary bedroom is a true retreat, featuring two separate walk-in closets and a spacious en-suite bath with dual vanities, a jetted tub, separate shower, and an oversized linen closet. Additional features include a two-car garage with a dedicated storage room and even more storage space available in the attic. With its charming curb appeal, comfortable layout, beautiful wood floors, spacious half-acre lot, large fenced backyard, and thoughtful storage throughout, this is a home you'll want to see in person.
Details
| MLS # | 4162011 |
|---|---|
| Listing Type | For Sale |
| Style | House |
| HOA Dues | $99 |
| Sub-Type | Resale |
| Status | Active |
| Year | 2006 |
| Days On Site | 10 |
| Listing Provided By | NextHome Realty Experience | Tanya Brieger |
Features
| Bed(s) | 3 |
|---|---|
| Bath(s) | 2 Total |
| SQ Feet | 1,623 |
| Garage | 2 |
| Story(s) | 1 |
| Acreage | 0.50 |
| Water Front | None |
Interior
| Rooms Total | 0 |
|---|---|
| Cooling Yes / No | Yes |
| Cooling | Ceiling Fan(s), Central Air |
| Heating Yes / No | Yes |
| Heating | Central, Electric, Hot Water |
| Interior Features | Eat-in Kitchen, High Ceilings, Pantry, Soaking Tub, Storage, Walk-In Closet(s) |
| Window Features | Insulated Windows, Window Treatments |
| Appliances | Dishwasher, Disposal, Electric Cooktop, Electric Range, Electric Water Heater, Microwave, Oven, Water Heater |
Exterior
| Exterior Features | Private Yard |
|---|---|
| Roof | Asphalt Shingle |
| Security Features | Prewired, Security System, Smoke Detector(s) |
| Construction Materials | Brick, Masonite |
| Foundation Details | Slab |
| Lot Features | Cul-De-Sac |
Parking
| Garage Yes / No | Yes |
|---|---|
| Attached Garage Yes / No | No |
| Parking Features | Garage Door Opener |
Utilities
| Utilities | Cable Available, Electricity Available, Water Available |
|---|
Taxes
| Property | 1288 |
|---|
Area Information
| State | MS |
|---|---|
| County | Madison |
| City | Canton |
| Zip Code | 39046 |
| Area | Madison |
| Community Name | Harvey Crossing |
| School District | Madison CO Dist |
| Elementary School | Madison Crossing |
| High School | Germantown |
| Listing VS Median (in Harvey Crossing) | |
Price: $269,900 low | high Med: $274,900 sqft: 1,623 low | high Med: 1,754 $ / sqft: $166 low | high Med: $157 On site: 10 low | high Med: 42 | |
Request a showing
Request a showing
 The information is being provided by MLS United. Information deemed accurate but not guaranteed. Information is provided for consumers personal, non-commercial use, and may not be used for any purpose other than the identification of potential properties for purchase. Copyright 2026 MLS United. All Rights Reserved.
Contact
Learn More About This Property

| State | MS |
|---|---|
| County | Madison |
| City | Canton |
| Zip Code | 39046 |
| Area | Madison |
| Community Name | Harvey Crossing |
| School District | Madison CO Dist |
| Elementary School | Madison Crossing |
| High School | Germantown |
| Listing VS Median (in Harvey Crossing) | |
Price: $269,900 low | high Med: $274,900 sqft: 1,623 low | high Med: 1,754 $ / sqft: $166 low | high Med: $157 On site: 10 low | high Med: 42 | |