


Description
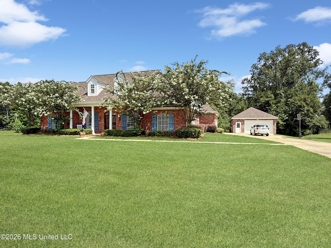
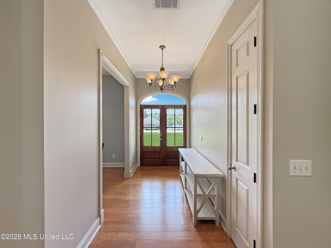
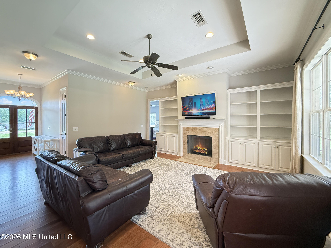
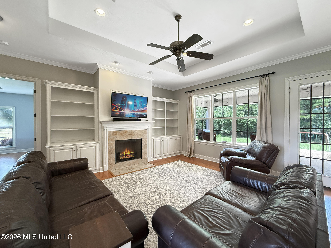
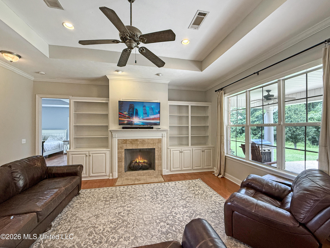
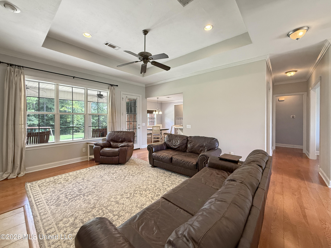
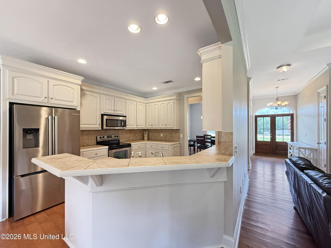
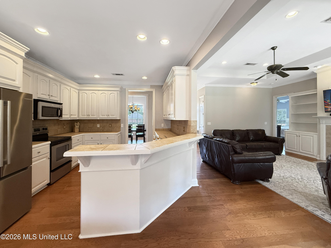
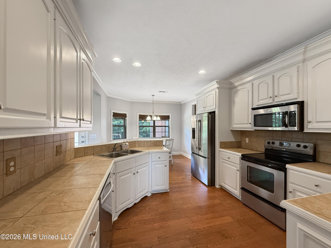
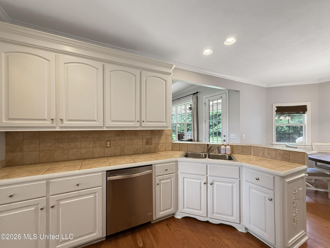
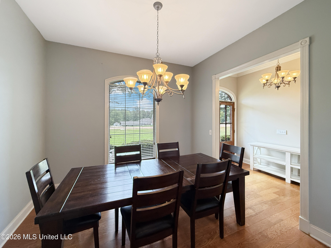
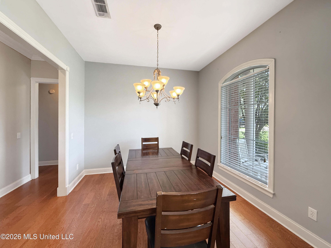
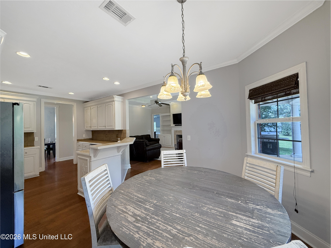
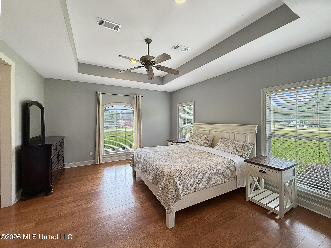
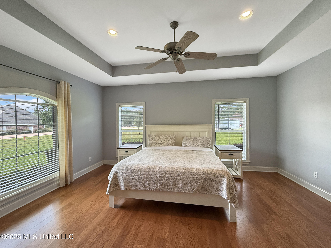
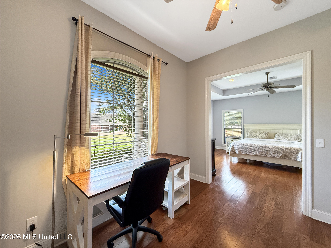
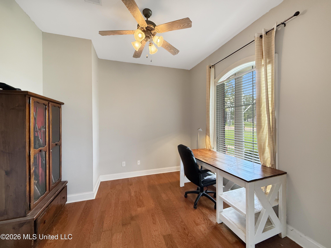
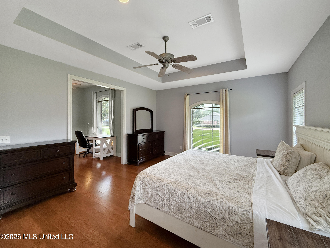
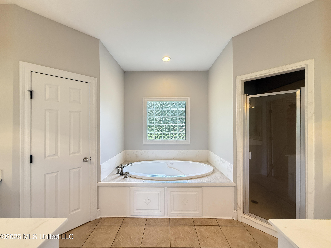
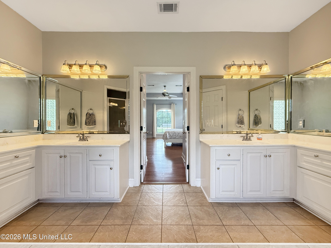
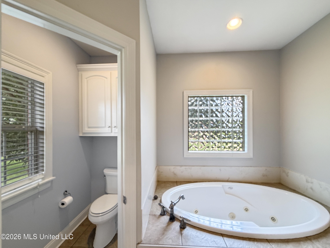
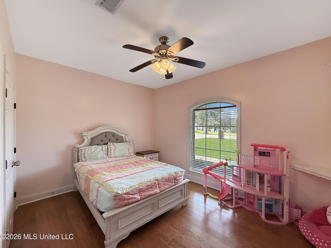
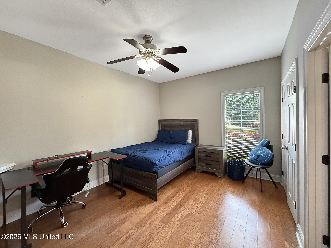
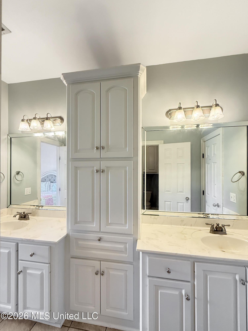
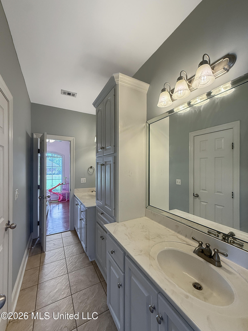
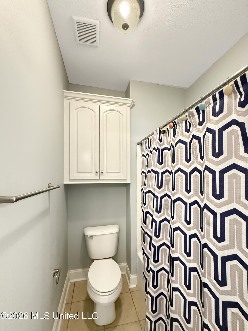
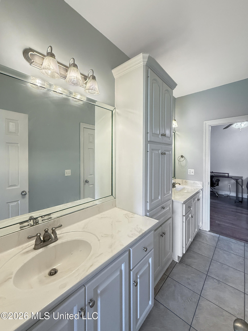
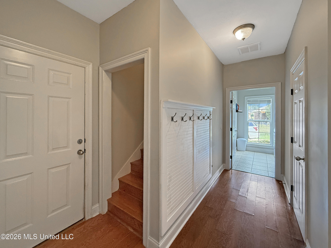
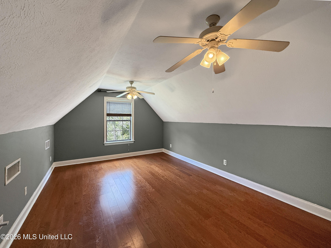
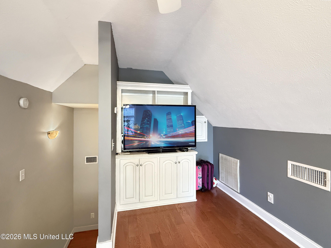
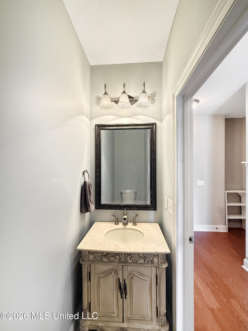
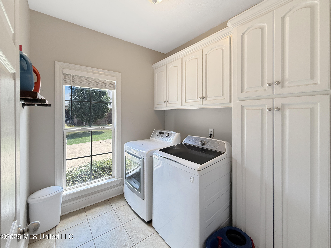
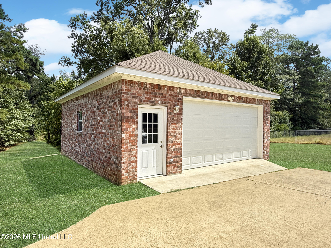
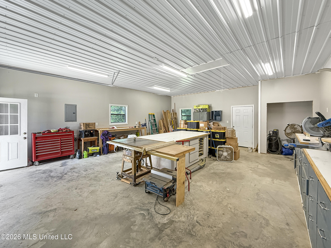
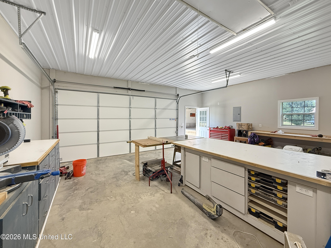
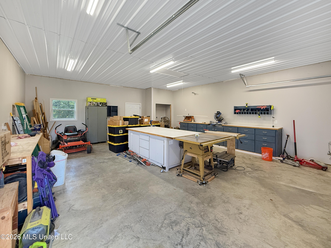
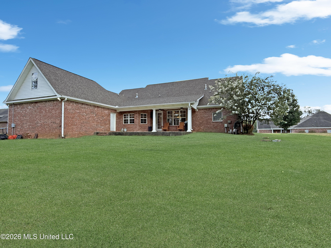
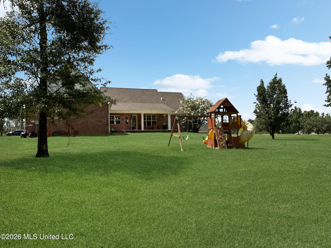
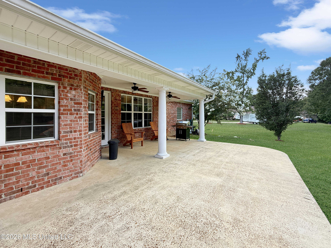
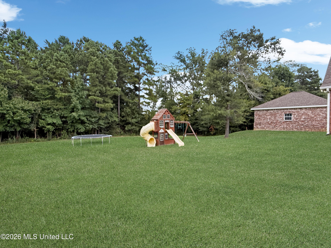
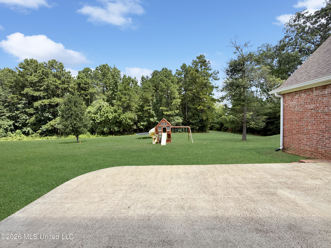
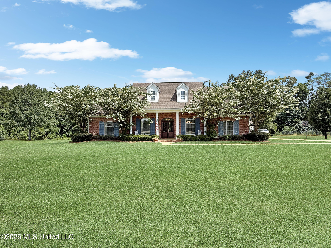
Welcome home to this beautifully maintained 2,599-square-foot home in the heart of Pearl, offering the perfect blend of comfort, flexibility, and hard-to-find features. With 4 bedrooms, 2.5 bathrooms, hardwood flooring throughout the main living areas and bedrooms, and ceramic tile in the bathrooms, you'll enjoy the beauty and convenience of having no carpet anywhere in the home. Designed with both everyday living and entertaining in mind, the spacious floor plan features a formal dining room, a large bonus room above the garage, and a versatile flex space connected to the primary suite. Whether you need a home office, nursery, sitting area, workout room, or hobby space, this room can easily adapt to fit your lifestyle. A true standout is the detached workshop/garage, offering incredible flexibility for woodworking, projects, additional vehicle storage, recreational equipment, or even a dream workshop. Additional features include: New roof (2023) Cozy gas fireplace Private septic system, helping eliminate monthly West Rankin sewer fees and reduce utility costs Abundant storage throughout the home Conveniently located just minutes from Pearl, Brandon, and Flowood, you'll have quick access to shopping, dining, medical facilities, and major highways while enjoying all the benefits of the Pearl Public School District. If you've been searching for a home with room to spread out, a functional layout, and a workshop that's hard to find, this one is ready to welcome you home.
Details
| MLS # | 4158220 |
|---|---|
| Listing Type | For Sale |
| Style | House |
| Sub-Type | Resale |
| Status | Right Of First Refusal |
| Year | 2007 |
| Days On Site | 51 |
| Listing Provided By | Havard Real Estate Group, LLC | Drew Jackson |
Features
| Bed(s) | 3 |
|---|---|
| Bath(s) | 3 Total |
| SQ Feet | 2,599 |
| Garage | 4 |
| Story(s) | 2 |
| Acreage | 0.64 |
| Water Front | None |
Interior
| Rooms Total | 0 |
|---|---|
| Cooling Yes / No | Yes |
| Cooling | Ceiling Fan(s), Central Air, Gas |
| Heating Yes / No | Yes |
| Heating | Central, Fireplace(s) |
| Interior Features | Ceiling Fan(s), Crown Molding, Double Vanity, Eat-in Kitchen, Entrance Foyer, High Ceilings, High Speed Internet, His and Hers Closets, Primary Downstairs, Tile Counters, Tray Ceiling(s), Walk-In Closet(s), Breakfast Bar |
| Appliances | Dishwasher, Disposal, Free-Standing Gas Range, Microwave, Water Heater |
Exterior
| Exterior Features | Private Yard, See Remarks |
|---|---|
| Roof | Architectural Shingles |
| Construction Materials | Brick |
| Foundation Details | Slab |
Parking
| Garage Yes / No | Yes |
|---|---|
| Attached Garage Yes / No | No |
| Parking Features | Detached, Garage Faces Side, Concrete |
Utilities
| Utilities | Electricity Connected, Natural Gas Connected, Sewer Connected, Water Connected |
|---|
Taxes
| Property | 2707 |
|---|
Area Information
| State | MS |
|---|---|
| County | Rankin |
| City | Pearl |
| Zip Code | 39208 |
| Area | Rankin |
| Community Name | Longwood Estates |
| School District | Pearl Public |
| Elementary School | Pearl Upper |
| High School | Pearl |
| Listing VS Median (in Longwood Estates) | |
Price: $449,900 low | high Med: $545,000 sqft: 2,599 low | high Med: 2,550 $ / sqft: $173 low | high Med: $214 On site: 51 low | high Med: 27 | |
Request a showing
Request a showing
 The information is being provided by MLS United. Information deemed accurate but not guaranteed. Information is provided for consumers personal, non-commercial use, and may not be used for any purpose other than the identification of potential properties for purchase. Copyright 2026 MLS United. All Rights Reserved.
Contact
Learn More About This Property

| State | MS |
|---|---|
| County | Rankin |
| City | Pearl |
| Zip Code | 39208 |
| Area | Rankin |
| Community Name | Longwood Estates |
| School District | Pearl Public |
| Elementary School | Pearl Upper |
| High School | Pearl |
| Listing VS Median (in Longwood Estates) | |
Price: $449,900 low | high Med: $545,000 sqft: 2,599 low | high Med: 2,550 $ / sqft: $173 low | high Med: $214 On site: 51 low | high Med: 27 | |
